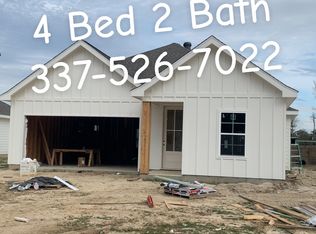
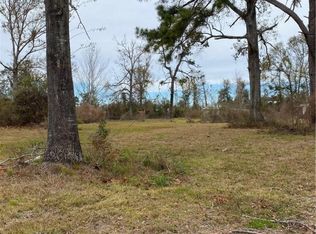
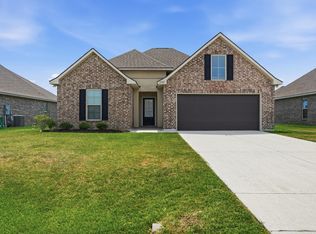
STOP YOUR SEARCH HERE! There's no need to keep scrolling real estate websites if you're shopping in the Moss Bluff area. This is one well put together home on a manageable lot in a most convenient location. Aside from that, there have been 2 recent sales on adjacent tracts in this location of similar homes that did not make it through the construction process before going under contract. And what's one of the best things about buying a brand new home? Everything is fresh, everything is yours, and you get to enjoy the finished product with builder's warranties without taking on somebody else's renovation list! Nearing completion in Moss Bluff, this charming 3 bedroom, 2 bath home offers 1,400 square feet of smartly arranged living space, an attached two car garage, and a surprisingly spacious 0.35 acre lot. From the classic white exterior and covered entry to the open living spaces inside, this home strikes a beautiful balance between charm and practicality. The living room creates an impressive sense of space, while the adjoining kitchen features a center island and flows naturally into the dining area. The split bedroom design keeps the primary suite separate from the two additional bedrooms, offering privacy and convenience. In the primary bath, you'll find both a soaking tub and a separate shower, plus a walk-in closet nearby. A dedicated laundry area keeps everyday chores tucked away, and the covered back porch opens to a deep yard with plenty of possibilities. With new construction nearing the finish line, this is your opportunity to get the house, the yard, and the fresh start all in one! **3D renderings are for illustrative purposes only and may not reflect the property's final appearance. Actual construction finishes and features may vary** Contact Listing Broker for a copy of the restrictions and plat to be sent your way. And call today to schedule your showing before this one gets away from you. Community sewer fee is billed to homeowners quarterly in the amount of $195.00 per quarterly ($65 monthly). This development does not have an HOA.
New construction
$235,000
204 Jones Rd, Lake Charles, LA 70611
3beds
1,400sqft
Single Family Residence, Residential
Built in 2026
0.35 Acres Lot
$-- Zestimate®
$168/sqft
$-- HOA
What's special
Attached two car garageCovered back porchCovered entryDedicated laundry areaOpen living spaces insideClassic white exterior
- 20 hours
- 88
- 0
Zillow last checked:
Listing updated:
Listed by:
Lydia L Holland 337-794-7848,
RE/MAX ONE 337-725-4663
Source: SWLAR,MLS#: SWL26005025
Facts & features
Interior
Bedrooms & bathrooms
- Bedrooms: 3
- Bathrooms: 2
- Full bathrooms: 2
- Main level bathrooms: 2
- Main level bedrooms: 3
Bathroom
- Features: Bathtub, Double Vanity, Granite Counters, Separate tub and shower, Shower, Shower in Tub, Soaking Tub, Walk-in shower
Kitchen
- Features: Granite Counters, Kitchen Island
Heating
- Central, Electric, High Efficiency
Cooling
- One, Central Air, Electric, High Efficiency
Appliances
- Included: Built-In Range, Dishwasher, Electric Oven, Electric Range, Electric Water Heater, Water Heater, Range Hood, Range/Oven
- Laundry: Electric Dryer Hookup, Inside, Washer Hookup
Features
- Dining Ell, Eat-in Kitchen
- Has basement: No
- Has fireplace: No
- Fireplace features: None
- Common walls with other units/homes: No Common Walls
Interior area
- Total structure area: 1,942
- Total interior livable area: 1,400 sqft
Property
Parking
- Total spaces: 2
- Parking features: Concrete, Driveway, Garage Faces Front, Garage
- Attached garage spaces: 2
- Has uncovered spaces: Yes
Features
- Pool features: None
- Spa features: None
- Fencing: None
- Has view: Yes
- View description: Neighborhood, Trees/Woods
Lot
- Size: 0.35 Acres
- Dimensions: 66.87 × 229.30 ft x 66.87 × 229.30 ft
- Features: 0-1 Unit/Acre
Details
- Parcel number: 00034576
- Special conditions: Standard
Construction
Type & style
- Home type: SingleFamily
- Architectural style: Cottage
- Property subtype: Single Family Residence, Residential
Materials
- Wood Siding
- Foundation: Slab
Condition
- Turnkey
- New construction: Yes
- Year built: 2026
- Major remodel year: 2026
Details
- Builder name: Trademark Homes
Utilities & green energy
- Sewer: Community
- Water: Public
- Utilities for property: Electricity Connected, Sewer Connected, Water Connected
Community & HOA
Community
- Features: Rural
- Subdivision: Barndominiums at Jones Road
HOA
- Has HOA: No
Location
- Region: Lake Charles
Financial & listing details
- Price per square foot: $168/sqft
- Date on market: 10/29/2026
- Electric utility on property: Yes
- Road surface type: Maintained, Paved
Estimated market value
Not available
Estimated sales range
Not available
Not available
Price history
| Date | Event | Price |
|---|---|---|
| 10/29/2026 | Listed for sale | $235,000$168/sqft |
Source: SWLAR #SWL26005025 Report a problem | ||
Public tax history
Tax history is unavailable.
Monthly payment
Est. payment
Payment breakdown
Explore the cost of this home by adjusting the details. Changes won't be saved.Climate risks
Neighborhood: 70611
Similar homes
- $300,0003 bd3 ba1.8k sqft565 Rollins Rd, Lake Charles, LA 70611For Sale
 MLS ID #SWL26005023, Teresa Cardwell. SWLAR
- $259,9954 bd2 ba1.7k sqft908 Gold Finch Way, Lake Charles, LA 70611For Sale
 MLS ID #SWL26004948, Alexus Owens. SWLAR
- $209,5003 bd2 ba1.7k sqft334 Victoria Dr, Lake Charles, LA 70611For Sale
 MLS ID #SWL26004244, Jeff Papania. SWLAR
- $247,0003 bd2 ba1.7k sqft1799 Poeyfarre Dr, Lake Charles, LA 70611For Sale
 MLS ID #SWL26004022, Shalei Brooks. SWLAR
