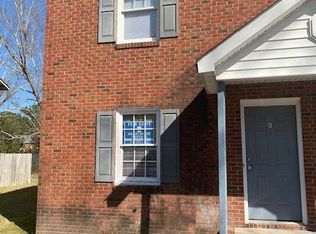
Investment opportunity! Fully occupied, full-brick 2-story duplex within Greenville city limits. Currently generating $18,000 in gross annual rental income. Tenants are month-to month, offering flexibility and future income-growth potential. Maintained by local owner. Updates include LVP flooring down, carpet up, updated paint colors. Roof in 2021 and stove 2024/2025, windows. Also available is 103 A/B and 105 A/B Mosby Circle duplexes in same area-purchase individually or together.
For sale
Price cut: $7.5K (9/1)
$212,500
204 Kristin Drive #A/B, Greenville, NC 27834
4beds
2baths
1,990sqft
Duplex
Built in 1981
-- sqft lot
$216,500 Zestimate®
$107/sqft
$-- HOA
What's special
Updated paint colorsCarpet upLvp flooring down
- 110 days
- 511
- 38
Zillow last checked:
Listing updated:
Listed by:
Melissia Larson 252-341-5102,
Grimes Real Estate Group
Source: Hive MLS,MLS#: 100574718 Originating MLS: Coastal Plains Association of Realtors
Originating MLS: Coastal Plains Association of RealtorsFacts & features
Interior
Bedrooms & bathrooms
- Bedrooms: 4
- Bathrooms: 2
Dining room
- Features: Combination
Heating
- Electric, Heat Pump
Cooling
- Central Air
Appliances
- Included: Electric Cooktop, Refrigerator, Dishwasher
Features
- Wash/Dry Connect
- Flooring: LVT/LVP, Carpet
- Attic: Access Only
Interior area
- Total structure area: 1,990
- Total interior livable area: 1,990 sqft
Property
Parking
- Parking features: Concrete, Assigned
Features
- Levels: Two
- Patio & porch: Front Porch
- Fencing: None
- Has view: Yes
- View description: See Remarks
- Frontage type: See Remarks
Lot
- Size: 8,276 Square Feet
- Features: Cul-De-Sac
Details
- Parcel number: 046459
- Zoning: R6
Construction
Type & style
- Home type: MultiFamily
- Property subtype: Duplex
Materials
- Brick Veneer, Wood Frame
- Foundation: Slab
- Roof: Architectural Shingle
Condition
- New construction: No
- Year built: 1981
Utilities & green energy
- Sewer: Public Sewer
- Water: Public
- Utilities for property: Electricity Connected, Sewer Connected, Water Connected
Community & HOA
Community
- Subdivision: Shenandoah
Location
- Region: Greenville
Financial & listing details
- Price per square foot: $107/sqft
- Tax assessed value: $136,959
- Annual tax amount: $1,461
- Date on market: 5/18/2026
- Cumulative days on market: 110 days
- Listing agreement: Exclusive Right To Sell
- Tenant pays: All Utilities
- Electric utility on property: Yes
Estimated market value
$216,500
$206,000 - $227,000
$1,258/mo
Price history
| Date | Event | Price |
|---|---|---|
| 9/1/2026 | Price change | $212,500-3.4%$107/sqft |
Source:  Hive MLS #100574718 Report a problem Hive MLS #100574718 Report a problem | ||
| 8/7/2026 | Price change | $220,000-4.3%$111/sqft |
Source: Hive MLS #100574718 Report a problem | ||
| 5/18/2026 | Listed for sale | $230,000$116/sqft |
Source: Hive MLS #100574718 Report a problem | ||
Public tax history
Tax history is unavailable.
Monthly payment
Est. payment
Payment breakdown
Explore the cost of this home by adjusting the details. Changes won't be saved.Climate risks
Neighborhood: 27834
Nearby schools
Schools provided by the listing agent
- Elementary: Ridgewood Elementary School
- Middle: E B Aycock
- High: South Central (Winterville)
Source: Hive MLS. This data may not be complete. We recommend contacting the local school district to confirm school assignments for this home.

Similar homes
- $214,9004 bd4 ba1.9k sqft112 Ridge Place, Greenville, NC 27834For Sale
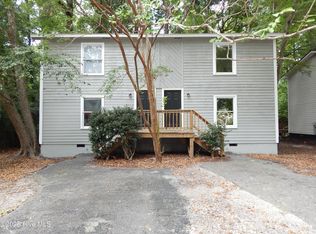
 MLS ID #100570343, Robertson - O'Sullivan Team, Aldridge & Southerland. Hive MLS
 - $229,0004 bd2 ba2k sqft945 Katherines Place, Greenville, NC 27834For Sale
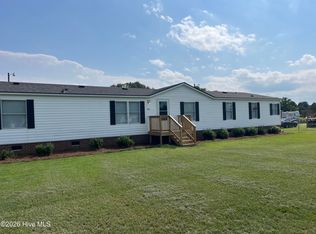 MLS ID #100598655, Sherry Howell, Century 21 The Realty Group. Hive MLS
 - $180,0004 bd2 ba1.5k sqft2519 S Memorial Drive, Greenville, NC 27834For Sale
 MLS ID #100590887, Steve Evans, Evans Properties. Hive MLS
 - $250,0003 bd2 ba1.5k sqft3203 Gordon Drive, Greenville, NC 27834For Sale
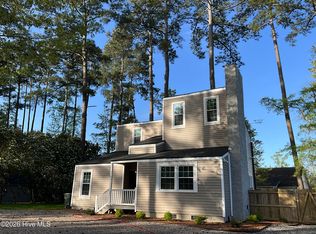 MLS ID #100566607, Tahaia (Kunny) Brothers, Century 21 The Realty Group. Hive MLS
 - $189,9003 bd2 ba1.2k sqft2903 Flintridge Drive, Greenville, NC 27834For SaleMLS ID #100592727, Robertson - O'Sullivan Team, Aldridge & Southerland. Hive MLS
- $244,9003 bd3 ba1.8k sqft2055 Cambria Drive #B, Greenville, NC 27834For SaleMLS ID #100576172, Cathi Carman, Grimes Real Estate Group. Hive MLS
- $160,0003 bd3 ba1.4k sqft338 Haven Drive #S6, Greenville, NC 27834For SaleMLS ID #100592212, Frank Fields, Keller Williams Realty Points East. Hive MLS
- $280,0003 bd2 ba1.9k sqft103 Greenwood Drive, Greenville, NC 27834For SaleMLS ID #100583771, Jenny Bearden, Keller Williams Realty Points East. Hive MLS
- $315,0004 bd3 ba2.6k sqft515 Crestline Boulevard, Greenville, NC 27834For SaleMLS ID #100596014, Adam Corey, Keller Williams Realty Points East. Hive MLS
- $209,9003 bd3 ba1.7k sqft205 South Pointe Drive #B, Winterville, NC 28590For SaleMLS ID #100598753, Amanda Whited, Keller Williams Realty Points East. Hive MLS
- $174,9003 bd2 ba1.1k sqft1306 Wyngate Drive, Greenville, NC 27834For SaleMLS ID #100595626, Angela Outterbridge, Humphrey and Hyatt Realty Group. Hive MLS
- $254,9003 bd3 ba1.7k sqft2309 Berwick Court #B, Greenville, NC 27834For SaleMLS ID #100586349, Cathi Carman, Grimes Real Estate Group. Hive MLS
- $176,0002 bd2 ba1k sqft2221 Remington Court #B, Greenville, NC 27834For SaleMLS ID #100593577, Tahaia (Kunny) Brothers, Century 21 The Realty Group. Hive MLS
- $282,0003 bd3 ba1.8k sqft2401 Dovedale Court #A, Greenville, NC 27834For SaleMLS ID #100596614, Melissa Nichols, eXp Realty. Hive MLS
- $225,0003 bd2 ba1.6k sqft2573 Rosewood Drive, Winterville, NC 28590For SaleMLS ID #100594892, Mamie White, United Real Estate East Carolina. Hive MLS
- $225,9903 bd3 ba1.6k sqft2349 B Brookville Dr, Greenville, NC 27834New Construction
 MLS ID #10173591, Susan Ruybal Thompson. Doorify MLS
 - $199,0003 bd2 ba1.3k sqft406 Drexel Lane, Winterville, NC 28590For SaleMLS ID #100588493, Kevin Lee, Lee & Harrell Real Estate Professionals. Hive MLS
- $169,9003 bd2 ba1.2k sqft2802 Richard Drive #B, Greenville, NC 27834For SaleMLS ID #100583109, Mary Alligood, Berkshire Hathaway HomeServices Prime Properties. Hive MLS
