Discover the charm of suburban living in this delightful Greenville residence, a home perfectly poised for comfort and convenience. This inviting property offers a tranquil retreat from the everyday, providing an exceptional opportunity for those seeking a harmonious blend of peaceful surroundings and community access. It truly embodies a desirable lifestyle, with every detail contributing to a sense of well-being. This thoughtfully designed single-story home boasts three generously sized bedrooms and two full bathrooms, offering ample space for relaxation and personal privacy. Spanning 1608 square feet, the interior provides a comfortable flow, ideal for both quiet evenings and entertaining guests. The layout maximizes natural light, creating an airy and welcoming atmosphere throughout the living areas, ensuring a bright and cheerful environment. Situated on a substantial lot of approximately 0.28 acres, there is plenty of outdoor space for recreation, gardening, or simply enjoying the fresh air. The expansive grounds provide a wonderful canvas for creating your own outdoor oasis. Located in Greenville, OH, this address offers easy access to local amenities and the vibrant community spirit, making it an ideal place to call home. This property is a true gem, offering a serene setting combined with practical living. Home is being sold as is.
Pending
$218,300
204 Linwood Dr, Greenville, OH 45331
3beds
1,608sqft
Single Family Residence
Built in 1962
0.28 Acres Lot
$213,900 Zestimate®
$136/sqft
$-- HOA
What's special
- 42 days |
- 256 |
- 3 |
Zillow last checked:
Listing updated:
Listed by:
Michel Werner 937-547-3077,
DJ Rose Realty and Associates
Source: WRIST,MLS#: 1046828
Facts & features
Interior
Bedrooms & bathrooms
- Bedrooms: 3
- Bathrooms: 2
- Full bathrooms: 2
Bedroom 1
- Level: First
- Area: 144 Square Feet
- Dimensions: 12.00 x 12.00
Bedroom 2
- Level: First
- Area: 121 Square Feet
- Dimensions: 11.00 x 11.00
Bedroom 3
- Level: First
- Area: 110 Square Feet
- Dimensions: 10.00 x 11.00
Dining room
- Level: First
- Area: 144 Square Feet
- Dimensions: 9.00 x 16.00
Kitchen
- Level: First
- Area: 99 Square Feet
- Dimensions: 9.00 x 11.00
Living room
- Level: First
- Area: 360 Square Feet
- Dimensions: 18.00 x 20.00
Other
- Level: First
- Area: 288 Square Feet
- Dimensions: 16.00 x 18.00
Heating
- Heat Pump
Cooling
- Central Air
Features
- Basement: None
- Has fireplace: No
Interior area
- Total structure area: 1,608
- Total interior livable area: 1,608 sqft
Video & virtual tour
Property
Parking
- Total spaces: 2
- Parking features: Garage - Attached
- Attached garage spaces: 2
Features
- Levels: One
- Stories: 1
- Patio & porch: Porch
Lot
- Size: 0.28 Acres
- Dimensions: 96 x 125
- Features: Residential Lot
Details
- Parcel number: F27221236040211800
Construction
Type & style
- Home type: SingleFamily
- Property subtype: Single Family Residence
Materials
- Brick
- Foundation: Slab
Condition
- Year built: 1962
Utilities & green energy
- Sewer: Public Sewer
- Water: Supplied Water
Community & HOA
Community
- Subdivision: 2nd Eastwood
HOA
- Has HOA: No
Location
- Region: Greenville
Financial & listing details
- Price per square foot: $136/sqft
- Tax assessed value: $149,860
- Annual tax amount: $1,509
- Date on market: 7/15/2026
- Listing terms: Cash,Conventional,FHA
Estimated market value
$213,900
$203,000 - $225,000
$1,568/mo
Price history
| Date | Event | Price |
|---|---|---|
| 7/27/2026 | Pending sale | $218,300$136/sqft |
Source:  DABR MLS #963033 Report a problem DABR MLS #963033 Report a problem | ||
| 7/15/2026 | Listed for sale | $218,300$136/sqft |
Source:  WRIST #1046828 Report a problem WRIST #1046828 Report a problem | ||
| 7/7/2026 | Contingent | $218,300$136/sqft |
Source: WRIST #1046828 Report a problem | ||
| 7/2/2026 | Listed for sale | $218,300+129.8%$136/sqft |
Source: DABR MLS #963033 Report a problem | ||
| 9/23/1997 | Sold | $95,000$59/sqft |
Source: Public Record Report a problem | ||
Public tax history
| Year | Property taxes | Tax assessment |
|---|---|---|
| 2024 | $1,509 -1.3% | $52,450 |
| 2023 | $1,529 +20.9% | $52,450 +27.2% |
| 2022 | $1,264 -0.4% | $41,240 |
| 2021 | $1,269 -0.2% | $41,240 |
| 2020 | $1,272 +14.5% | $41,240 +11.9% |
| 2019 | $1,111 -5% | $36,870 |
| 2018 | $1,170 +42.2% | $36,870 |
| 2017 | $823 | $36,870 +26.5% |
| 2016 | $823 -0.2% | $29,150 |
| 2015 | $824 -0.1% | $29,150 |
| 2014 | $825 -0.9% | $29,150 |
| 2013 | $832 +14% | $29,150 |
| 2012 | $730 -0.2% | $29,150 |
| 2011 | $732 | $29,150 |
Find assessor info on the county website
Monthly payment
Est. payment
Payment breakdown
Explore the cost of this home by adjusting the details. Changes won't be saved.Climate risks
Neighborhood: 45331
Nearby schools
GreatSchools rating
- 5/10Greenville Elementary SchoolGrades: PK-4Distance: 0.8 mi
- 5/10Greenville Junior High SchoolGrades: 5-8Distance: 0.8 mi
- 4/10Greenville Senior High SchoolGrades: 9-12Distance: 1.2 mi
- $200,1003 bd1 ba1k sqft200 Linwood Dr, Greenville, OH 45331Off Market
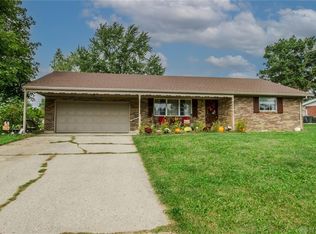
- $175,0003 bd-- ba1.6k sqft208 Linwood Dr, Greenville, OH 45331Sold
- $198,2003 bd1 ba1k sqft108 Linwood Dr, Greenville, OH 45331Off Market

- $201,0003 bd2 ba1.4k sqft205 Glenwood Dr, Greenville, OH 45331Off Market
- $194,9003 bd2 ba1.2k sqft201 Glenwood Dr, Greenville, OH 45331Off Market
- $720-- bd-- ba-- sqftCircle, --, OH 45331Off Market
- $33,680-- bd-- ba-- sqftCircle, --, OH 45331Off Market
- $217,1003 bd2 ba1.6k sqft209 Glenwood Dr, Greenville, OH 45331Off Market
A local agent can set up tours, give advice and negotiate with sellers.
A local lender can help you make sure your offer is ready when you are.
Similar homes
- $219,0003 bd2 ba1.8k sqft116 N Main St, Greenville, OH 45331For Sale
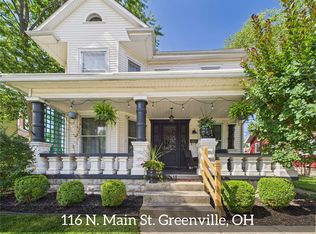
 MLS ID #965163, Deanna L Harrison, Leis Realty Company. DABR MLS
 - $199,0002 bd2 ba1.9k sqft410 Martin St, Greenville, OH 45331For Sale
 MLS ID #966189, Cameron Piper, NavX Realty, LLC. DABR MLS
 - $213,5003 bd1 ba1.5k sqft312 Victoria Dr, Greenville, OH 45331For Sale
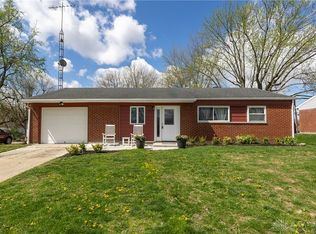 MLS ID #956254, Jeffrey E Apple, BHHS Professional Realty. DABR MLS
 - $179,9003 bd2 ba1.7k sqft314 Anderson Ave, Greenville, OH 45331For Sale
 MLS ID #966491, Taylor Yount, Plum Tree Realty. DABR MLS
 - $274,0003 bd2 ba1.7k sqft281 Driftwood Dr, Greenville, OH 45331For SaleMLS ID #964994, Sue E Bowman, Howard Hanna Real Estate Serv. DABR MLS
- $227,3003 bd2 ba1.2k sqft4060 State Route 121, Greenville, OH 45331For SaleMLS ID #966046, Michel Werner, DJ Rose Realty. DABR MLS
- $210,0003 bd1 ba1.3k sqft3631 Us Route 127, Greenville, OH 45331For SaleMLS ID #963782, Amy Neal, Trump Realty. DABR MLS
- $180,0003 bd2 ba1.7k sqft207 E Harmon Dr, Greenville, OH 45331For SaleMLS ID #963895, Kurt Beisner, EB Real Estate. DABR MLS
- $265,0003 bd2 ba1.7k sqft1352 Highland Dr, Greenville, OH 45331For SaleMLS ID #959373, Angela Powell, Howard Hanna Real Estate Serv. DABR MLS
- $179,0003 bd1 ba1.1k sqft118 Redwood Dr, Greenville, OH 45331For SaleMLS ID #954401, Sue E Bowman, Howard Hanna Real Estate Serv. DABR MLS
- $167,0002 bd1 ba936 sqft113 Parkside Dr, Greenville, OH 45331For SaleMLS ID #966165, Jody Rhoades, Leis Realty Company. DABR MLS
- $274,9003 bd1 ba1.7k sqft126 Oakwood St, Greenville, OH 45331For SaleMLS ID #965846, Debra J Rose, DJ Rose Realty. DABR MLS
- $224,9953 bd2 ba1.5k sqft4110 State Route 49, Arcanum, OH 45304For SaleMLS ID #965535, Shaun M Hayes, BHHS Professional Realty. DABR MLS
- $284,9002 bd2 ba1.3k sqft3835 State Route 502, Greenville, OH 45331For SaleMLS ID #961365, Shaun M Hayes, BHHS Professional Realty. DABR MLS
- $285,0003 bd2 ba1.6k sqft451 Bur Oak Dr, Greenville, OH 45331For SaleMLS ID #963538, Kyle Hummel, EB Real Estate. DABR MLS
- $215,0002 bd1 ba1k sqft4347 Hollansburg Sampson Rd, Greenville, OH 45331For SaleMLS ID #965265, Dustin Leis, Leis Realty Company. DABR MLS
- $299,9993 bd2 ba1.7k sqft415 Wild Rose Ln, Greenville, OH 45331For SaleMLS ID #955841, Sue E Bowman, Howard Hanna Real Estate Serv. DABR MLS
- $144,9002 bd1 ba1k sqft229 Hart Ave, Greenville, OH 45331For SaleMLS ID #964850, Debra J Rose, DJ Rose Realty. DABR MLS
- $118,9002 bd1 ba1.7k sqft309 Tecumseh St, Greenville, OH 45331For SaleMLS ID #965979, Jeremy L Miller, BHHS Professional Realty. DABR MLS
- $199,9003 bd1 ba1k sqft8891 Old Us Route 36, Bradford, OH 45308For SaleMLS ID #965802, Sue E Bowman, Howard Hanna Real Estate Serv. DABR MLS
