*PRICED UNDER APPRAISED VALUE & SELLER OFFERING $5,000 IN BUYER CONCESSIONS* Welcome to life in Fairfield Glade, where days are spent on the golf course, afternoons on the lake, and evenings surrounded by peaceful wooded views. At 204 Meadowview Drive, the outdoor living is just as impressive as the interior, with a private corner lot, mature trees, and an expansive back deck that becomes an extension of daily living, perfect for entertaining or relaxing. Inside, the main level offers remodeled comfort and convenience with a primary suite and two add'l bedrooms. Just off the main living area, a sunlight filled flex space with floor to ceiling windows creates the ideal setting for a formal dining room, second living area, office, or quiet retreat. Upstairs offers add'l space for guests or hobbies between the add'l bedrooms and loft area, while the finished basement with separate access provides potential for a future guest suite or apartment, storage, or the perfect flex space, with direct access to the garage. Minutes from all that Fairfield Glade has to offer, 1.5 hours to Knoxville, less than 2 hours to Nashville, and 45 mins to Cookeville! Ice maker not in working condition. 13 month home warranty for peace of mind. Owner/Agent
For sale
Price cut: $5K (7/17)
$444,929
204 Meadowview Dr, Fairfield Glade, TN 38558
5beds
3,756sqft
:
Get pre-qualified$2,543/mo
Single Family Residence
Built in 1992
0.28 Acres Lot
$432,300 Zestimate®
$118/sqft
$10/mo HOA
What's special
Mature treesExpansive back deckPrimary suitePrivate corner lot
- 58 days |
- 1,026 |
- 58 |
Zillow last checked:
Listing updated:
Listed by:
Heather Skender-Newton,
Skender-Newton Realty 931-261-9001,
Amanda Edwards,
Skender-Newton Realty
Source: UCMLS,MLS#: 244713
Facts & features
Interior
Bedrooms & bathrooms
- Bedrooms: 5
- Bathrooms: 5
- Full bathrooms: 4
- Partial bathrooms: 1
- Main level bedrooms: 3
Primary bedroom
- Level: Main
Bedroom 2
- Level: Main
Bedroom 3
- Level: Main
Bedroom 4
- Level: Upper
Bedroom 5
- Level: Upper
Dining room
- Level: Main
Family room
- Level: Main
Kitchen
- Level: Main
Living room
- Level: Main
Heating
- Electric, Central
Cooling
- Central Air
Appliances
- Included: Dishwasher, Electric Oven, Refrigerator, Electric Range, Microwave, Electric Water Heater
- Laundry: Main Level
Features
- New Floor Covering, New Paint, Ceiling Fan(s), Walk-In Closet(s)
- Windows: Double Pane Windows
- Basement: Partial,Crawl Space,Finished
- Has fireplace: No
- Fireplace features: None
Interior area
- Total structure area: 3,756
- Total interior livable area: 3,756 sqft
Video & virtual tour
Property
Parking
- Total spaces: 2
- Parking features: Concrete, Garage Door Opener, Attached, Garage, Open
- Has attached garage: Yes
- Covered spaces: 2
- Has uncovered spaces: Yes
Features
- Levels: Two
- Patio & porch: Porch, Covered, Deck
- Has view: Yes
- View description: No Water Frontage View Description
- Water view: No Water Frontage View Description
- Waterfront features: No Water Frontage View Description
Lot
- Size: 0.28 Acres
- Dimensions: 85 x 140
- Features: Corner Lot, Trees
Details
- Parcel number: 090A G 029.00
Construction
Type & style
- Home type: SingleFamily
- Property subtype: Single Family Residence
Materials
- Brick, Frame
- Roof: Composition,Shingle
Condition
- Year built: 1992
Utilities & green energy
- Electric: Circuit Breakers
- Sewer: Public Sewer
- Water: Utility District
- Utilities for property: Natural Gas Not Available
Community & HOA
Community
- Security: Smoke Detector(s)
- Subdivision: Lake Catherine
HOA
- Has HOA: Yes
- Amenities included: Recreation Facilities, Pool, Golf Course, Tennis Court(s), Fitness Center, Clubhouse
- HOA fee: $120 annually
Location
- Region: Fairfield Glade
Financial & listing details
- Price per square foot: $118/sqft
- Tax assessed value: $424,800
- Annual tax amount: $1,205
- Date on market: 5/29/2026
- Road surface type: Paved
Estimated market value
$432,300
$411,000 - $454,000
$3,338/mo
Price history
| Date | Event | Price |
|---|---|---|
| 7/17/2026 | Price change | $444,929-1.1%$118/sqft |
Source:  UCMLS #244713 Report a problem UCMLS #244713 Report a problem | ||
| 6/18/2026 | Price change | $449,929-2.2%$120/sqft |
Source: UCMLS #244713 Report a problem | ||
| 6/11/2026 | Price change | $459,929+1.1%$122/sqft |
Source:  RealTracs MLS as distributed by MLS GRID #3224609 Report a problem RealTracs MLS as distributed by MLS GRID #3224609 Report a problem | ||
| 6/11/2026 | Price change | $454,929-1.1%$121/sqft |
Source:  East Tennessee Realtors #1342643 Report a problem East Tennessee Realtors #1342643 Report a problem | ||
| 6/11/2026 | Price change | $459,929-1.1%$122/sqft |
Source: UCMLS #244713 Report a problem | ||
| 5/29/2026 | Listed for sale | $464,929-1.1%$124/sqft |
Source: UCMLS #244713 Report a problem | ||
| 5/23/2026 | Listing removed | $469,929$125/sqft |
Source: East Tennessee Realtors #1333052 Report a problem | ||
| 5/7/2026 | Price change | $469,929-1.1%$125/sqft |
Source: UCMLS #242889 Report a problem | ||
| 4/23/2026 | Price change | $474,929-1%$126/sqft |
Source: UCMLS #242889 Report a problem | ||
| 4/16/2026 | Price change | $479,929-2%$128/sqft |
Source: UCMLS #242889 Report a problem | ||
| 4/9/2026 | Price change | $489,929-2%$130/sqft |
Source: UCMLS #242889 Report a problem | ||
| 3/31/2026 | Price change | $499,929-1.5%$133/sqft |
Source: UCMLS #242889 Report a problem | ||
| 3/24/2026 | Price change | $507,429-1.5%$135/sqft |
Source: East Tennessee Realtors #1333052 Report a problem | ||
| 3/17/2026 | Listed for sale | $514,929+61.9%$137/sqft |
Source: UCMLS #242889 Report a problem | ||
| 11/4/2025 | Sold | $318,000-26%$85/sqft |
Source: Public Record Report a problem | ||
| 6/7/2025 | Listing removed | $429,900$114/sqft |
Source: East Tennessee Realtors #1292513 Report a problem | ||
| 4/11/2025 | Price change | $429,900-2.3%$114/sqft |
Source: East Tennessee Realtors #1292513 Report a problem | ||
| 3/23/2025 | Price change | $439,900-4.3%$117/sqft |
Source: East Tennessee Realtors #1292513 Report a problem | ||
| 3/7/2025 | Listed for sale | $459,900-1.1%$122/sqft |
Source: East Tennessee Realtors #1292513 Report a problem | ||
| 9/18/2024 | Listing removed | $465,000$124/sqft |
Source: East Tennessee Realtors #1273812 Report a problem | ||
| 8/27/2024 | Price change | $465,000-2.1%$124/sqft |
Source: East Tennessee Realtors #1273812 Report a problem | ||
| 8/23/2024 | Listed for sale | $475,000-20.8%$126/sqft |
Source: East Tennessee Realtors #1273812 Report a problem | ||
| 8/4/2024 | Listing removed | -- |
Source: East Tennessee Realtors #1261477 Report a problem | ||
| 5/14/2024 | Price change | $600,000-2.4%$160/sqft |
Source: East Tennessee Realtors #1261477 Report a problem | ||
| 5/2/2024 | Listed for sale | $615,000+157.3%$164/sqft |
Source: East Tennessee Realtors #1261477 Report a problem | ||
| 8/7/2019 | Sold | $239,000+49.4%$64/sqft |
Source: East Tennessee Realtors #1078489 Report a problem | ||
| 3/13/2017 | Sold | $160,000+0.1%$43/sqft |
Source: Public Record Report a problem | ||
| 6/3/2016 | Sold | $159,800-20.1%$43/sqft |
Source: Public Record Report a problem | ||
| 6/13/2005 | Sold | $200,000$53/sqft |
Source: Public Record Report a problem | ||
Public tax history
| Year | Property taxes | Tax assessment |
|---|---|---|
| 2025 | $1,205 | $106,200 |
| 2024 | $1,205 | $106,200 |
| 2023 | $1,205 | $106,200 |
| 2022 | $1,205 +23.4% | $106,200 +70.1% |
| 2021 | $977 | $62,425 |
| 2020 | $977 | $62,425 |
| 2019 | $977 +0.9% | $62,425 +0.9% |
| 2018 | $968 +0% | $61,850 |
| 2017 | $968 -0.9% | $61,850 -3.3% |
| 2016 | $977 +2% | $63,975 |
| 2015 | $958 +0% | $63,975 +0% |
| 2014 | $958 | $63,966 |
| 2013 | $958 -0.2% | $63,966 |
| 2012 | $959 | $63,966 |
| 2011 | -- | $63,966 -13.2% |
| 2010 | $1,050 +3.6% | $73,656 -3.4% |
| 2009 | $1,014 +7.3% | $76,211 |
| 2008 | $945 | $76,211 |
| 2007 | $945 -24.4% | $76,211 |
| 2006 | $1,250 +32.2% | $76,211 +32.2% |
| 2005 | $946 | $57,661 |
| 2004 | $946 +13.9% | $57,661 |
| 2002 | $830 | $57,661 |
| 2001 | -- | $57,661 -72.5% |
| 2000 | -- | $209,893 |
Find assessor info on the county website
Monthly payment
Est. payment
Payment breakdown
Explore the cost of this home by adjusting the details. Changes won't be saved.Climate risks
Neighborhood: 38558
Getting around
0 / 100
Car-DependentNearby schools
GreatSchools rating
- 7/10Crab Orchard Elementary SchoolGrades: PK-8Distance: 5.7 mi
- 5/10Stone Memorial High SchoolGrades: 9-12Distance: 6 mi
Schools provided by the listing agent
- Elementary: Crab Orchard/SMHS
- Middle: Crab Orchard/SMHS
- High: Crab Orchard/SMHS
Source: UCMLS. This data may not be complete. We recommend contacting the local school district to confirm school assignments for this home.
- $14,500-- bd-- ba-- sqft202 Meadowview Dr, Fairfield Glade, TN 38558Off Market
- $15,0000.25 Acres200 Kings Down Dr, Fairfield Glade, TN 38558Off Market

- $201,100-- bd2 ba1.1k sqft202 Kings Down Dr, Fairfield Glade, TN 38558Off Market
- $9,000-- bd-- ba-- sqft209 Meadowview Dr, Fairfield Glade, TN 38558Off Market
- $15,000-- bd-- ba-- sqft200 Meadowview Dr, Fairfield Glade, TN 38558Off Market
- $320,5003 bd3 ba2.1k sqft207 Meadowview Dr, Fairfield Glade, TN 38558Off Market
- $20,000-- bd-- ba-- sqft203 Meadowview Dr, Fairfield Glade, TN 38558Off Market
- $231,8002 bd1 ba1.3k sqft211 Meadowview Dr, Fairfield Glade, TN 38558Off Market
A local agent can set up tours, give advice and negotiate with sellers.
Similar homes
- $442,5003 bd2 ba2.2k sqft169 Ivy Brook Ln, Fairfield Glade, TN 38558For Sale
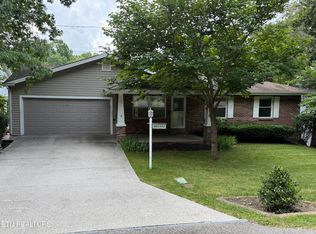
 MLS ID #1348407, Brad Donathan, Berkshire Hathaway HomeServices Southern Realty. East Tennessee Realtors
 - $440,0003 bd2 ba2k sqft123 Camelot Ln, Fairfield Glade, TN 38558For Sale
 MLS ID #1343600, Renae Voda, eXp Realty, LLC. East Tennessee Realtors
 - $--5 bd5 ba5.3k sqft145 Pineridge Loop, Fairfield Glade, TN 38558Auction
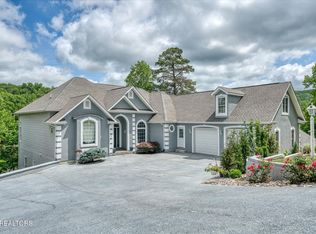 MLS ID #1345282, Trey L Alley, Alley Realty & Auction, LLC. East Tennessee Realtors
 - $475,0004 bd3 ba3k sqft182 Canterbury Dr, Fairfield Glade, TN 38558For Sale
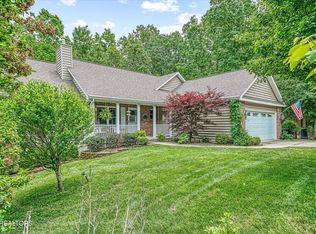
 MLS ID #3122153, Lisa Harris. RealTracs MLS as distributed by MLS GRID
 - $439,0003 bd2 ba2k sqft110 Friar Ln, Fairfield Glade, TN 38558For SaleMLS ID #1328784, Sherri L Teepen, The Ultimate Home Realty. East Tennessee Realtors
- $475,0004 bd3 ba2.6k sqft110 Bradford Ln, Fairfield Glade, TN 38558For SaleMLS ID #1335598, Luanne M. Brennan, Century 21 Fountain Realty, LLC. East Tennessee Realtors
- $452,0003 bd3 ba2.5k sqft166 Baltusrol Rd, Crossville, TN 38558For SaleMLS ID #1335801, Cindi Davenport, Glade Realty. East Tennessee Realtors
- $395,0004 bd3 ba2.1k sqft118 Glenwood Dr, Fairfield Glade, TN 38558For SaleMLS ID #3137872, Charles Baumanns. RealTracs MLS as distributed by MLS GRID
- $455,0003 bd3 ba2.9k sqft38 Heather Glen Dr, Fairfield Glade, TN 38558For SaleMLS ID #1340587, Jeff Armes, Glade Realty. East Tennessee Realtors
- $489,0004 bd3 ba2.5k sqft35 Pineridge Ct, Fairfield Glade, TN 38558For SaleMLS ID #1342007, Janeth Moerdyk, Better Homes and Garden Real Estate Gwin Realty. East Tennessee Realtors
- $450,0003 bd2 ba1.9k sqft144 Windsor Rd, Crossville, TN 38558For Sale
 MLS ID #245522, Jazz Curran, The Realty Firm-Crossville. UCMLS
 - $469,0003 bd2 ba1.9k sqft657 Lakeview Dr, Fairfield Glade, TN 38558For SaleMLS ID #245058, Tina Isham, Isham-Jones Realty. UCMLS
- $440,0003 bd2 ba2.1k sqft52 & 32 Harley Cir, Crossville, TN 38558For SaleMLS ID #1346054, Genelle M. Thomas, Better Homes and Garden Real Estate Gwin Realty. East Tennessee Realtors
- $493,0004 bd3 ba2.9k sqft118 Cathedral Dr, Fairfield Glade, TN 38558For SaleMLS ID #1339168, Genelle M. Thomas, Better Homes and Garden Real Estate Gwin Realty. East Tennessee Realtors
- $399,0003 bd2 ba2k sqft107 Walden Ridge Dr, Fairfield Glade, TN 38558For SaleMLS ID #3216134, Ethan Spitler. RealTracs MLS as distributed by MLS GRID
- $348,9003 bd3 ba2k sqft159 Glenwood Dr, Fairfield Glade, TN 38558For SaleMLS ID #1328064, Dave Goodwin, Weichert, Realtors-The Webb Agency. East Tennessee Realtors
- $399,0003 bd3 ba2.3k sqft35 Leaf Cir, Fairfield Glade, TN 38558For SaleMLS ID #245469, Tina Isham, Isham-Jones Realty. UCMLS
- $389,0003 bd3 ba1.9k sqft220 Catoosa Blvd, Fairfield Glade, TN 38558For SaleMLS ID #1344612, Valorie Whitson, Monarch Realty Group. East Tennessee Realtors
- $440,0003 bd3 ba2.3k sqft17 Kenwood Ct, Fairfield Glade, TN 38558For SaleMLS ID #237224, Rick Potter, Century 21 Realty Group. UCMLS
- $380,0003 bd2 ba2.5k sqft112 Cromwell Ln, Fairfield Glade, TN 38558For SaleMLS ID #3247255, Annette Renaud. RealTracs MLS as distributed by MLS GRID
