Perfectly positioned on the #2 fairway of Heatherhurst Golf Course, this well built home offers a rare blend of scenic beauty, character, and flexibility. Soaring ceilings create an open and airy feel, while a real wood see through brick fireplace brings warmth and charm to both the living and dining areas. The spacious primary suite is designed for comfort, featuring a large walk in closet, a jetted tub, and a tiled walk in shower with a rainfall head, creating your own private retreat. The third bedroom is currently being used as a custom grand library, offering a unique and inviting space ideal for reading, relaxing, or working from home. Take in year round golf course views from the oversized Trex deck or unwind in the three season room measuring 18.5 by 8 feet, providing additional living space not included in the total square footage. Downstairs, the walk out basement offers approximately 1000 square feet with three rooms and a half bath already in place, ready to be finished
For sale
Price cut: $1K (7/31)
$439,000
17 Kenwood Ct, Fairfield Glade, TN 38558
3beds
2,387sqft
Single Family Residence
Built in 2003
0.26 Acres Lot
$-- Zestimate®
$184/sqft
$120/mo HOA
What's special
Large walk in closetOversized trex deckJetted tub
- 428 days |
- 428 |
- 12 |
Zillow last checked:
Listing updated:
Listed by:
Rick Potter,
Century 21 Realty Group 931-484-6411,
Ethan Spitler,
Century 21 Realty Group
Source: UCMLS,MLS#: 237224
Facts & features
Interior
Bedrooms & bathrooms
- Bedrooms: 3
- Bathrooms: 3
- Full bathrooms: 2
- Partial bathrooms: 1
- Main level bedrooms: 2
Primary bedroom
- Level: Main
- Area: 285
- Dimensions: 19 x 15
Bedroom 2
- Level: Main
- Area: 158.4
- Dimensions: 13.2 x 12
Dining room
- Level: Main
- Area: 144
- Dimensions: 12 x 12
Family room
- Level: Main
- Area: 324
- Dimensions: 18 x 18
Kitchen
- Level: Main
- Area: 210.6
- Dimensions: 16.2 x 13
Living room
- Level: Main
- Area: 269.8
- Dimensions: 19 x 14.2
Heating
- Central
Cooling
- Central Air
Appliances
- Included: Dishwasher, Electric Oven, Refrigerator, Electric Range, Microwave, Electric Water Heater
- Laundry: Main Level
Features
- Ceiling Fan(s), Walk-In Closet(s)
- Basement: Partially Finished
- Has fireplace: Yes
- Fireplace features: Gas Log, See Through
Interior area
- Total structure area: 2,387
- Total interior livable area: 2,387 sqft
Video & virtual tour
Property
Parking
- Total spaces: 2
- Parking features: Garage Door Opener, Attached, Garage
- Has attached garage: Yes
- Covered spaces: 2
Features
- Patio & porch: Porch, Covered, Enclosed
Lot
- Size: 0.26 Acres
- Dimensions: 46.55 x 142.12
- Features: Cul-De-Sac
Details
- Parcel number: 008.00
Construction
Type & style
- Home type: SingleFamily
- Property subtype: Single Family Residence
Materials
- Brick, Vinyl Siding, Frame
Condition
- Year built: 2003
Utilities & green energy
- Electric: Circuit Breakers
- Gas: Natural Gas
- Sewer: Public Sewer
- Water: Public
Community & HOA
Community
- Subdivision: Forest Hill
HOA
- Has HOA: Yes
- Amenities included: Trash, Recreation Facilities, Pool, Spa/Hot Tub, Sauna, Golf Course, Tennis Court(s), Fitness Center, Clubhouse
- HOA fee: $120 monthly
Location
- Region: Fairfield Glade
Financial & listing details
- Price per square foot: $184/sqft
- Tax assessed value: $400,800
- Annual tax amount: $1,137
- Date on market: 6/13/2025
Estimated market value
Not available
Estimated sales range
Not available
$2,339/mo
Price history
| Date | Event | Price |
|---|---|---|
| 7/31/2026 | Price change | $439,000-0.2%$184/sqft |
Source:  East Tennessee Realtors #1304662 Report a problem East Tennessee Realtors #1304662 Report a problem | ||
| 3/27/2026 | Price change | $440,000-6.4%$184/sqft |
Source: East Tennessee Realtors #1304662 Report a problem | ||
| 1/23/2026 | Price change | $469,900-5.8%$197/sqft |
Source: East Tennessee Realtors #1304662 Report a problem | ||
| 10/24/2025 | Price change | $499,000-5.7%$209/sqft |
Source: East Tennessee Realtors #1304662 Report a problem | ||
| 10/3/2025 | Price change | $529,000-9.6%$222/sqft |
Source: East Tennessee Realtors #1304662 Report a problem | ||
| 6/13/2025 | Listed for sale | $585,000+2825%$245/sqft |
Source: East Tennessee Realtors #1304662 Report a problem | ||
| 6/5/2001 | Sold | $20,000-47%$8/sqft |
Source: Public Record Report a problem | ||
| 10/31/1995 | Sold | $37,710$16/sqft |
Source: Public Record Report a problem | ||
Public tax history
| Year | Property taxes | Tax assessment |
|---|---|---|
| 2025 | $1,137 | $100,200 |
| 2024 | $1,137 | $100,200 |
| 2023 | $1,137 | $100,200 |
| 2022 | $1,137 +4.9% | $100,200 +44.7% |
| 2021 | $1,084 | $69,250 |
| 2020 | $1,084 | $69,250 |
| 2019 | $1,084 | $69,250 |
| 2018 | $1,084 0% | $69,250 |
| 2017 | $1,084 +5.9% | $69,250 +3.3% |
| 2016 | $1,024 +2% | $67,050 |
| 2015 | $1,004 +0% | $67,050 +0% |
| 2014 | $1,004 | $67,042 |
| 2013 | $1,004 -0.2% | $67,042 |
| 2012 | $1,006 | $67,042 |
| 2011 | -- | $67,042 -9.5% |
| 2010 | $1,056 +7.1% | $74,117 |
| 2009 | $986 +7.4% | $74,117 +0.2% |
| 2008 | $918 | $73,997 |
| 2007 | $918 -24.4% | $73,997 |
| 2006 | $1,214 +34.5% | $73,997 +34.5% |
| 2005 | $902 | $55,014 |
| 2004 | $902 +559.5% | $55,014 +479.1% |
| 2002 | $137 | $9,500 |
| 2001 | -- | $9,500 -75% |
| 2000 | -- | $38,000 |
Find assessor info on the county website
Monthly payment
Est. payment
Payment breakdown
Explore the cost of this home by adjusting the details. Changes won't be saved.Climate risks
Neighborhood: 38558
Nearby schools
GreatSchools rating
- 6/10Stone Elementary SchoolGrades: PK-8Distance: 8.7 mi
- 5/10Stone Memorial High SchoolGrades: 9-12Distance: 7.9 mi
- $15,0000.28 acres15 Kenwood Ct, Crossville, TN 38558Lot/Land

- $462,2001 acre18 Kenwood Ct, Fairfield Glade, TN 38558Off Market
- $35,00037.64 acres16 Kenwood Ct, Crossville, TN 38558Off Market

- $425,5003 bd2 ba2.1k sqft13 Kenwood Ct, Fairfield Glade, TN 38558Sold
- $10,00092.8 acres14 Kenwood Ct, Fairfield Glade, TN 38558Sold
- $483,600-- bd3 ba2.2k sqft107 Kenwood Dr, Fairfield Glade, TN 38558Off Market
- $316,4003 bd2 ba1.9k sqft39 Leaf Cir, Crossville, TN 38558Off Market
- $443,5003 bd2 ba1.9k sqft12 Kenwood Ct, Fairfield Glade, TN 38558Off Market
A local agent can set up tours, give advice and negotiate with sellers.
Similar homes
- $427,0003 bd3 ba2.2k sqft18 Heather Glen Dr, Fairfield Glade, TN 38558For Sale
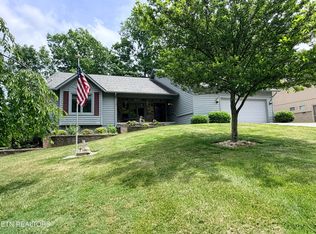
 MLS ID #1351785, Karen Bertram, Blue Beagle Properties. East Tennessee Realtors
 - $439,9003 bd2 ba1.7k sqft263 Rotherham Dr, Fairfield Glade, TN 38558For Sale
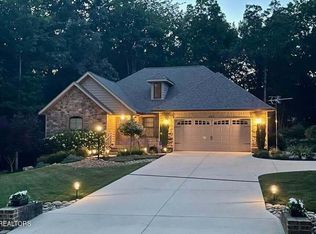 MLS ID #1339197, Daniel Demers, Sell Your Home Services, LLC. East Tennessee Realtors
 - $442,5003 bd2 ba2.2k sqft169 Ivy Brook Ln, Fairfield Glade, TN 38558For Sale
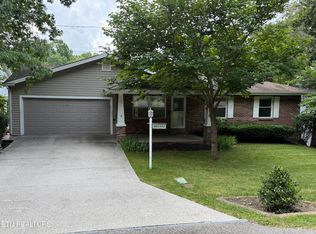 MLS ID #1348407, Brad Donathan, Berkshire Hathaway HomeServices Southern Realty. East Tennessee Realtors
 - $440,0003 bd2 ba1.7k sqft159 Ivy Brook Ln, Fairfield Glade, TN 38558For Sale
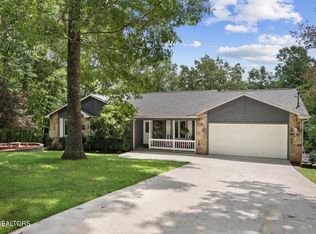
 MLS ID #3243285, Jillian Eicholtz. RealTracs MLS as distributed by MLS GRID
 - $369,9003 bd2 ba1.8k sqft19 Thames Ct, Fairfield Glade, TN 38558For SaleMLS ID #1341822, Sarah McCoy, Weichert, Realtors-The Webb Agency. East Tennessee Realtors
- $390,5003 bd2 ba2.3k sqft183 Trentwood Dr, Fairfield Glade, TN 38558For SaleMLS ID #3176549, Darlene Mitchell. RealTracs MLS as distributed by MLS GRID
- $469,0003 bd2 ba1.9k sqft657 Lakeview Dr, Fairfield Glade, TN 38558For Sale
 MLS ID #245058, Tina Isham, Isham-Jones Realty. UCMLS
 - $389,0003 bd2 ba1.9k sqft15 Ridge Crest Cir, Fairfield Glade, TN 38558For SaleMLS ID #3246730, Katie Ross. RealTracs MLS as distributed by MLS GRID
- $390,0003 bd3 ba2.1k sqft116 Huntington Dr, Fairfield Glade, TN 38558For SaleMLS ID #2967622, Jeff A Cooper. RealTracs MLS as distributed by MLS GRID
- $475,0004 bd3 ba3k sqft182 Canterbury Dr, Fairfield Glade, TN 38558For SaleMLS ID #3122153, Lisa Harris. RealTracs MLS as distributed by MLS GRID
- $525,0002 bd4 ba2.6k sqft12 Ridge Crest Cir, Fairfield Glade, TN 38558For SaleMLS ID #1345548, Pat Tingle, Mountaineer Realty LLC. East Tennessee Realtors
- $497,0003 bd2 ba2.7k sqft104 Hickory Ridge Ln, Fairfield Glade, TN 38558For SaleMLS ID #1332261, Lisa Rowe, Glade Realty. East Tennessee Realtors
- $549,9293 bd3 ba2.8k sqft141 Mountain View Dr, Crossville, TN 38558For SaleMLS ID #245011, Heather Skender-Newton, Skender-Newton Realty. UCMLS
- $369,0003 bd2 ba1.9k sqft23 Overlook Ter, Fairfield Glade, TN 38558For SaleMLS ID #1344583, Tracey Barnes, Atlas Real Estate. East Tennessee Realtors
- $335,0003 bd2 ba1.9k sqft42 Havenridge Pl, Fairfield Glade, TN 38558For SaleMLS ID #1345738, Pam Fountain, Century 21 Fountain Realty, LLC. East Tennessee Realtors
- $369,0003 bd3 ba1.9k sqft104 Baltusrol Rd, Fairfield Glade, TN 38558For SaleMLS ID #1340051, Janeth Moerdyk, Better Homes and Garden Real Estate Gwin Realty. East Tennessee Realtors
- $345,7003 bd3 ba2.5k sqft170 Baltusrol Rd, Fairfield Glade, TN 38558For SaleMLS ID #1332467, Katherine Stallworth, Weichert, Realtors-The Webb Agency. East Tennessee Realtors
- $359,9002 bd2 ba1.4k sqft113 Prescott Ln, Fairfield Glade, TN 38558For SaleMLS ID #243132, Gina Knight, RE/MAX Finest. UCMLS
- $354,9003 bd2 ba1.6k sqft103 Brighton Ln, Fairfield Glade, TN 38558For SaleMLS ID #1347335, Maggie McHugh, Better Homes and Garden Real Estate Gwin Realty. East Tennessee Realtors
- $340,0003 bd2 ba1.8k sqft116 Rolling Green Dr, Crossville, TN 38558For SaleMLS ID #2941544, Melissa Marchuk. RealTracs MLS as distributed by MLS GRID
