Beautifully remodeled and move-in ready, this spacious home offers over 2,300sf, 3 bedrooms, 2.5 baths, an oversized 2-car garage, and a quiet cul-de-sac setting on a level 0.31-acre lot. HIGHLIGHTS: Brand new roof with 30-year dimensional shingles New gutter leaf guards Brand new HVAC with manufacturer warranties Fresh interior paint throughout New light fixtures & plumbing fixtures New wide-plank nail-down engineered hardwood New tile flooring in baths & laundry Stamped concrete driveway & front stoop INTERIOR FEATURES: Open floor plan with living, dining & kitchen Vaulted ceiling in main living area Stone fireplace in the living room Split-bedroom layout for added privacy Bright sunroom with entry from living room, primary suite & 3rd bedroom Sunroom features tons of windows, new ceiling fan & slider to open deck KITCHEN: Freshly painted white cabinets with new hardware New quartz countertops with counter seating
For sale
$399,000
35 Leaf Cir, Fairfield Glade, TN 38558
3beds
2,321sqft
Single Family Residence
Built in 2000
9,580 Square Feet Lot
$-- Zestimate®
$172/sqft
$137/mo HOA
What's special
Quiet cul-de-sac settingNew gutter leaf guardsFresh interior paint throughout
- 113 days
- 175
- 12
Zillow last checked:
Listing updated:
Listed by:
Tina Isham,
Isham-Jones Realty 931-200-6493
Source: UCMLS,MLS#: 245469
Facts & features
Interior
Bedrooms & bathrooms
- Bedrooms: 3
- Bathrooms: 3
- Full bathrooms: 2
- Partial bathrooms: 1
- Main level bedrooms: 3
Primary bedroom
- Level: Main
- Area: 267.26
- Dimensions: 16.6 x 16.1
Bedroom 2
- Level: Main
- Area: 166.8
- Dimensions: 12 x 13.9
Bedroom 3
- Level: Main
- Area: 164.97
- Dimensions: 14.1 x 11.7
Dining room
- Level: Main
- Area: 199.8
- Dimensions: 13.5 x 14.8
Kitchen
- Level: Main
- Area: 224.1
- Dimensions: 13.5 x 16.6
Living room
- Level: Main
- Area: 282.15
- Dimensions: 9.9 x 28.5
Heating
- Electric, Central
Cooling
- Central Air
Appliances
- Included: Dishwasher, Refrigerator, Electric Range, Microwave, Electric Water Heater
- Laundry: Main Level
Features
- New Floor Covering, New Paint, Ceiling Fan(s), Vaulted Ceiling(s), Walk-In Closet(s)
- Flooring: New Floor Covering, Hardwood, Tile
- Windows: Double Pane Windows, Skylight(s)
- Basement: Crawl Space
- Number of fireplaces: 1
- Fireplace features: One, Wood Burning, Living Room
Interior area
- Total structure area: 2,321
- Total interior livable area: 2,321 sqft
Video & virtual tour
Property
Parking
- Total spaces: 2
- Parking features: Concrete, Garage Door Opener, Attached, Garage, Main Level
- Has attached garage: Yes
- Covered spaces: 2
- Has uncovered spaces: Yes
Features
- Levels: One
- Patio & porch: Covered, Deck, Stoop, Sunroom
- Exterior features: Lighting
Lot
- Size: 9,580 Square Feet
- Dimensions: 64.88 x 147.67 IRR
- Features: Cul-De-Sac, Irregular Lot, Trees
Details
- Parcel number: 019.00
Construction
Type & style
- Home type: SingleFamily
- Property subtype: Single Family Residence
Materials
- Brick, Vinyl Siding, Frame
- Roof: Composition
Condition
- Year built: 2000
Utilities & green energy
- Electric: Circuit Breakers
- Sewer: Public Sewer
- Water: Utility District
- Utilities for property: Natural Gas Not Available, Cable Connected
Community & HOA
Community
- Security: Smoke Detector(s)
- Subdivision: Forest Hill
HOA
- Has HOA: Yes
- Amenities included: Trash, Recreation Facilities, Pool, Spa/Hot Tub, Golf Course, Tennis Court(s), Fitness Center, Clubhouse
- HOA fee: $137 monthly
Location
- Region: Fairfield Glade
Financial & listing details
- Price per square foot: $172/sqft
- Tax assessed value: $351,600
- Annual tax amount: $997
- Date on market: 6/29/2026
- Road surface type: Paved
Estimated market value
Not available
Estimated sales range
Not available
Not available
Price history
| Date | Event | Price |
|---|---|---|
| 8/17/2026 | Listed for sale | $399,000$172/sqft |
Source:  East Tennessee Realtors #1346371 Report a problem East Tennessee Realtors #1346371 Report a problem | ||
| 8/10/2026 | Contingent | $399,000$172/sqft |
Source: My State MLS #11861751 Report a problem | ||
| 8/10/2026 | Pending sale | $399,000$172/sqft |
Source: East Tennessee Realtors #1346371 Report a problem | ||
| 6/29/2026 | Listed for sale | $399,000+36.6%$172/sqft |
Source: East Tennessee Realtors #1346371 Report a problem | ||
| 10/6/2025 | Sold | $292,000-27.9%$126/sqft |
Source: Public Record Report a problem | ||
| 5/3/2024 | Listing removed | -- |
Source: East Tennessee Realtors #1252758 Report a problem | ||
| 2/15/2024 | Listed for sale | $405,000+3303.4%$174/sqft |
Source: East Tennessee Realtors #1252758 Report a problem | ||
| 10/22/1999 | Sold | $11,900$5/sqft |
Source: Public Record Report a problem | ||
Public tax history
| Year | Property taxes | Tax assessment |
|---|---|---|
| 2025 | $998 | $87,900 |
| 2024 | $998 | $87,900 |
| 2023 | $998 | $87,900 |
| 2022 | $998 +17.1% | $87,900 +61.4% |
| 2021 | $852 | $54,450 |
| 2020 | $852 | $54,450 |
| 2019 | $852 | $54,450 |
| 2018 | $852 +0% | $54,450 |
| 2017 | $852 +3.1% | $54,450 +0.7% |
| 2016 | $826 +2.1% | $54,050 |
| 2015 | $809 0% | $54,050 0% |
| 2014 | $809 | $54,052 |
| 2013 | $809 -0.2% | $54,052 |
| 2012 | $811 | $54,052 |
| 2011 | -- | $54,052 -13.3% |
| 2010 | $888 +7.1% | $62,349 |
| 2009 | $829 +7.3% | $62,349 |
| 2008 | $773 | $62,349 |
| 2007 | $773 -24.4% | $62,349 |
| 2006 | $1,023 +32.7% | $62,349 +32.7% |
| 2005 | $771 | $46,997 |
| 2004 | $771 +13.9% | $46,997 |
| 2002 | $677 | $46,997 |
| 2001 | -- | $46,997 -71.1% |
| 2000 | -- | $162,586 |
Find assessor info on the county website
Monthly payment
Est. payment
Payment breakdown
Explore the cost of this home by adjusting the details. Changes won't be saved.Climate risks
Neighborhood: 38558

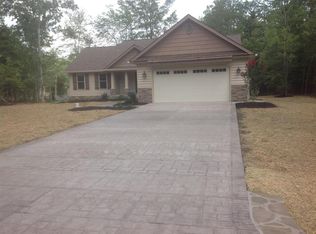
Similar homes
- $359,9003 bd2 ba1.8k sqft40 Kingsboro Ln, Crossville, TN 38558For Sale

 MLS ID #247674, Elijah Castelli, Elevate Real Estate. UCMLS
 - $329,0003 bd2 ba1.8k sqft19 Thames Ct, Fairfield Glade, TN 38558Active
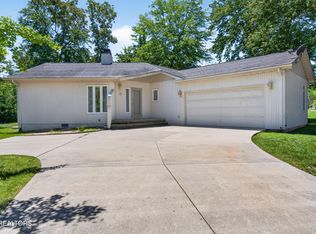
 MLS ID #1341822, Sarah McCoy, Weichert, Realtors-The Webb Agency. East Tennessee Realtors
 - $409,9003 bd2 ba2.2k sqft169 Ivy Brook Ln, Fairfield Glade, TN 38558Active
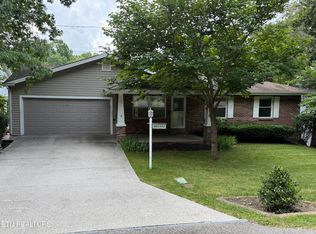 MLS ID #1348407, Brad Donathan, Berkshire Hathaway HomeServices Southern Realty. East Tennessee Realtors
 - $440,0004 bd3 ba2.7k sqft15 Cloverdale Cir, Fairfield Glade, TN 38558For Sale

 MLS ID #3546309, Annette Renaud. RealTracs MLS as distributed by MLS GRID
 - $379,9293 bd2 ba1.6k sqft15 Hipswell Ct, Fairfield Glade, TN 38558For SaleMLS ID #247230, Heather Skender-Newton, Skender-Newton Realty. UCMLS
- $424,9003 bd2 ba1.7k sqft159 Ivy Brook Ln, Fairfield Glade, TN 38558For SaleMLS ID #3243285, Jillian Eicholtz. RealTracs MLS as distributed by MLS GRID
- $449,0003 bd2 ba1.9k sqft657 Lakeview Dr, Fairfield Glade, TN 38558For SaleMLS ID #245058, Tina Isham, Isham-Jones Realty. UCMLS
- $449,9003 bd3 ba2.5k sqft166 Baltusrol Rd, Crossville, TN 38558ActiveMLS ID #1356805, Jesse Lowe, The Real Estate Collective. East Tennessee Realtors
- $362,9003 bd2 ba1.6k sqft106 Overlook Cv, Fairfield Glade, TN 38558ActiveMLS ID #1357317, Anita Van Der Roest, Weichert, Realtors-The Webb Agency. East Tennessee Realtors
- $344,9003 bd2 ba1.6k sqft103 Brighton Ln, Fairfield Glade, TN 38558ActiveMLS ID #1347335, Maggie McHugh, Better Homes and Garden Real Estate Gwin Realty. East Tennessee Realtors
- $443,0003 bd2 ba1.9k sqft144 Windsor Rd, Crossville, TN 38558For SaleMLS ID #245522, Jazz Curran, The Realty Firm-Crossville. UCMLS
- $459,9003 bd3 ba3k sqft114 Morris Ln, Fairfield Glade, TN 38558For SaleMLS ID #3530218, Selena G Koch. RealTracs MLS as distributed by MLS GRID
- $399,9003 bd2 ba1.7k sqft311 Lakeview Dr, Crossville, TN 38558For SaleMLS ID #2969337, Cheryl Houston. RealTracs MLS as distributed by MLS GRID
- $332,5003 bd2 ba1.9k sqft16 Trafalgar Ln, Fairfield Glade, TN 38558For SaleMLS ID #3246674, Kristi Tollett. RealTracs MLS as distributed by MLS GRID
- $499,9993 bd3 ba2.8k sqft141 Mountain View Dr, Crossville, TN 38558For SaleMLS ID #245011, Heather Skender-Newton, Skender-Newton Realty. UCMLS
- $315,0003 bd2 ba1.8k sqft624 Lakeview Dr, Fairfield Glade, TN 38558For SaleMLS ID #245168, Abbie Norwood, The Real Estate Collective. UCMLS
- $375,0004 bd3 ba2.7k sqft53 River Ln, Crossville, TN 38555ActiveMLS ID #1358970, Victor Vasquez, Weichert, Realtors-The Webb Agency. East Tennessee Realtors
- $399,9003 bd3 ba2.2k sqft40 Highland Ridge Dr, Crossville, TN 38555For SaleMLS ID #247563, Vickie Loftis, American Way Real Estate. UCMLS
- $389,0003 bd3 ba1.8k sqft226 Tulip Dr, Crossville, TN 38555ActiveMLS ID #1358098, Margo Carroll, Weichert, Realtors-The Webb Agency. East Tennessee Realtors
- $588,0003 bd3 ba2.5k sqft152 Lafayette Ter APT 25, Crossville, TN 38558ActiveMLS ID #1356566, Bill Champeau, Mountaineer Realty LLC. East Tennessee Realtors
