Welcome to this beautifully maintained 3 bedroom 2 bath Patio home in the highly desirable, age- restricted subdivision of Pecanwood, where at least one owner must be 55 or older. Ideally situated for convenience, the property sits directly across from the public library, near the shopping mall, and just minutes from a wide variety of restaurants and fast- food chains. Inside, the home has been immaculately cared for and recently refreshed with a neutral, repainted palette that enhances its warm and inviting feel. The super- efficient, C-shaped kitchen is a standout feature, offering custom-built cabinetry-- matched by custom cabinetry throughout the entire home--providing exceptional storage and craftsmanship. The spacious primary bedroom offers a peaceful retreat with its walk-in closet and beautifully appointed en-suite bathroom, complete with a cozy soaking tub an a glass walk-in shower. The 2 additional bedrooms are generously sized, and the 3rd bedroom--located just off the living room--offers excellent versatility as an office, library, or hobby room. Hardwood flooring flows through the 3 bedrooms and the living and dining rooms, while ceramic tile covers the remaining areas for easy maintenance. The living room features a gas fireplace framed by built-ins on both sides and the adjoining separate dining room provides an ideal space for gatherings. The dedicated laundry room provides a pantry and additional storage adding to the home's thoughtful functionality. Outdoors, enjoy the privacy of the gated, previously repainted pergola situated just beyond the covered patio--an inviting space for relaxing, entertaining, or enjoying the quiet mornings sipping coffee, flanked by the beautiful flower beds. For added peace of mind, this home provides a maintenance contract with Climate Control Air Conditioning and Heating for the central unit and a monthly termite contract with Terminex Pest Control active until October 2026. The roof was replaced just 5 years ago after hurricane Laura, offering long- term confidence and value. This home offers comfort, quality, and convenience in a welcoming 55+ community--an ideal place to enjoy a relaxed and well-appointed lifestyle. This one is priced right, dressed right, and ready to go! So don't delay, schedule your showing today!
Pending
$273,500
204 Pecanwood Dr, Lake Charles, LA 70605
3beds
1,727sqft
Patio Homes, Residential, Single Family Residence
Built in 2004
5,749 Square Feet Lot
$-- Zestimate®
$158/sqft
$-- HOA
What's special
Gated previously repainted pergolaBeautifully appointed en-suite bathroomCovered patioNeutral repainted paletteSpacious primary bedroomGlass walk-in showerCozy soaking tub
- 134 days |
- 24 |
- 0 |
Zillow last checked:
Listing updated:
Listed by:
Grace S Robideaux 337-496-1611,
CENTURY 21 Bessette Flavin 337-474-2185
Source: SWLAR,MLS#: SWL26001698
Facts & features
Interior
Bedrooms & bathrooms
- Bedrooms: 3
- Bathrooms: 2
- Full bathrooms: 2
- Main level bathrooms: 2
- Main level bedrooms: 3
Primary bedroom
- Level: Lower
- Dimensions: 15.33x15.33
Bedroom 2
- Description: wood floors, built-ins in closet
- Level: Lower
- Dimensions: 11.33x13.5
Bedroom 3
- Description: wood floors, can double as office/study or library
- Level: Lower
- Dimensions: 11.33x13.33
Primary bathroom
- Description: soaking tub, glass walk-in shower
- Level: Lower
- Dimensions: 10x9.83
Dining room
- Description: Wood Flooring
- Level: Lower
- Dimensions: 12x13.33
Kitchen
- Description: Refrigerator, smoothtop electri/range/oven, 8 micro
- Level: Lower
- Dimensions: 12.05x7.08
Laundry
- Description: Pantry, storage, washer, dryer hook-ups
- Level: Lower
- Dimensions: 10.67x5.25
Living room
- Description: Fireplace, built-ins on each side
- Level: Lower
- Dimensions: 15x15.66
Heating
- Central, Natural Gas
Cooling
- Central Air, Electric
Features
- Formica Counters
- Has basement: No
- Has fireplace: Yes
- Fireplace features: Gas
- Common walls with other units/homes: No Common Walls
Interior area
- Total structure area: 2,372
- Total interior livable area: 1,727 sqft
Property
Parking
- Total spaces: 4
- Parking features: Concrete, Garage
- Garage spaces: 2
- Uncovered spaces: 2
Features
- Pool features: None
- Spa features: None
- Fencing: None
- Has view: Yes
- View description: Neighborhood
Lot
- Size: 5,749 Square Feet
- Dimensions: 50 x 115.24
- Features: Yard
Details
- Parcel number: 01356232
- Special conditions: Standard
Construction
Type & style
- Home type: SingleFamily
- Architectural style: Traditional
- Property subtype: Patio Homes, Residential, Single Family Residence
Materials
- Brick
- Roof: Shingle
Condition
- Year built: 2004
Utilities & green energy
- Electric: 220 Volts
- Sewer: Public Sewer
- Water: Public
- Utilities for property: Electricity Available, Electricity Connected, Natural Gas Available, Natural Gas Connected, Underground Utilities, Water Available, Water Connected
Community & HOA
HOA
- Has HOA: No
Location
- Region: Lake Charles
Financial & listing details
- Price per square foot: $158/sqft
- Tax assessed value: $115,300
- Annual tax amount: $1,135
- Date on market: 4/16/2026
- Cumulative days on market: 134 days
- Listing terms: Cash,Conventional
- Electric utility on property: Yes
- Road surface type: Paved
Estimated market value
Not available
Estimated sales range
Not available
$1,546/mo
Price history
| Date | Event | Price |
|---|---|---|
| 5/29/2026 | Pending sale | $273,500$158/sqft |
Source: SWLAR #SWL26001698 Report a problem | ||
| 4/16/2026 | Listed for sale | $273,500$158/sqft |
Source: SWLAR #SWL26001698 Report a problem | ||
Public tax history
| Year | Property taxes | Tax assessment |
|---|---|---|
| 2014 | $1,135 | $11,530 |
| 2013 | $1,135 -37.5% | $11,530 -37.3% |
| 2012 | $1,815 +59.5% | $18,380 +59.4% |
| 2011 | $1,138 -1.1% | $11,530 |
| 2010 | $1,150 -1.8% | $11,530 |
| 2009 | $1,172 -11.7% | $11,530 |
| 2008 | $1,327 -6.1% | $11,530 |
| 2007 | $1,412 -6.3% | $11,530 |
| 2006 | $1,508 +150.3% | $11,530 |
| 2004 | $602 -3.7% | $11,530 |
| 2003 | $625 | $11,530 |
Find assessor info on the county website
Monthly payment
Est. payment
Payment breakdown
Explore the cost of this home by adjusting the details. Changes won't be saved.Climate risks
Neighborhood: 70605
Nearby schools
GreatSchools rating
- 5/10College Oaks Elementary SchoolGrades: PK-5Distance: 0.4 mi
- 6/10F. K. White Middle SchoolGrades: 6-8Distance: 1.2 mi
- 8/10Alfred M. Barbe High SchoolGrades: 9-12Distance: 2.2 mi
- $227,700-- bd-- ba1.7k sqft204 Pecanwood Dr, Lake Charles, LA 70605Off Market
- $115,300-- bd-- ba-- sqft208 Pecanwood Dr, Lake charles, LA 70605Off Market
- $255,000-- bd-- ba1.7k sqft208 Pecanwood Dr, Lake Charles, LA 70605Off Market
- $135,200-- bd-- ba-- sqft200 Pecanwood Dr, Lake charles, LA 70605Off Market
- $189,500-- bd-- ba1.8k sqft200 Pecanwood Dr, Lake Charles, LA 70605Off Market
- $115,300-- bd-- ba-- sqft212 Pecanwood Dr, Lake charles, LA 70605Off Market
- $233,100-- bd-- ba1.7k sqft212 Pecanwood Dr, Lake Charles, LA 70605Off Market
- $135,2003 bd2 ba1.8k sqft196 Pecanwood Dr, Lake charles, LA 70605Off Market
A local agent can set up tours, give advice and negotiate with sellers.
A local lender can help you make sure your offer is ready when you are.
Similar homes
- $245,0003 bd2 ba2.1k sqft147 W Oak Ln, Lake Charles, LA 70605For Sale
 MLS ID #SWL26003704, Lauren B Huffman. SWLAR
 - $249,5003 bd2 ba2.3k sqft4000 Ernest St, Lake Charles, LA 70605For Sale
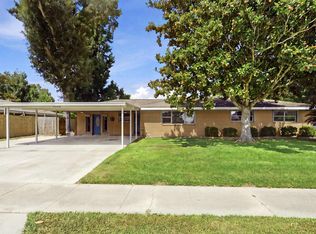 MLS ID #SWL26003832, Deborah Anderson. SWLAR
 - $269,0003 bd2 ba2.4k sqft4114 Pleasant Dr, Lake Charles, LA 70605For Sale
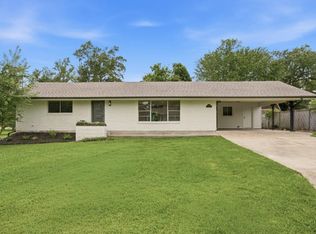 MLS ID #SWL26002785, Katy C Radford. SWLAR
 - $269,9003 bd2 ba1.9k sqft728 W Lagrange St, Lake Charles, LA 70605For Sale
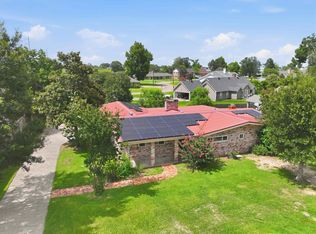 MLS ID #SWL26003213, Michael Guidry. SWLAR
 - $254,9003 bd2 ba2.1k sqft2417 Francis Dr, Lake Charles, LA 70605For SaleMLS ID #SWL26004008, Kayla Scarborough. SWLAR
- $312,0003 bd2 ba2.5k sqft4109 Bayou Rd, Lake Charles, LA 70605For SaleMLS ID #SWL26003359, Coleen Clark. SWLAR
- $220,0003 bd2 ba1.8k sqft3718 Ernest St, Lake Charles, LA 70605For SaleMLS ID #SWL26001479, McCall Nixon. SWLAR
- $267,5003 bd2 ba1.9k sqft6853 Calder St, Lake Charles, LA 70605For SaleMLS ID #SWL26003846, Tiffany McKee. SWLAR
- $259,5003 bd2 ba1.7k sqft923 Southfield St, Lake Charles, LA 70605For SaleMLS ID #SWL26000258, Lydia L Holland. SWLAR
- $256,0003 bd3 ba2.4k sqft4511 Young Ln, Lake Charles, LA 70605For SaleMLS ID #SWL26003078, Mark Fontenot. SWLAR
- $285,5003 bd3 ba2.2k sqft3536 Arvilla St, Lake Charles, LA 70605For SaleMLS ID #SWL26001855, Mark Fontenot. SWLAR
- $275,0003 bd2 ba2.2k sqft901 Cherryhill St, Lake Charles, LA 70607For SaleMLS ID #SWL26002800, Robbie Ingle. SWLAR
- $232,0003 bd2 ba1.8k sqft820 Contraband Ln, Lake Charles, LA 70605For SaleMLS ID #SWL26002480, Jennifer Forest. SWLAR
- $259,5003 bd2 ba1.7k sqft5761 Elliott Rd, Lake Charles, LA 70605For SaleMLS ID #SWL25100624, Kaysha Sims. SWLAR
- $259,5003 bd2 ba2.1k sqft702 Desoto St, Lake Charles, LA 70607For SaleMLS ID #SWL26003440, Jeff Papania. SWLAR
- $319,0003 bd2 ba2.4k sqft908 Henrietta Ln, Lake Charles, LA 70605For SaleMLS ID #SWL26002513, Janis Painter. SWLAR
- $238,8004 bd2 ba1.8k sqft1413 S Meadow Ln, Lake Charles, LA 70605For SaleMLS ID #SWL26003544, Brandie L Baudin. SWLAR
- $190,0003 bd3 ba1.8k sqft404 Julius St, Lake Charles, LA 70605For SaleMLS ID #SWL26003001, Stephanie Arita-Lara. SWLAR
- $225,0004 bd2 ba1.8k sqft104 Windsor St, Lake Charles, LA 70605For SaleMLS ID #SWL26001806, Katy C Radford. SWLAR
- $324,9005 bd3 ba2.4k sqft1417 Waverly St, Lake Charles, LA 70605For SaleMLS ID #SWL26001398, Robbie Ingle. SWLAR
