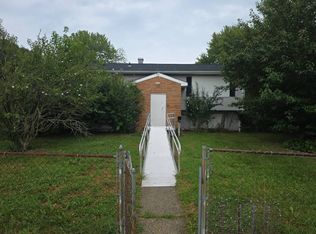
Estate sale opportunity in Pemberton offering great potential for the right buyer. This property is being sold strictly AS-IS, with the buyer responsible for all inspections, certifications, lender-required repairs, and the certificate of occupancy. Ideal for investors or buyers looking to build equity, this home is a true fixer-upper with plenty of upside. Basement area can be used as a bedroom! Bring your vision and creativity to restore and customize to your liking. Whether you’re looking for your next renovation project or an investment property, this is a great opportunity to add value through sweat equity. Conveniently located near local shops, dining, and major roadways. Don’t miss your chance to unlock the potential this property has to offer!
Pending
$289,900
204 Princeton Ave, Pemberton, NJ 08068
3beds
1,606sqft
Single Family Residence
Built in 1971
10,799 Square Feet Lot
$292,100 Zestimate®
$181/sqft
$-- HOA
What's special
- 144 days
- 17
- 0
Zillow last checked:
Listing updated:
Listed by:
Jerome Kersey 856-334-1083,
RE/MAX Preferred - Sewell
Source: Bright MLS,MLS#: NJBL2110304
Facts & features
Interior
Bedrooms & bathrooms
- Bedrooms: 3
- Bathrooms: 2
- Full bathrooms: 1
- 1/2 bathrooms: 1
- Main level bathrooms: 2
- Main level bedrooms: 3
Basement
- Area: 0
Heating
- Forced Air, Natural Gas
Cooling
- Central Air, Electric
Appliances
- Included: Gas Water Heater
Features
- Has basement: No
- Has fireplace: No
Interior area
- Total structure area: 1,606
- Total interior livable area: 1,606 sqft
- Finished area above ground: 1,606
- Finished area below ground: 0
Property
Parking
- Parking features: On Street
- Has uncovered spaces: Yes
Accessibility
- Accessibility features: Other
Features
- Levels: Multi/Split,Two
- Stories: 2
- Pool features: None
Lot
- Size: 10,799 Square Feet
- Dimensions: 90.00 x 120.00
Details
- Additional structures: Above Grade, Below Grade
- Parcel number: 290109700043
- Zoning: RESIDENTIAL
- Special conditions: Standard
Construction
Type & style
- Home type: SingleFamily
- Property subtype: Single Family Residence
Materials
- Frame
- Foundation: Concrete Perimeter
Condition
- New construction: No
- Year built: 1971
Utilities & green energy
- Sewer: Public Sewer
- Water: Public
Community & HOA
Community
- Subdivision: Lake Valley
HOA
- Has HOA: No
Location
- Region: Pemberton
- Municipality: PEMBERTON TWP
Financial & listing details
- Price per square foot: $181/sqft
- Tax assessed value: $149,800
- Date on market: 5/16/2026
- Listing agreement: Exclusive Right To Sell
- Ownership: Fee Simple
Estimated market value
$292,100
$277,000 - $307,000
$2,916/mo
Price history
| Date | Event | Price |
|---|---|---|
| 6/24/2026 | Pending sale | $289,900$181/sqft |
Source:  Bright MLS #NJBL2110304 Report a problem Bright MLS #NJBL2110304 Report a problem | ||
| 6/16/2026 | Listed for sale | $289,900$181/sqft |
Source: Bright MLS #NJBL2110304 Report a problem | ||
| 5/28/2026 | Pending sale | $289,900$181/sqft |
Source: Bright MLS #NJBL2110304 Report a problem | ||
| 5/20/2026 | Contingent | $289,900$181/sqft |
Source: Bright MLS #NJBL2110304 Report a problem | ||
| 5/16/2026 | Listed for sale | $289,900$181/sqft |
Source: Bright MLS #NJBL2110304 Report a problem | ||
Public tax history
| Year | Property taxes | Tax assessment |
|---|---|---|
| 2026 | -- | $149,800 |
| 2025 | -- | $149,800 |
| 2024 | $4,058 | $149,800 |
| 2023 | -- | $149,800 |
| 2022 | $3,738 +4.6% | $149,800 |
| 2021 | $3,574 +9.1% | $149,800 |
| 2020 | $3,275 +3.8% | $149,800 |
| 2019 | $3,155 +2.3% | $149,800 |
| 2018 | $3,085 -17.2% | $149,800 |
| 2017 | $3,723 +0.9% | $149,800 +40.9% |
| 2016 | $3,692 +4.9% | $106,300 |
| 2015 | $3,518 +0.2% | $106,300 |
| 2014 | $3,513 +2% | $106,300 |
| 2012 | $3,445 +0.3% | $106,300 |
| 2011 | $3,433 -1.3% | $106,300 |
| 2010 | $3,477 +1.9% | $106,300 |
| 2009 | $3,412 +1.1% | $106,300 |
| 2008 | $3,375 +3% | $106,300 |
| 2007 | $3,278 +2.5% | $106,300 |
| 2006 | $3,198 +9.5% | $106,300 |
| 2005 | $2,920 +2.2% | $106,300 |
| 2004 | $2,857 | $106,300 |
| 2003 | -- | $106,300 |
| 2002 | -- | $106,300 |
| 2001 | -- | $106,300 |
Find assessor info on the county website
Monthly payment
Est. payment
Payment breakdown
Explore the cost of this home by adjusting the details. Changes won't be saved.Climate risks
Neighborhood: 08068
Nearby schools
Schools provided by the listing agent
- District: Pemberton Township Schools
Source: Bright MLS. This data may not be complete. We recommend contacting the local school district to confirm school assignments for this home.


Similar homes
- $--4 bd2 ba1.1k sqft244 Purdue Ave, Pemberton, NJ 08068Auction
 Auction.com 2
 - $--3 bd2 ba1.2k sqft120 Elder Ave, Browns Mills, NJ 08015Auction
 Xome
Xome - $--3 bd2 ba1.6k sqft1309 Springside Pl, Burlington, NJ 08016Auction
 Xome
Xome - $--3 bd3 ba1.5k sqft8 Tarragon Dr, Lumberton, NJ 08048Auction
 Auction.com 2
 - $300,0002 bd2 ba1.3k sqft14 Cotherstone Dr, Southampton, NJ 08088For Sale
 MLS ID #NJBL2117998, Sue Miller, Homestead Realty Company Inc. Bright MLS
 - $296,8752 bd2 ba1.3k sqft71 Huntington Dr, Southampton, NJ 08088For SaleMLS ID #NJBL2110946, Kelly Lawrence, BHHS Fox & Roach-Washington-Gloucester. Bright MLS
- $249,9003 bd1 ba1.4k sqft120 Mount Holly Ave, Mount Holly, NJ 08060For SaleMLS ID #NJBL2121658, Cristina Castro, Coldwell Banker Realty. Bright MLS
- $299,0004 bd2 ba1.2k sqft50 W Monroe St, Mount Holly, NJ 08060For SaleMLS ID #NJBL2112790, Kyra Brinson, EXP Realty, LLC. Bright MLS
- $316,9004 bd2 ba1.5k sqft50 Margin Rd, Levittown, PA 19056For SaleMLS ID #PABU2130994, Edward J Barber JR., Better Homes Realty Group. Bright MLS
- $269,0004 bd2 ba1.7k sqft50 Bispham St, Mount Holly, NJ 08060For SaleMLS ID #NJBL2118768, Drew Cifrodelli, Zweet Zpot Real Estate. Bright MLS
- $320,0003 bd2 ba1.3k sqft509 Warren St, Beverly, NJ 08010For SaleMLS ID #NJBL2122016, Cristina Castro, Coldwell Banker Realty. Bright MLS
