Up to $15,000 in closing costs with preferred lender. Free blinds! MODEL HOME ALERT! Don't miss your rare opportunity to own the beautifully appointed Makenzie II model home in Peachtree Hills, one of Lexington's most sought-after new home communities. Loaded with premium upgrades and designer-selected finishes throughout, this showcase home is the perfect blend of luxury, comfort, and everyday functionality. From the moment you step inside, you'll be impressed by the thoughtfully designed open-concept layout, stylish details, and exceptional craftsmanship. The elegant living spaces and upgraded features create a home that's as stunning as it is practical. Location is everything, and Peachtree Hills delivers. Nestled in the heart of Lexington, this community provides convenient access to top-rated schools, shopping, dining, major employers, and the recreation of beautiful Lake Murray. Enjoy the charm of a peaceful neighborhood while staying just minutes from Lexington. Model homes are among the most desirable opportunities in any community, and they don't stay on the market for long. This is your chance to own a professionally designed, upgrade-rich home in a premier Lexington location. Schedule your tour today before this exceptional Makenzie II model home is gone! (Virtual tour and/or listing photos include stock photography. Colors and options might vary.) MOVE IN READY. Disclaimer: CMLS has not reviewed and, therefore, does not endorse vendors who may appear in listings.
New construction
$289,900
204 Ruby Prince Way #Jg0prn, Jg0prn Lexington, SC 29073
4beds
2,018sqft
Single Family Residence
Built in 2026
9,147 Square Feet Lot
$289,800 Zestimate®
$144/sqft
$31/mo HOA
What's special
Elegant living spacesStylish detailsExceptional craftsmanshipPremium upgradesDesigner-selected finishesPeaceful neighborhoodThoughtfully designed open-concept layout
- 5 hours
- 177
- 14
Zillow last checked:
Listing updated:
Listed by:
Creighton W Edmonds,
SM South Carolina Brokerage LLC
Source: Consolidated MLS,MLS#: 642284
Facts & features
Interior
Bedrooms & bathrooms
- Bedrooms: 4
- Bathrooms: 3
- Full bathrooms: 2
- 1/2 bathrooms: 1
- Partial bathrooms: 1
- Main level bathrooms: 1
Primary bedroom
- Features: Double Vanity, Tub-Garden, Separate Shower
- Level: Second
Bedroom 2
- Level: Second
Bedroom 3
- Level: Second
Bedroom 4
- Level: Second
Dining room
- Level: Main
Kitchen
- Features: Kitchen Island, Pantry, Granite Counters, Cabinets-Painted
- Level: Main
Living room
- Level: Main
Heating
- Gas 1st Lvl, Gas 2nd Lvl, Zoned
Cooling
- Central Air, Split System, Zoned
Appliances
- Included: Double Oven, Smooth Surface, Dishwasher, Disposal, Microwave Above Stove, Tankless Water Heater
- Laundry: Utility Room
Features
- Windows: Thermopane
- Has basement: No
- Attic: Attic Access
- Number of fireplaces: 1
- Fireplace features: Electric
Interior area
- Total structure area: 2,018
- Total interior livable area: 2,018 sqft
Property
Parking
- Total spaces: 2
- Parking features: Garage - Attached
- Attached garage spaces: 2
Features
- Stories: 2
Lot
- Size: 9,147 Square Feet
- Features: Sprinkler
Details
- Parcel number: 00980501001
Construction
Type & style
- Home type: SingleFamily
- Architectural style: Traditional
- Property subtype: Single Family Residence
Materials
- Stone, Vinyl
- Foundation: Slab
Condition
- New Construction
- New construction: Yes
- Year built: 2026
Utilities & green energy
- Sewer: Public Sewer
- Water: Public
- Utilities for property: Cable Available
Green energy
- Energy efficient items: Other
- Construction elements: Energy Star
Community & HOA
Community
- Subdivision: PEACHTREE HILLS
HOA
- Has HOA: Yes
- Services included: Common Area Maintenance
- HOA fee: $375 annually
Location
- Region: Jg 0 Prn Lexington
Financial & listing details
- Price per square foot: $144/sqft
- Date on market: 9/3/2026
- Listing agreement: Exclusive Right To Sell
- Road surface type: Paved
Estimated market value
$289,800
$275,000 - $304,000
$2,151/mo
Price history
| Date | Event | Price |
|---|---|---|
| 9/3/2026 | Listed for sale | $289,900$144/sqft |
Source:  Consolidated MLS #642284 Report a problem Consolidated MLS #642284 Report a problem | ||
Public tax history
Tax history is unavailable.
Monthly payment
Est. payment
Payment breakdown
Explore the cost of this home by adjusting the details. Changes won't be saved.Climate risks
Neighborhood: 29073
Nearby schools
Schools provided by the listing agent
- Elementary: Forts Pond
- Middle: Pelion
- High: Pelion
- District: Lexington One
Source: Consolidated MLS. This data may not be complete. We recommend contacting the local school district to confirm school assignments for this home.
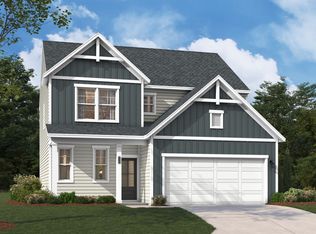
- $305,9853 bd3 ba1.8k sqft315 Red Sanddust Ct, Lexington, SC 29073New Construction
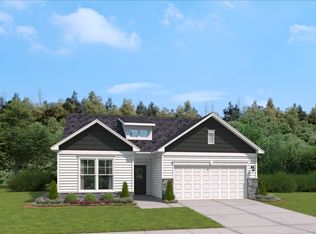
- $295,4953 bd2 ba1.8k sqft316 Red Sanddust Ct, Lexington, SC 29073New Construction
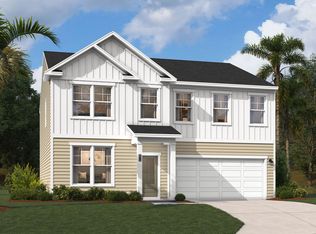
- $330,4955 bd4 ba2.6k sqft311 Red Sanddust Ct, Lexington, SC 29073New Construction
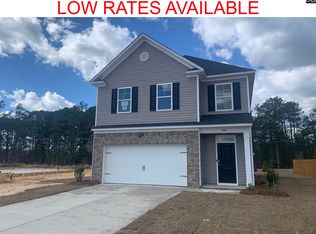
- $270,9003 bd3 ba1.7k sqft208 Ruby Prince Way, Lexington, SC 29073Off Market
Similar homes
- $315,4954 bd4 ba2.3k sqft154 Dew Blossom Dr, Lexington, SC 29073New Construction
 Consolidated MLS
 - $309,9004 bd4 ba2.3k sqft304 Red Sanddust Ct, Lexington, SC 29073New Construction
 Consolidated MLS
 - $319,7404 bd3 ba2.4k sqft382 Welbeck Rd, Lexington, SC 29073New Construction
 Consolidated MLS
 - $314,0003 bd3 ba2.3k sqft367 Welbeck Rd, Lexington, SC 29073New Construction
 Consolidated MLS
