This 3-bedroom, 1-bath home offers 1,230 square feet of living space, a full unfinished basement, and numerous updates throughout! The interior features beautifully refinished hardwood floors (2026) in much of the home, new vinyl flooring in other areas, and new paint for a refreshed look. You’ll also appreciate all new windows and solid wood doors throughout, including new exterior doors. Several major improvements have already been completed, including a roof replaced approximately 3 years ago a water heater in 2020, a new toilet and a new basement dehumidifier in 2026, and the HVAC system was replaced in 2015. The full unfinished basement provides plenty of extra storage, while the fenced-in yard offers a great space to enjoy the outdoors. With a combination of recent improvements, practical living space, and room for your personal touches, this home has plenty to offer!
For sale
$105,000
204 S 5th St, Elkville, IL 62932
3beds
1,230sqft
Single Family Residence, Residential
Built in 1940
7,500 Square Feet Lot
$100,100 Zestimate®
$85/sqft
$-- HOA
What's special
Solid wood doors throughoutAll new windowsBeautifully refinished hardwood floorsNew exterior doorsNew vinyl flooringNew toilet
- 23 days
- 384
- 41
Zillow last checked:
Listing updated:
Listed by:
Leah Heintz Mobile:618-925-0095,
HOUSE 2 HOME REALTY
Source: RMLS Alliance as distributed by MLS GRID,MLS#: PA1271391 Originating MLS: Peoria Area Association of Realtors
Facts & features
Interior
Bedrooms & bathrooms
- Bedrooms: 3
- Bathrooms: 1
- Full bathrooms: 1
Bedroom 1
- Level: Main
- Dimensions: 11ft 3in x 10ft 0in
Bedroom 2
- Level: Main
- Dimensions: 11ft 3in x 10ft 0in
Bedroom 3
- Level: Main
- Dimensions: 10ft 6in x 10ft 0in
Additional room
- Description: Enclosed Front Porch
- Level: Main
- Dimensions: 13ft 0in x 8ft 0in
Kitchen
- Level: Main
- Dimensions: 11ft 3in x 11ft 3in
Living room
- Level: Main
- Dimensions: 27ft 3in x 13ft 4in
Main level
- Area: 1230
Heating
- Electric, Forced Air, Heat Pump
Cooling
- Central Air, Heat Pump
Appliances
- Included: Dishwasher, Range Hood, Microwave, Range, Refrigerator, Electric Water Heater
Features
- Ceiling Fan(s)
- Windows: Replacement Windows
- Basement: Full,Unfinished
Interior area
- Total structure area: 1,230
- Total interior livable area: 1,230 sqft
Property
Parking
- Total spaces: 2.5
- Parking features: Alley Access, Detached
- Garage spaces: 2.5
- Details: Number Of Garage Remotes: 0
Features
- Patio & porch: Enclosed
Lot
- Size: 7,500 Square Feet
- Dimensions: 150 x 50
- Features: Level
Details
- Parcel number: 0517454003
Construction
Type & style
- Home type: SingleFamily
- Architectural style: Ranch
- Property subtype: Single Family Residence, Residential
Materials
- Frame, Vinyl Siding
- Foundation: Block
- Roof: Shingle
Condition
- New construction: No
- Year built: 1940
Utilities & green energy
- Sewer: Public Sewer
- Water: Public
Community & HOA
Community
- Subdivision: None
Location
- Region: Elkville
Financial & listing details
- Price per square foot: $85/sqft
- Annual tax amount: $1,384
- Date on market: 10/28/2026
- Cumulative days on market: 24 days
Estimated market value
$100,100
$95,000 - $105,000
$1,007/mo
Price history
| Date | Event | Price |
|---|---|---|
| 10/28/2026 | Listed for sale | $105,000+78%$85/sqft |
Source:  RMLS Alliance as distributed by MLS GRID #PA1271391 Report a problem | ||
| 6/5/2007 | Sold | $59,000$48/sqft |
Source:  MRED as distributed by MLS GRID #EB252822 Report a problem | ||
Public tax history
Tax history is unavailable.
Monthly payment
Est. payment
Payment breakdown
Explore the cost of this home by adjusting the details. Changes won't be saved.Climate risks
Neighborhood: 62932
Nearby schools
Schools provided by the listing agent
- High: Elverado
Source: RMLS Alliance as distributed by MLS GRID. This data may not be complete. We recommend contacting the local school district to confirm school assignments for this home.
Similar homes
- $--2 bd1 ba1k sqft105 S 8th St, Elkville, IL 62932Auction
 Auction.com 1
- $138,0003 bd2 ba1.6k sqft209 N West St, Elkville, IL 62932Active
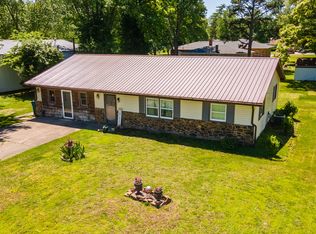 MLS ID #12635769, Linda Stewart, eXp Realty. MRED as distributed by MLS GRID
- $116,0003 bd2 ba1.1k sqft105 N Lawrence St, De Soto, IL 62924Active
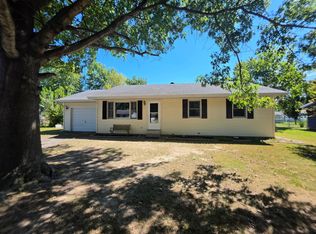 MLS ID #12760611, Kathy Riggio, C21 HOUSE OF REALTY, INC. CD. MRED as distributed by MLS GRID
- $85,0004 bd2 ba1k sqft224 N George St, Hurst, IL 62949New
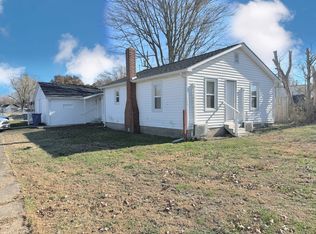 MLS ID #12810260, CHRISTY POWERS, PROPERTY WITH TLC, LLC. MRED as distributed by MLS GRID
- $79,9002 bd1 ba1.1k sqft211 S Pecan St, Royalton, IL 62983For Sale
 MLS ID #PA1271886, Stevie Rae, HOUSE 2 HOME REALTY. RMLS Alliance as distributed by MLS GRID
- $149,9004 bd2 ba1.5k sqft207 N Ash St, De Soto, IL 62924For SaleMLS ID #PA1271945, Nikki Rishel, Southern Illinois Realty Experts - Carbondale. RMLS Alliance as distributed by MLS GRID
- $119,9003 bd2 ba1.3k sqft1321 N 16th St, Murphysboro, IL 62966For Sale
 MLS ID #26068701, Erica L Timko, Keller Williams Marquee. MARIS
- $124,5003 bd2 ba1.1k sqft529 N Washington St, Du Quoin, IL 62832For SaleMLS ID #26069630, Taylor R Baker, Market Pro Realty, Inc. MARIS
- $110,0002 bd2 ba1k sqft1920 Edith St, Murphysboro, IL 62966For SaleMLS ID #PA1270407, Michelle R Bennett, RIVER 2 RIVER REALTY, INC.. RMLS Alliance as distributed by MLS GRID
- $149,9002 bd1 ba900 sqft75 Bedrock Rdg, Elkville, IL 62932For SaleMLS ID #PA1271106, Nikki Rishel, Southern Illinois Realty Experts - Carbondale. RMLS Alliance as distributed by MLS GRID
