Room to spread out and updates to enjoy at 303 S Mulkey Street! Offering just over 1,400 square feet, this 3-bedroom, 1.5-bath home features an additional office, providing flexible space for work, hobbies, or everyday needs. A new roof, new flooring, and many other updates add to the home's appeal. The 1-car garage includes two bonus rooms, offering even more possibilities for storage, projects, or recreation. Schedule your showing and discover all this home has to offer!
New
$124,900
303 S Mulkey St, Christopher, IL 62822
3beds
1,475sqft
Single Family Residence
Built in ----
7,560 Square Feet Lot
$-- Zestimate®
$85/sqft
$-- HOA
What's special
New flooringNew roof
- 1 day
- 214
- 6
Likely to sell faster than
Zillow last checked:
Listing updated:
Listed by:
Kimberly Desett 618-435-0382,
Heavenly Homes Real Estate
Source: MRED as distributed by MLS GRID,MLS#: 12809192
Facts & features
Interior
Bedrooms & bathrooms
- Bedrooms: 3
- Bathrooms: 2
- Full bathrooms: 1
- 1/2 bathrooms: 1
Rooms
- Room types: Office
Primary bedroom
- Features: Bathroom (Half)
- Level: Main
- Area: 154 Square Feet
- Dimensions: 11X14
Bedroom 2
- Level: Main
- Area: 108 Square Feet
- Dimensions: 9X12
Bedroom 3
- Level: Main
- Area: 90 Square Feet
- Dimensions: 9X10
Dining room
- Level: Main
- Dimensions: COMBO
Kitchen
- Level: Main
- Area: 143 Square Feet
- Dimensions: 11X13
Laundry
- Level: Main
- Area: 78 Square Feet
- Dimensions: 6X13
Living room
- Level: Main
- Area: 377 Square Feet
- Dimensions: 13X29
Office
- Level: Main
- Area: 42 Square Feet
- Dimensions: 7X6
Heating
- Has Heating (Unspecified Type)
Cooling
- Central Air
Appliances
- Included: Range, Dishwasher, Refrigerator
Features
- Basement: Crawl Space
Interior area
- Total structure area: 0
- Total interior livable area: 1,475 sqft
Property
Parking
- Total spaces: 1
- Parking features: Yes, Detached, Garage
- Garage spaces: 1
Features
- Stories: 1
Lot
- Size: 7,560 Square Feet
- Dimensions: 126x60
Details
- Parcel number: 0625337007
- Special conditions: None
Construction
Type & style
- Home type: SingleFamily
- Property subtype: Single Family Residence
Materials
- Vinyl Siding
Condition
- New construction: No
Utilities & green energy
- Electric: 200+ Amp Service
- Sewer: Public Sewer
- Water: Public
Community & HOA
HOA
- Services included: None
Location
- Region: Christopher
Financial & listing details
- Price per square foot: $85/sqft
- Tax assessed value: $79,110
- Annual tax amount: $2,115
- Date on market: 11/15/2026
- Ownership: Fee Simple
Estimated market value
Not available
Estimated sales range
Not available
$922/mo
Price history
| Date | Event | Price |
|---|---|---|
| 11/15/2026 | Listed for sale | $124,900$85/sqft |
Source:  MRED as distributed by MLS GRID #12809192 Report a problem | ||
Public tax history
| Year | Property taxes | Tax assessment |
|---|---|---|
| 2024 | $2,020 +102% | $26,370 +16% |
| 2023 | $1,000 +21.3% | $22,735 +14% |
| 2022 | $825 +62.9% | $19,945 +7% |
| 2021 | $507 | $18,640 -1.7% |
| 2020 | -- | $18,970 -2% |
| 2019 | $476 +2.1% | $19,350 -1% |
| 2018 | $466 -6% | $19,545 +8.3% |
| 2017 | $496 +2.6% | $18,055 +5.4% |
| 2016 | $483 | $17,125 |
| 2015 | $483 | $17,125 |
| 2014 | $483 -12.6% | $17,125 |
| 2013 | $553 | $17,125 |
| 2012 | $553 +4.6% | $17,125 -2% |
| 2011 | $529 | $17,480 -1.6% |
| 2010 | -- | $17,760 |
Find assessor info on the county website
Monthly payment
Est. payment
Payment breakdown
Explore the cost of this home by adjusting the details. Changes won't be saved.Climate risks
Neighborhood: 62822
Nearby schools
Similar homes
- $--2 bd1 ba1.2k sqft708 S State St, Christopher, IL 62822Auction
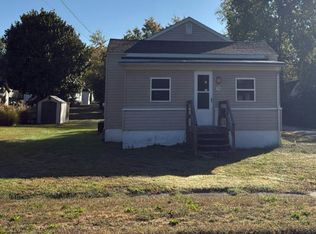 Auction.com 2
- $124,9004 bd3 ba1.9k sqft302 N Emma St, Christopher, IL 62822Active
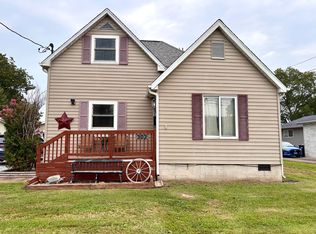 MLS ID #12730369, Diana Falmier, C21 HOUSE OF REALTY, INC. C. MRED as distributed by MLS GRID
- $135,0003 bd1 ba1.4k sqft301 N State St, Christopher, IL 62822Active
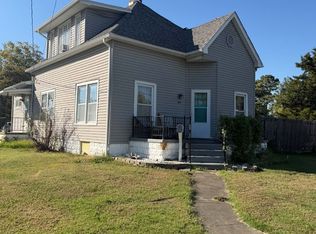 MLS ID #12780066, Allison Gerner, VIP Realty. MRED as distributed by MLS GRID
- $120,0003 bd1 ba1k sqft503 S McLeansboro St, Benton, IL 62812For Sale

 MLS ID #PA1271847, Alexander "Alec" K Childers, HOUSE 2 HOME REALTY. RMLS Alliance as distributed by MLS GRID
- $160,0002 bd1 ba1.2k sqft305 W Ray Ave, Christopher, IL 62822For SaleMLS ID #PA1271338, Kaitlynn Morgan, HOUSE 2 HOME REALTY. RMLS Alliance as distributed by MLS GRID
- $135,0003 bd2 ba1.3k sqft401 N 16th St, Herrin, IL 62948For SaleMLS ID #PA1271897, Kristen Anastasi, HOUSE 2 HOME REALTY. RMLS Alliance as distributed by MLS GRID
- $155,0003 bd2 ba1.5k sqft802 E Main St, Benton, IL 62812For SaleMLS ID #PA1271870, Valerie Bethel, Valerie Bethel Designated Managing Broker. RMLS Alliance as distributed by MLS GRID
- $120,0002 bd1 ba1.1k sqft308 W Flora St, Valier, IL 62891For SaleMLS ID #PA1266692, Kaitlynn Morgan, HOUSE 2 HOME REALTY. RMLS Alliance as distributed by MLS GRID
- $139,9003 bd2 ba1.6k sqft603 Baggott St, Zeigler, IL 62999For SaleMLS ID #PA1271717, Brittany Morgan, HOUSE 2 HOME REALTY. RMLS Alliance as distributed by MLS GRID
