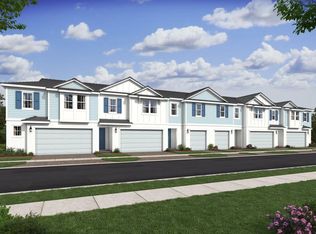
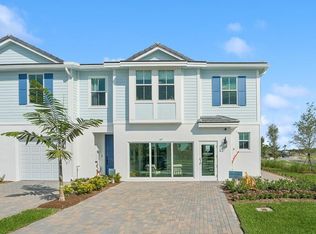
Experience effortless Florida living in this beautifully designed Arabella II townhome at Salerno Reserve, currently under construction and anticipated for October 2026 completion. Thoughtfully curated with our sought-after Farmhouse interior design package, this home blends timeless style with modern functionality. The designer kitchen is the heart of the home, showcasing rich brown farmhouse cabinetry, elegant finishes, matte black fixtures, and a double wall oven—perfect for entertaining, meal preparation, and everyday living. The open-concept layout creates a seamless flow between the kitchen, dining, and living areas, offering both comfort and versatility. Enjoy added privacy and a tranquil setting as this homesite backs to a landscaped garden area, providing enhanced greenery and a beautiful backdrop from your outdoor living space. Located within the gated community of Salerno Reserve, residents enjoy access to community amenities including a resort-style pool, pickleball courts, and walking trails, all conveniently situated near shopping, dining, beaches, Downtown Stuart, and I-95. Don't miss the opportunity to own a brand-new construction home featuring designer-selected finishes and a desirable garden homesite. Estimated completion: October 2026. Photos are of a model home and are for illustrative purposes only. Features, colors, and finishes may vary.
Pending
$429,995
204 SE Birch Terrace, Stuart, FL 34997
3beds
1,683sqft
Townhouse
Built in 2025
1,630 Square Feet Lot
$420,800 Zestimate®
$255/sqft
$274/mo HOA
What's special
Rich brown farmhouse cabinetryElegant finishesOpen-concept layoutDesigner kitchenMatte black fixturesDouble wall oven
- 98 days
- 12
- 0
Likely to sell faster than
Zillow last checked:
Listing updated:
Listed by:
Richard A Selikoff 201-741-7242,
K Hovnanian Florida Realty
Source: BeachesMLS,MLS#: B26038684 Originating MLS: BeachesMLS
Originating MLS: BeachesMLSFacts & features
Interior
Bedrooms & bathrooms
- Bedrooms: 3
- Bathrooms: 3
- Full bathrooms: 2
- 1/2 bathrooms: 1
Primary bedroom
- Level: Second
- Area: 201.74
- Dimensions: 13.1 X 15.4
Bedroom 2
- Level: Second
- Area: 108.1
- Dimensions: 9.4 X 11.5
Bedroom 3
- Level: Second
- Area: 124.08
- Dimensions: 9.4 X 13.2
Dining room
- Level: First
- Area: 115.32
- Dimensions: 9.3 X 12.4
Kitchen
- Level: First
- Area: 121.52
- Dimensions: 9.8 X 12.4
Living room
- Level: First
- Area: 220.4
- Dimensions: 19 X 11.6
Other
- Description: Garage
- Area: 212.01
- Dimensions: 11.1 X 19.1
Heating
- Central
Cooling
- Central Air
Appliances
- Included: Dryer, Dishwasher, Electric Range, Electric Water Heater, Microwave, Refrigerator, Water Heater, Washer
- Laundry: Inside
Features
- Dual Sinks, Entrance Foyer, Kitchen Island, Kitchen/Dining Combo, Pantry, Walk-In Closet(s)
- Flooring: Carpet
- Has fireplace: No
Interior area
- Total structure area: 1,742
- Total interior livable area: 1,683 sqft
Video & virtual tour
Property
Parking
- Total spaces: 1
- Parking features: Attached, Garage, Garage Door Opener
- Attached garage spaces: 1
Accessibility
- Accessibility features: None
Features
- Levels: Multi/Split,Two
- Stories: 2
- Entry location: Entry Level Living Area Y
- Patio & porch: Patio
- Exterior features: Outdoor Living Area
- Pool features: Association
- Has view: Yes
- View description: Garden
- Waterfront features: None
Lot
- Size: 1,630 Square Feet
- Features: Sprinklers Automatic, Sprinkler System, < 1/4 Acre
Details
- Parcel number: 553841428000002000
- Zoning: Unkown
- Special conditions: Standard
Construction
Type & style
- Home type: Townhouse
- Property subtype: Townhouse
Materials
- Block
- Roof: Concrete,Tile
Condition
- New Construction
- New construction: Yes
- Year built: 2025
Details
- Builder model: Arabella II
- Builder name: K. Hovnanian Homes
Utilities & green energy
- Electric: 3 Phase
- Sewer: Public Sewer
- Water: Public
- Utilities for property: Cable Available, Sewer Available, Water Available
Community & HOA
Community
- Features: Home Owners Association, Gated
- Security: Gated Community, Smoke Detector(s)
- Subdivision: SALERNO RESERVE AT SHOWCASE PUD PHASE 2
HOA
- Has HOA: Yes
- Amenities included: Cabana, Playground, Pickleball, Pool, Sidewalks
- Services included: Common Areas, Maintenance Grounds
- HOA fee: $274 monthly
Location
- Region: Stuart
Financial & listing details
- Price per square foot: $255/sqft
- Tax assessed value: $47,025
- Annual tax amount: $781
- Date on market: 6/9/2026
- Cumulative days on market: 19 days
- Listing terms: Cash,Conventional,FHA,VA Loan
Estimated market value
$420,800
$400,000 - $442,000
$3,024/mo
Price history
| Date | Event | Price |
|---|---|---|
| 6/25/2026 | Pending sale | $429,995$255/sqft |
Source:  BeachesMLS #B26038684 Report a problem BeachesMLS #B26038684 Report a problem | ||
| 5/5/2026 | Price change | $429,995-2.1%$255/sqft |
Source:  K. Hovnanian Companies, LLC Report a problem K. Hovnanian Companies, LLC Report a problem | ||
| 4/23/2026 | Listed for sale | $439,187$261/sqft |
Source: K. Hovnanian Companies, LLC Report a problem | ||
Public tax history
| Year | Property taxes | Tax assessment |
|---|---|---|
| 2025 | $782 +11.5% | $47,025 +10% |
| 2024 | $702 | $42,750 |
Find assessor info on the county website
Monthly payment
Est. payment
Payment breakdown
Explore the cost of this home by adjusting the details. Changes won't be saved.Climate risks
Neighborhood: 34997
Nearby schools
Schools provided by the listing agent
- Elementary: Pinewood (Martin)
- Middle: Dr. David L. Anderson
- High: Martin County
Source: BeachesMLS. This data may not be complete. We recommend contacting the local school district to confirm school assignments for this home.

Similar homes
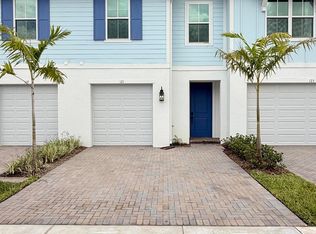
- $495,0003 bd3 ba1.6k sqft121 SE Birch Terrace, Stuart, FL 34997For Sale
 MLS ID #B26076222, Arthur Covas PA, Linart Realty, LLC. BeachesMLS
 - $389,9003 bd3 ba1.8k sqft5786 SE Edgewater Circle, Stuart, FL 34997For Sale
 MLS ID #B26010902, Ray Carrano, Premier Brokers International. BeachesMLS
 - $439,9993 bd2 ba1.4k sqft5232 SE 55TH Terrace, Stuart, FL 34997New Construction
 MLS ID #B26071609, Christine C. Matos, Mel-Ry Realty Group Inc.. BeachesMLS
 - $414,9593 bd3 ba1.6k sqft5735 SE Edgewater Circle, Stuart, FL 34997For Sale
 MLS ID #R11156925, Sophie Schneeberger, Echo Fine Properties. BeachesMLS
 - $495,0003 bd3 ba1.6k sqft1887 SE Ocean Cove Way, Stuart, FL 34996For SaleMLS ID #B26018142, Dawn M. Baker, The Keyes Company - Hobe Sound. BeachesMLS
- $427,5773 bd3 ba1.6k sqft3641 NW SOLANGE Court, Jensen Beach, FL 34957New ConstructionMLS ID #B26068578, Matthew P Berkis, Mattamy Real Estate Services Inc. BeachesMLS
- $426,6183 bd3 ba1.6k sqft3639 NW SOLANGE Court, Jensen Beach, FL 34957New ConstructionMLS ID #B26068588, Matthew P Berkis, Mattamy Real Estate Services Inc. BeachesMLS
- $429,0733 bd3 ba1.6k sqft3635 NW SOLANGE Court, Jensen Beach, FL 34957New ConstructionMLS ID #B26065065, Matthew P Berkis, Mattamy Real Estate Services Inc. BeachesMLS
- $432,7493 bd3 ba1.6k sqft3627 NW SOLANGE Court, Jensen Beach, FL 34957New ConstructionMLS ID #B26065150, Matthew P Berkis, Mattamy Real Estate Services Inc. BeachesMLS
- $421,1213 bd3 ba1.6k sqft3629 NW SOLANGE Court, Jensen Beach, FL 34957New ConstructionMLS ID #B26065138, Matthew P Berkis, Mattamy Real Estate Services Inc. BeachesMLS
- $420,2663 bd3 ba1.6k sqft3633 NW SOLANGE Court, Jensen Beach, FL 34957New ConstructionMLS ID #B26065088, Matthew P Berkis, Mattamy Real Estate Services Inc. BeachesMLS
- $444,0563 bd3 ba1.6k sqft3643 NW SOLANGE Court, Jensen Beach, FL 34957New ConstructionMLS ID #B26068564, Matthew P Berkis, Mattamy Real Estate Services Inc. BeachesMLS
- $419,0813 bd3 ba1.6k sqft3631 NW SOLANGE Court, Jensen Beach, FL 34957New ConstructionMLS ID #B26065122, Matthew P Berkis, Mattamy Real Estate Services Inc. BeachesMLS
- $445,6773 bd3 ba1.6k sqft3637 NW SOLANGE Court, Jensen Beach, FL 34957New ConstructionMLS ID #B26068606, Matthew P Berkis, Mattamy Real Estate Services Inc. BeachesMLS
- $436,1313 bd3 ba1.6k sqft3619 NW Solange Court, Jensen Beach, FL 34957New ConstructionMLS ID #B26033362, Matthew P Berkis, Mattamy Real Estate Services Inc. BeachesMLS
- $420,9003 bd3 ba1.6k sqft3625 NW Solange Court, Jensen Beach, FL 34957New ConstructionMLS ID #B26033052, Matthew P Berkis, Mattamy Real Estate Services Inc. BeachesMLS
- $399,9003 bd3 ba1.6k sqft3621 NW Solange Court, Jensen Beach, FL 34957New ConstructionMLS ID #B26033265, Matthew P Berkis, Mattamy Real Estate Services Inc. BeachesMLS
- $389,9003 bd3 ba1.6k sqft3616 NW Solange Court, Jensen Beach, FL 34957New ConstructionMLS ID #B26024868, Matthew P Berkis, Mattamy Real Estate Services Inc. BeachesMLS
- $415,0003 bd2 ba1.5k sqft619 SW Hamberland Avenue, Port St Lucie, FL 34953For SaleMLS ID #B26063962, Loodmy Jacques, KW Reserve Palm Beach. BeachesMLS
- $339,0003 bd3 ba1.8k sqft211 SE Woodbark Street, Port St Lucie, FL 34984For SaleMLS ID #B26009600, Steve H Streichler, Keyes Company. BeachesMLS
