DEDICATED HOME OFFICE, SPACIOUS PRIMARY SUITE & SEMI-CUSTOM FLEXIBILITY! Discover the Hudson 2013 by True Homes in Lake Royale, offering approximately 2,201 square feet with 3 bedrooms, 2.5 baths and thoughtfully designed living spaces. The main level features a private Study, open-concept Great Room, kitchen with island and pantry, and a dedicated Dining Room. Upstairs, the Primary Suite offers a relaxing sitting area, while two additional bedrooms, a full bath, convenient laundry and a versatile Game Room complete the layout. Make this home uniquely yours with available structural options, including a fourth bedroom, expanded garage configurations, an additional main-level bedroom and bath, a sunroom, screened porch or covered outdoor living area. Explore available kitchen enhancements, fireplace options, luxury primary bath configurations and designer finishes to personalize your new home. Located in Lake Royale near Louisburg, this proposed construction opportunity offers the flexibility to create a home that reflects your lifestyle. Options are subject to availability, homesite compatibility and additional cost.
New construction
$336,900
204 Sacred Fire Rd #3083P, Louisburg, NC 27549
3beds
2,201sqft
Single Family Residence
Built in 2026
0.46 Acres Lot
$-- Zestimate®
$153/sqft
$104/mo HOA
What's special
Dedicated home officeVersatile game roomConvenient laundrySpacious primary suiteOpen-concept great roomThoughtfully designed living spacesDedicated dining room
- 23 hours
- 50
- 7
Zillow last checked:
Listing updated:
Listed by:
Kaylee J Wilson 704-907-7910,
TLS Realty LLC
Source: Doorify MLS,MLS#: 10200684
Facts & features
Interior
Bedrooms & bathrooms
- Bedrooms: 3
- Bathrooms: 3
- Full bathrooms: 2
- 1/2 bathrooms: 1
Primary bedroom
- Level: Second
Bedroom 2
- Level: Second
Bedroom 3
- Level: Second
Primary bathroom
- Level: Second
Bathroom 2
- Description: 1/2 BATH
- Level: Main
Bathroom 3
- Level: Second
Dining room
- Level: Main
Great room
- Level: Main
Kitchen
- Level: Main
Laundry
- Level: Second
Office
- Level: Main
Heating
- Electric, Heat Pump
Cooling
- Central Air
Appliances
- Included: Dishwasher, Electric Cooktop, Electric Range, Electric Water Heater, Microwave
- Laundry: Electric Dryer Hookup, Laundry Room, Washer Hookup
Features
- Built-in Features, Double Vanity, Entrance Foyer, High Ceilings, Kitchen Island, Open Floorplan, Pantry, Bathtub/Shower Combination, Walk-In Shower, Water Closet, Quartz Counters, Smooth Ceilings
- Flooring: Carpet, Laminate, Vinyl
Interior area
- Total structure area: 2,201
- Total interior livable area: 2,201 sqft
- Finished area above ground: 2,201
- Finished area below ground: 0
Property
Parking
- Total spaces: 2
- Parking features: Garage
- Garage spaces: 2
Features
- Levels: Two
- Stories: 2
- Patio & porch: Front Porch
- Exterior features: None
- Fencing: None
Lot
- Size: 0.46 Acres
Details
- Parcel number: 022724
- Zoning: FCO R-30
- Special conditions: Standard
Construction
Type & style
- Home type: SingleFamily
- Architectural style: Contemporary
- Property subtype: Single Family Residence
Materials
- Vinyl Siding
- Foundation: Crawlspace
- Roof: Shingle
Condition
- To Be Built
- New construction: Yes
- Year built: 2026
- Major remodel year: 2026
Details
- Builder model: Hudson 2013 IC
- Builder name: True Homes
Utilities & green energy
- Sewer: Septic Tank
- Water: Public
Community & HOA
Community
- Features: Clubhouse, Fishing, Fitness Center, Golf, Lake, Park, Pool, Tennis Court(s)
- Security: Carbon Monoxide Detector(s), Gated Community, Smoke Detector(s)
- Subdivision: Lake Royale
HOA
- Has HOA: Yes
- Amenities included: Maintenance, Pool, Tennis Court(s)
- Services included: Unknown
- HOA fee: $1,252 annually
- HOA name: FirstService Residential, Inc.
- HOA phone: 252-478-4121
Location
- Region: Louisburg
Financial & listing details
- Price per square foot: $153/sqft
- Annual tax amount: $252
- Date on market: 10/29/2026
- Listing agreement: Exclusive Right To Sell
- Listing terms: Cash,Conventional,FHA,VA Loan
- Road surface type: Asphalt, Paved
Estimated market value
Not available
Estimated sales range
Not available
Not available
Price history
| Date | Event | Price |
|---|---|---|
| 10/29/2026 | Listed for sale | $336,900$153/sqft |
Source:  Doorify MLS #10200684 Report a problem | ||
Public tax history
Tax history is unavailable.
Monthly payment
Est. payment
Payment breakdown
Explore the cost of this home by adjusting the details. Changes won't be saved.Climate risks
Neighborhood: 27549
Nearby schools
Schools provided by the listing agent
- Elementary: Franklin - Edward Best Elementary
- Middle: Franklin - Bunn Middle
- High: Franklin - Bunn High
Source: Doorify MLS. This data may not be complete. We recommend contacting the local school district to confirm school assignments for this home.

Similar homes
- $353,9003 bd2 ba1.9k sqft164 Shawnee Dr #1080P, Louisburg, NC 27549New Construction
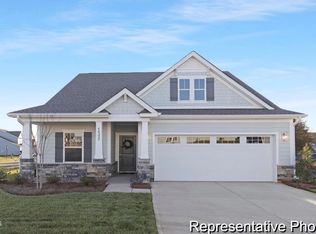
 MLS ID #10200681, Kaylee J Wilson. Doorify MLS
- $335,0003 bd3 ba2.3k sqft133 Black Cloud Dr, Louisburg, NC 27549For Sale
 MLS ID #10193595, Melonie Mickle. Doorify MLS
- $339,9003 bd3 ba2.7k sqft113 Ute Ln #2575, Louisburg, NC 27549New Construction
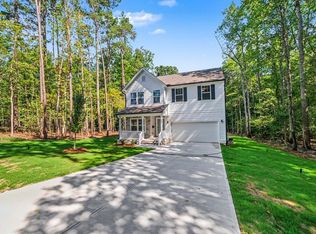 Doorify MLS
- $365,0004 bd3 ba2.4k sqft169 Black Cloud Dr, Louisburg, NC 27549For Sale
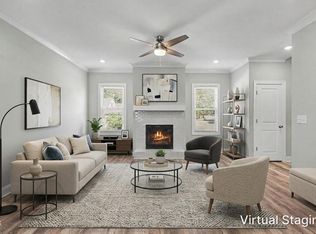 MLS ID #10176290, Katherine Falk. Doorify MLS
- $499,9003 bd3 ba2.4k sqft1174 Sagamore Dr, Louisburg, NC 27549New ConstructionMLS ID #10147069, Eva Padilla. Doorify MLS
- $325,0003 bd2 ba1.6k sqft331 2nd St, Spring Hope, NC 27882New ConstructionMLS ID #10185412, Justin Daniel. Doorify MLS
- $348,9004 bd3 ba1.8k sqft26 Greenhouse St, Zebulon, NC 27597For SaleMLS ID #10196331, Kimberlee Poole. Doorify MLS
- $379,9003 bd2 ba1.7k sqft7361 Hill Road, Spring Hope, NC 27882New Construction
 MLS ID #100595770, Jackie Robertson, Jackie Robertson Team, Inc.. Hive MLS
- $363,0003 bd2 ba1.6k sqft9205 Raccoon Dr, Middlesex, NC 27557For SaleMLS ID #10162690, Bill Dunn. Doorify MLS
- $387,9003 bd3 ba2.2k sqft9531 Turkey Way, Middlesex, NC 27557New ConstructionMLS ID #10199116, Rebecca Hanna. Doorify MLS
- $339,0003 bd3 ba2.4k sqftDan Ryan Builders, Franklinton, NC 27525For SaleMLS ID #10157040, Erika Luster. Doorify MLS
- $365,0003 bd3 ba2k sqft509 Rose Creek Ct, Zebulon, NC 27597For SaleMLS ID #10193012, Melinda Gaye Griengl Schott. Doorify MLS
- $359,0004 bd3 ba2.2k sqft255 Forest Meadow Ln, Franklinton, NC 27525For SaleMLS ID #10192421, Katie Coleman. Doorify MLS
- $370,0003 bd3 ba2.2k sqft276 Eason Farm Dr, Zebulon, NC 27597For SaleMLS ID #10163887, Tracy Anne Haas. Doorify MLS
- $344,9003 bd3 ba2.4k sqft4136 Bertines Court, Elm City, NC 27822For SaleMLS ID #100607053, Joseph Allegood, Chesson Realty. Hive MLS
- $309,9003 bd3 ba1.3k sqft115 Greenhouse St, Zebulon, NC 27597For SaleMLS ID #10192876, Lucas Reid. Doorify MLS
