NEW CONSTRUCTION | True Homes Huntley | Lake Royale | 113 Ute Lane, Louisburg NC 2,720 sq ft | 3 BR | 2.5 BA | 2-Car Garage | Crawlspace Foundation Stunning 2-story home featuring 9' ceilings, open-concept great room, gourmet kitchen with 36" staggered white cabinets, quartz countertops, tile backsplash & stainless appliances. Primary suite with spa shower, dual vanity & walk-in closets. Game room, study & upstairs laundry included. Designer nickel lighting package, wood laminate flooring on main level, covered rear deck, and striking E-B3 stone & shake elevation with Dutch Tile Blue front door.
Pending
Price cut: $5K (11/6)
$334,900
113 Ute Ln #2575, Louisburg, NC 27549
3beds
2,720sqft
Single Family Residence
Built in 2026
0.34 Acres Lot
$334,400 Zestimate®
$123/sqft
$104/mo HOA
What's special
Game roomGourmet kitchenDesigner nickel lighting packageUpstairs laundryStainless appliancesTile backsplashQuartz countertops
- 58 days
- 384
- 23
Zillow last checked:
Listing updated:
Listed by:
Kaylee J Wilson 704-907-7910,
TLS Realty LLC
Source: Doorify MLS,MLS#: 10172782
Facts & features
Interior
Bedrooms & bathrooms
- Bedrooms: 3
- Bathrooms: 3
- Full bathrooms: 2
- 1/2 bathrooms: 1
Primary bedroom
- Level: Upper
Bedroom 2
- Level: Upper
Bedroom 3
- Level: Upper
Primary bathroom
- Level: Upper
Bathroom 2
- Level: Upper
Bathroom 3
- Level: Main
Dining room
- Level: Main
Game room
- Level: Upper
Great room
- Level: Main
Kitchen
- Level: Main
Laundry
- Level: Upper
Office
- Level: Main
Heating
- Electric, Heat Pump, None
Cooling
- Central Air
Appliances
- Included: Dishwasher, Electric Cooktop, Electric Range, Electric Water Heater, Microwave
- Laundry: Electric Dryer Hookup, Laundry Room, Upper Level, Washer Hookup
Features
- Built-in Features, Double Vanity, High Ceilings, Kitchen Island, Open Floorplan, Pantry, Bathtub/Shower Combination, Walk-In Shower, Quartz Counters, Smooth Ceilings
- Flooring: Carpet, Ceramic Tile, Laminate, Vinyl
Interior area
- Total structure area: 2,720
- Total interior livable area: 2,720 sqft
- Finished area above ground: 2,720
- Finished area below ground: 0
Property
Parking
- Total spaces: 2
- Parking features: Garage
- Garage spaces: 2
Features
- Levels: Two
- Stories: 2
- Patio & porch: Deck, Front Porch
- Exterior features: None
- Fencing: None
Lot
- Size: 0.34 Acres
Details
- Parcel number: 023718
- Zoning: FCO-R30
- Special conditions: Standard
Construction
Type & style
- Home type: SingleFamily
- Architectural style: Contemporary,Craftsman
- Property subtype: Single Family Residence
Materials
- Stone Veneer, Vinyl Siding
- Foundation: Crawlspace
- Roof: Shingle
Condition
- New Construction
- New construction: Yes
- Year built: 2026
- Major remodel year: 2026
Details
- Builder model: Lexa 2420 EA2 IO
- Builder name: True Homes
Utilities & green energy
- Sewer: Septic Tank
- Water: Public
Community & HOA
Community
- Features: Clubhouse, Fishing, Fitness Center, Golf, Lake, Park, Pool, Tennis Court(s)
- Security: Carbon Monoxide Detector(s), Gated Community, Smoke Detector(s)
- Subdivision: Lake Royale
HOA
- Has HOA: Yes
- Amenities included: Insurance, Maintenance, Pool, Tennis Court(s)
- Services included: Unknown
- HOA fee: $1,252 annually
- HOA name: FirstService Residential, Inc.
- HOA phone: 252-478-4121
Location
- Region: Louisburg
Financial & listing details
- Price per square foot: $123/sqft
- Date on market: 9/20/2026
- Listing agreement: Exclusive Right To Sell
- Listing terms: Cash,Conventional,FHA,VA Loan
- Road surface type: Asphalt, Paved
Estimated market value
$334,400
$318,000 - $351,000
$2,530/mo
Price history
| Date | Event | Price |
|---|---|---|
| 11/13/2026 | Pending sale | $334,900$123/sqft |
Source:  Doorify MLS #10172782 Report a problem | ||
| 11/6/2026 | Price change | $334,900-1.5%$123/sqft |
Source: Doorify MLS #10172782 Report a problem | ||
| 10/16/2026 | Price change | $339,900-6.9%$125/sqft |
Source: Doorify MLS #10172782 Report a problem | ||
| 10/2/2026 | Price change | $364,900-2.7%$134/sqft |
Source: Doorify MLS #10172782 Report a problem | ||
| 9/25/2026 | Price change | $374,900-2.6%$138/sqft |
Source: Doorify MLS #10172782 Report a problem | ||
| 9/12/2026 | Price change | $384,900-3.8%$142/sqft |
Source:  True Homes Report a problem | ||
| 8/8/2026 | Price change | $399,900-1.5%$147/sqft |
Source: Doorify MLS #10172782 Report a problem | ||
| 6/9/2026 | Listed for sale | $405,900$149/sqft |
Source: Doorify MLS #10172782 Report a problem | ||
Public tax history
Tax history is unavailable.
Monthly payment
Est. payment
Payment breakdown
Explore the cost of this home by adjusting the details. Changes won't be saved.Climate risks
Neighborhood: 27549
Nearby schools
Schools provided by the listing agent
- Elementary: Franklin - Edward Best Elementary
- Middle: Franklin - Bunn Middle
- High: Franklin - Bunn High
Source: Doorify MLS. This data may not be complete. We recommend contacting the local school district to confirm school assignments for this home.
Similar homes
- $336,9003 bd3 ba2.2k sqft204 Sacred Fire Rd #3083P, Louisburg, NC 27549New Construction
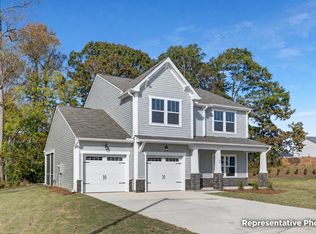
 MLS ID #10200684, Kaylee J Wilson. Doorify MLS
- $335,0003 bd3 ba2.3k sqft133 Black Cloud Dr, Louisburg, NC 27549For Sale
 MLS ID #10193595, Melonie Mickle. Doorify MLS
- $353,9003 bd2 ba1.9k sqft164 Shawnee Dr #1080P, Louisburg, NC 27549New Construction
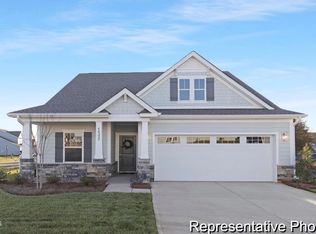 MLS ID #10200681, Kaylee J Wilson. Doorify MLS
- $430,9003 bd3 ba3.6k sqft112 Acoma Dr #2966P, Louisburg, NC 27549New Construction
 MLS ID #10200677, Kaylee J Wilson. Doorify MLS
- $324,9993 bd3 ba1.5k sqft1193 Scarlet Oak Rd, Spring Hope, NC 27882New ConstructionMLS ID #10199154, Rebecca Hanna. Doorify MLS
- $315,0003 bd2 ba1.4k sqft9640 Stallings Rd, Spring Hope, NC 27882New ConstructionMLS ID #10184455, Jim Allen. Doorify MLS
- $384,9003 bd2 ba2.1k sqft1556 Shortleaf Trl, Spring Hope, NC 27882New ConstructionMLS ID #10199095, Rebecca Hanna. Doorify MLS
- $325,0003 bd2 ba1.6k sqft331 2nd St, Spring Hope, NC 27882New ConstructionMLS ID #10185412, Justin Daniel. Doorify MLS
- $329,9003 bd3 ba1.7k sqft8960 Ava Drive, Bailey, NC 27807New Construction
 Hive MLS
- $425,0003 bd3 ba2.1k sqft2000 Hayes Rd, Spring Hope, NC 27882New ConstructionMLS ID #10201895, Katie Paugh. Doorify MLS
- $335,0003 bd2 ba1.7k sqft9864 Bear Run Ln, Middlesex, NC 27557New ConstructionMLS ID #10201900, Leo Murphy. Doorify MLS
- $349,9004 bd3 ba2.3k sqft8937 Ava Dr, Bailey, NC 27807New ConstructionDoorify MLS
- $420,0004 bd3 ba2.2k sqft25 Sunrise Court, Spring Hope, NC 27882For SaleMLS ID #100592318, CLARENCE WHITLEY, Whitley Realty Team LLC. Hive MLS
- $359,0004 bd3 ba2.2k sqft255 Forest Meadow Ln, Franklinton, NC 27525For SaleMLS ID #10192421, Katie Coleman. Doorify MLS
- $339,0003 bd3 ba2.4k sqftDan Ryan Builders, Franklinton, NC 27525For SaleMLS ID #10157040, Erika Luster. Doorify MLS
- $415,0003 bd2 ba1.6k sqft101 Hawthorne St, Louisburg, NC 27549New ConstructionMLS ID #10181311, Jim Allen. Doorify MLS
- $384,9903 bd3 ba2.3k sqftGalen, Youngsville, NC 27596New ConstructionDoorify MLS
