Welcome to this three-bedroom, one-and-a-half-bath home located in Uhrichsville, offering a unique opportunity to bring your vision to life. This property provides a flexible layout with ample space ready for updates, customization, and personalization to suit a variety of needs. With public water and sewer already in place, key utilities are established, creating a strong foundation for future improvements. The home presents an opportunity to enhance, reimagine, and design a space that reflects your style and goals. Adding to its appeal, a commercial garage located next door is also available for purchase. While not required, the option to acquire both properties together presents additional possibilities for those seeking expanded space or a combined residential and business setup. Conveniently situated with access to local amenities, this property offers both potential and versatility. Whether you’re looking to create a primary residence or explore new possibilities, this is a chance to unlock value in a growing area. Schedule your private showing today and experience the opportunity this Uhrichsville property has to offer.
Active
$50,000
204 Trenton Ave, Uhrichsville, OH 44683
3beds
1,632sqft
Single Family Residence
Built in 1880
10,454 Square Feet Lot
$-- Zestimate®
$31/sqft
$-- HOA
What's special
- 67 days
- 326
- 10
Zillow last checked:
Listing updated:
Listed by:
Melissa Kaufman 330-415-5931 MKsellsohio@gmail.com,
RE/MAX Edge Realty,
Ashley Kaufman 330-814-4606,
RE/MAX Edge Realty
Source: MLS Now,MLS#: 5221362 Originating MLS: Stark Trumbull Area REALTORS
Originating MLS: Stark Trumbull Area REALTORSFacts & features
Interior
Bedrooms & bathrooms
- Bedrooms: 3
- Bathrooms: 2
- Full bathrooms: 1
- 1/2 bathrooms: 1
- Main level bathrooms: 1
- Main level bedrooms: 1
Heating
- Forced Air
Cooling
- Window Unit(s)
Appliances
- Laundry: Washer Hookup, Electric Dryer Hookup, Main Level, Laundry Room
Features
- Laminate Counters
- Basement: Dirt Floor
- Number of fireplaces: 2
- Fireplace features: Decorative, Living Room, Masonry, Ventless
Interior area
- Total structure area: 1,632
- Total interior livable area: 1,632 sqft
- Finished area above ground: 1,632
Video & virtual tour
Property
Parking
- Parking features: Concrete, Shared Driveway
Features
- Levels: Two
- Stories: 2
- Patio & porch: Covered, Front Porch
- Exterior features: Fire Pit, None
- Fencing: Partial
Lot
- Size: 10,454 Square Feet
- Features: < 1/2 Acre, Corner Lot, Front Yard, Paved, Few Trees
Details
- Parcel number: 4100560000
- Special conditions: Real Estate Owned
Construction
Type & style
- Home type: SingleFamily
- Architectural style: Other
- Property subtype: Single Family Residence
Materials
- Aluminum Siding, Asphalt, Glass, Concrete, Stone, Vinyl Siding
- Foundation: Block, Combination, Stone
- Roof: Asphalt
Condition
- Fixer
- Year built: 1880
Utilities & green energy
- Sewer: Public Sewer
- Water: Public
Community & HOA
Community
- Features: Street Lights, Sidewalks
HOA
- Has HOA: No
Location
- Region: Uhrichsville
Financial & listing details
- Price per square foot: $31/sqft
- Tax assessed value: $42,960
- Annual tax amount: $528
- Date on market: 6/23/2026
- Cumulative days on market: 130 days
Foreclosure details
Estimated market value
Not available
Estimated sales range
Not available
Not available
Price history
Price history is unavailable.
Public tax history
| Year | Property taxes | Tax assessment |
|---|---|---|
| 2025 | $528 +17.5% | $15,040 +29.2% |
| 2024 | $450 +0% | $11,640 |
| 2023 | $449 -0.9% | $11,640 |
| 2022 | $453 +24% | $11,640 +43.2% |
| 2021 | $365 -1.7% | $8,130 |
| 2020 | $372 +4% | $8,130 |
| 2019 | $357 -3.9% | $8,130 |
| 2018 | $372 +0% | $8,130 |
| 2017 | $372 +0.9% | $8,130 |
| 2016 | $368 +0.4% | $8,130 +4.5% |
| 2014 | $367 -1.8% | $7,780 |
| 2013 | $374 +20% | $7,780 +3% |
| 2012 | $311 +0.1% | $7,550 |
| 2011 | $311 -4.1% | $7,550 |
| 2010 | $324 -2.6% | $7,550 +1.3% |
| 2009 | $333 +20% | $7,450 +6.4% |
| 2006 | $277 +5.4% | $7,000 |
| 2005 | $263 +312.8% | $7,000 +334.8% |
| 2004 | $64 +15.2% | $1,610 +20.1% |
| 2003 | $55 +2% | $1,340 |
| 2002 | $54 +0.6% | $1,340 |
| 2001 | $54 -85.1% | $1,340 -85.4% |
| 2000 | $361 | $9,160 |
Find assessor info on the county website
Monthly payment
Climate risks
Neighborhood: 44683
Nearby schools
Schools provided by the listing agent
- District: Claymont CSD - 7901
Source: MLS Now. This data may not be complete. We recommend contacting the local school district to confirm school assignments for this home.
Similar homes
- $49,0004 bd1 ba1.1k sqft7973 Waterworks Hill Rd SE, Uhrichsville, OH 44683For Sale
 MLS ID #5081491, Dawn A Jones, McInturf Realty. MLS Now
 - $60,0002 bd1 ba1.5k sqft486 Deersville Ave, Uhrichsville, OH 44683For Sale
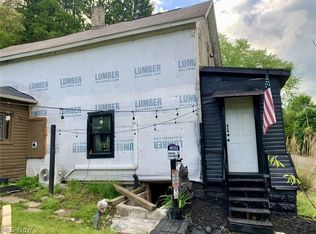 MLS ID #5206662, Nicholas J Huscroft, Chosen Real Estate Group. MLS Now
 - $69,9003 bd1 ba1.4k sqft525 N Dawson St, Uhrichsville, OH 44683For Sale
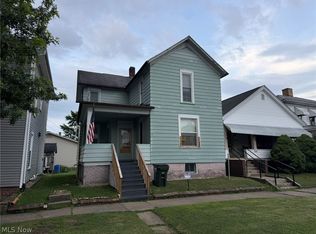 MLS ID #5225363, Jan A McInturf, McInturf Realty. MLS Now
 - $45,0002 bd2 ba952 sqft200 Driftwood Dr SE, New Philadelphia, OH 44663For Sale
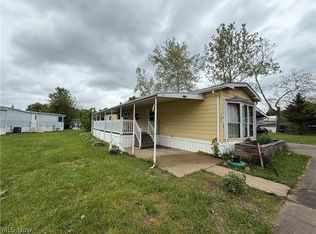 MLS ID #5240047, Ruth E. Caceres, Keller Williams Legacy Group Realty. MLS Now
