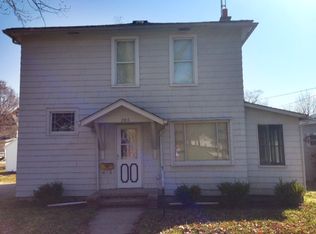
Step back in time with this stunning historic Wauseon gem! Teeming with Victorian charm, this character-rich home welcomes you with beautiful, original hardwood floors and a gorgeous, timeless staircase that serves as a grand centerpiece. Sun-drenched rooms feature classic tall windows that flood the interior with natural light, highlighting ornate Victorian doorways and exquisite craftsmanship throughout. Perfect for lovers of classic architecture and unique heritage, this captive property seamlessly blends historic beauty with warm, inviting comfort. Don't miss your chance to own a piece of local history
For sale
$320,000
204 W Elm St, Wauseon, OH 43567
4beds
4,010sqft
Single Family Residence
Built in 1900
0.27 Acres Lot
$311,700 Zestimate®
$80/sqft
$-- HOA
What's special
Ornate victorian doorwaysExquisite craftsmanshipSun-drenched roomsWarm inviting comfortGorgeous timeless staircaseGrand centerpieceClassic tall windows
- 12 days
- 1,529
- 86
Likely to sell faster than
Zillow last checked:
Listing updated:
Listed by:
Jacob Fleischmann 419-822-1918,
Howard Hanna
Source: NORIS,MLS#: 10014248
Facts & features
Interior
Bedrooms & bathrooms
- Bedrooms: 4
- Bathrooms: 2
- Full bathrooms: 2
Bedroom 2
- Level: Upper
- Dimensions: 20 x 14
Bedroom 3
- Level: Upper
- Dimensions: 21 x 12
Bedroom 4
- Level: Upper
- Dimensions: 15 x 8
Other
- Description: FP NOT WORKING
- Level: Upper
- Dimensions: 20 x 14
Dining room
- Level: Main
- Dimensions: 20 x 12
Other
- Level: Main
- Dimensions: 20 x 8
Family room
- Level: Main
- Dimensions: 20 x 14
Kitchen
- Level: Main
- Dimensions: 14 x 13
Kitchen
- Level: Main
- Dimensions: 11 x 10
Living room
- Features: Fireplace
- Level: Upper
- Dimensions: 15 x 19
Office
- Level: Main
- Dimensions: 12 x 16
Other
- Description: PARLOR
- Features: Fireplace
- Level: Main
- Dimensions: 20 x 14
Utility room
- Level: Main
- Dimensions: 11 x 15
Heating
- Forced Air
Cooling
- Central Air
Appliances
- Included: Dishwasher, Water Heater, Disposal, Electric Oven, Electric Range, Gas Range Connection, Refrigerator
- Laundry: Main Level
Features
- Built-in Features, Ceiling Fan(s), Crown Molding, Pantry, Walk-In Closet(s)
- Flooring: Carpet, Tile, Vinyl
- Has basement: Yes
- Number of fireplaces: 3
- Fireplace features: Gas
- Common walls with other units/homes: No Common Walls
Interior area
- Total structure area: 4,010
- Total interior livable area: 4,010 sqft
Video & virtual tour
Property
Parking
- Total spaces: 2
- Parking features: Attached Carport, Driveway
- Carport spaces: 2
- Has uncovered spaces: Yes
Features
- Patio & porch: Front Porch
Lot
- Size: 0.27 Acres
- Dimensions: 82XIRREGULAR
Details
- Parcel number: 0601371200.000
Construction
Type & style
- Home type: SingleFamily
- Architectural style: Victorian
- Property subtype: Single Family Residence
Materials
- Brick
- Foundation: Combination, Other
- Roof: Flat,Shingle
Condition
- New construction: No
- Year built: 1900
Utilities & green energy
- Electric: 100 Amp Service, Circuit Breakers
- Sewer: Public Sewer
- Water: Other
- Utilities for property: Electricity Connected, Natural Gas Connected, Sewer Connected, Water Connected
Community & HOA
Community
- Subdivision: None
HOA
- Has HOA: No
Location
- Region: Wauseon
Financial & listing details
- Price per square foot: $80/sqft
- Tax assessed value: $247,400
- Annual tax amount: $4,166
- Date on market: 10/2/2026
- Listing terms: Cash,Conventional
- Electric utility on property: Yes
Estimated market value
$311,700
$296,000 - $327,000
$1,993/mo
Price history
| Date | Event | Price |
|---|---|---|
| 10/2/2026 | Listed for sale | $320,000+64.1%$80/sqft |
Source: NORIS #10014248 Report a problem | ||
| 11/29/2019 | Sold | $195,000+2.6%$49/sqft |
Source: NORIS #6046429 Report a problem | ||
| 10/21/2019 | Pending sale | $190,000$47/sqft |
Source: AmeriMade Realty, LLC #6046429 Report a problem | ||
| 10/11/2019 | Listed for sale | $190,000$47/sqft |
Source: AmeriMade Realty, LLC #6046429 Report a problem | ||
Public tax history
| Year | Property taxes | Tax assessment |
|---|---|---|
| 2025 | $4,166 -3.2% | $86,600 |
| 2024 | $4,305 -0.5% | $86,600 |
| 2023 | $4,328 +13.9% | $86,600 +33.3% |
| 2022 | $3,798 -5.1% | $64,970 |
| 2021 | $4,003 +7.4% | $64,970 |
| 2020 | $3,729 -18.4% | $64,970 -15.3% |
| 2019 | $4,571 +19.6% | $76,690 |
| 2018 | $3,821 +2.6% | $76,690 |
| 2017 | $3,726 +5.2% | $76,690 +8.6% |
| 2016 | $3,543 +7.9% | $70,630 |
| 2015 | $3,284 +5.3% | $70,630 |
| 2014 | $3,118 -20.7% | $70,630 -11.5% |
| 2013 | $3,932 +0.4% | $79,810 |
| 2012 | $3,916 +0% | $79,810 |
| 2011 | $3,916 +6.3% | $79,810 -5.4% |
| 2010 | $3,684 -4.4% | $84,390 |
| 2009 | $3,853 +0.8% | $84,390 |
| 2008 | $3,824 +18.8% | $84,390 +17.3% |
| 2007 | $3,220 | $71,960 |
| 2006 | -- | -- |
| 2005 | -- | -- |
| 2004 | -- | -- |
| 2003 | -- | -- |
| 2002 | -- | -- |
Find assessor info on the county website
Monthly payment
Est. payment
Payment breakdown
Explore the cost of this home by adjusting the details. Changes won't be saved.Climate risks
Neighborhood: 43567
Nearby schools
Schools provided by the listing agent
- Elementary: Wauseon
- High: Wauseon
Source: NORIS. This data may not be complete. We recommend contacting the local school district to confirm school assignments for this home.
Similar homes
- $305,0003 bd3 ba2.4k sqft335 Royal Bounty Ln, Wauseon, OH 43567For Sale
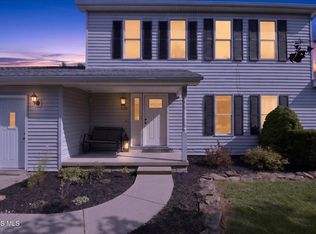 MLS ID #10013486, Jacob Fleischmann, Howard Hanna. NORIS
 - $405,0004 bd3 ba2.1k sqft17859 Co Rd MN, Wauseon, OH 43567For Sale
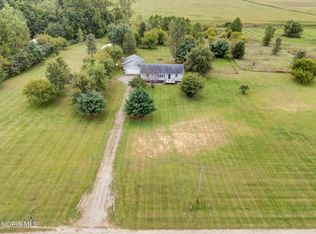 MLS ID #10008744, Deanna A Miller, Harmony Realty Group. NORIS
 - $359,9005 bd3 ba2k sqft4919 S Fulton Lucas Rd, Swanton, OH 43558For Sale
 MLS ID #10013271, Griffin Jones, The Danberry Co. NORIS
 - $340,0003 bd3 ba4k sqft13554 Mohler Rd, Grand Rapids, OH 43522For Sale
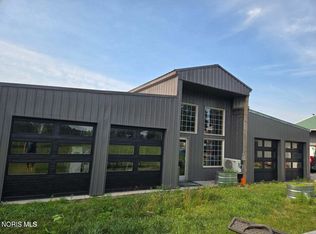 MLS ID #10011848, RJ Kolodziejczyk, Oak Valley. Ltd.. NORIS
 - $194,0004 bd2 ba2k sqft511 N Summit St, Morenci, MI 49256For Sale
 MLS ID #26052392, Jeffrey Rising, Cornerstone Real Estate. MichRIC
