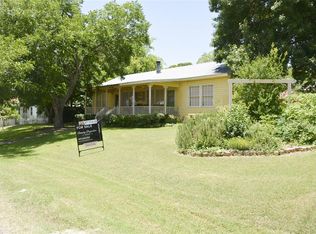
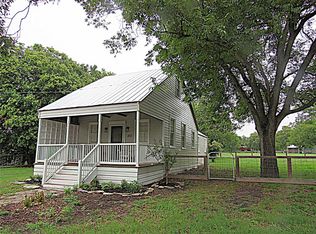
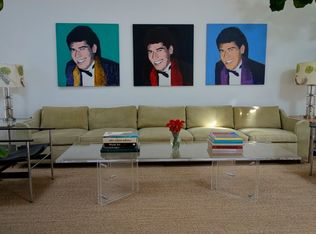
Charming early 1900s farmhouse located within the Round Top city limits, just a short walk to restaurants, shops, and galleries. Thoughtfully restored and fully renovated, this special property preserves its historic character while offering modern comforts and designer finishes throughout. Original beadboard walls, wood floors, vintage windows, and tall ceilings showcase the home's timeless appeal. The main house features 2 bedrooms, 2 full baths, and an upstairs bonus space ideal for an office, studio, or additional guests. Designer wallpaper, tile, lighting, and plumbing fixtures add style and sophistication throughout. A darling detached guest house includes 1 bedroom, 1 bath, concrete floors, designer tile, a built-in bar, Marvel refrigerator drawers, and custom cabinetry. A rare opportunity to enjoy historic charm, luxury updates, and walkable Round Top living.
For sale
$2,000,000
204 W Wantke St, Round Top, TX 78954
3beds
1,456sqft
Single Family Residence
Built in 1910
10,454 Square Feet Lot
$399,700 Zestimate®
$1,374/sqft
$-- HOA
What's special
Wood floorsVintage windowsPreserves its historic characterTall ceilingsPlumbing fixturesOriginal beadboard wallsDesigner wallpaper
- 3 days
- 306
- 34
Zillow last checked:
Listing updated:
Listed by:
Linda Plant TREC #0660736 713-240-5813,
Martha Turner Sotheby's International Realty - Round Top
Source: HAR,MLS#: 79470335
Facts & features
Interior
Bedrooms & bathrooms
- Bedrooms: 3
- Bathrooms: 3
- Full bathrooms: 3
Primary bedroom
- Level: First
- Area: 195
- Dimensions: 15x13
Bedroom
- Level: First
- Area: 255
- Dimensions: 17x15
Bedroom
- Level: First
- Area: 143
- Dimensions: 11x13
Other
- Level: First
- Area: 42
- Dimensions: 7x6
Other
- Level: First
- Area: 48
- Dimensions: 4x12
Dining room
- Level: First
- Area: 195
- Dimensions: 15x13
Kitchen
- Level: First
- Area: 135
- Dimensions: 15x9
Living room
- Level: First
- Area: 195
- Dimensions: 15x13
Primary bath
- Level: First
- Area: 42
- Dimensions: 7x6
Utility room
- Level: First
- Area: 56
- Dimensions: 7x8
Heating
- Natural Gas, Propane
Cooling
- Ceiling Fan(s), Electric, Zoned
Appliances
- Included: Water Heater, Disposal, Dryer, Refrigerator, Washer, Water Softener, Electric Oven, Oven, Microwave, Gas Range, Dishwasher
- Laundry: Electric Dryer Hookup, Washer Hookup
Features
- Crown Molding, High Ceilings, En-Suite Bath
- Flooring: Carpet, Concrete, Tile, Wood
- Number of fireplaces: 1
- Fireplace features: Decorative
Interior area
- Total structure area: 1,456
- Total interior livable area: 1,456 sqft
Property
Features
- Stories: 1
- Patio & porch: Patio/Deck, Porch
- Exterior features: Side Yard, Sprinkler System
- Fencing: Partial
Lot
- Size: 10,454 Square Feet
- Features: Back Yard, Cul-De-Sac, 0 Up To 1/4 Acre
Details
- Parcel number: R55955
Construction
Type & style
- Home type: SingleFamily
- Architectural style: Traditional
- Property subtype: Single Family Residence
Materials
- Spray Foam Insulation, Wood Siding
- Foundation: Pillar/Post/Pier
- Roof: Metal
Condition
- New construction: No
- Year built: 1910
Utilities & green energy
- Sewer: Septic Tank
- Water: Public, Water District
Green energy
- Energy efficient items: Thermostat
Community & HOA
Community
- Subdivision: City Of Round Top 490
Location
- Region: Round Top
Financial & listing details
- Price per square foot: $1,374/sqft
- Tax assessed value: $327,770
- Annual tax amount: $3,731
- Date on market: 10/7/2026
- Listing terms: Cash,Conventional
- Exclusions: N/A
- Ownership: Full Ownership
- Road surface type: Asphalt
Estimated market value
$399,700
$356,000 - $452,000
$2,144/mo
Price history
| Date | Event | Price |
|---|---|---|
| 10/7/2026 | Listed for sale | $2,000,000$1,374/sqft |
Source:  HAR #79470335 Report a problem HAR #79470335 Report a problem | ||
| 4/7/2014 | Sold | -- |
Source: Agent Provided Report a problem | ||
Public tax history
| Year | Property taxes | Tax assessment |
|---|---|---|
| 2025 | $3,731 -6% | $327,770 -1.8% |
| 2024 | $3,967 +15.5% | $333,810 +18.9% |
| 2023 | $3,435 +6.6% | $280,840 +22.9% |
| 2022 | $3,222 +22.1% | $228,420 +27.9% |
| 2021 | $2,639 | $178,620 +16.1% |
| 2020 | -- | $153,880 +4.4% |
| 2019 | -- | $147,340 +0.7% |
| 2018 | -- | $146,360 +125.4% |
| 2017 | -- | $64,945 -1.4% |
| 2016 | -- | $65,845 -7.6% |
| 2015 | -- | $71,290 +5.9% |
| 2014 | -- | $67,320 |
| 2012 | -- | $67,320 |
| 2011 | -- | -- |
| 2010 | -- | -- |
| 2009 | -- | -- |
| 2008 | -- | $64,235 +1.5% |
| 2007 | -- | $63,283 |
Find assessor info on the county website
Monthly payment
Est. payment
Payment breakdown
Explore the cost of this home by adjusting the details. Changes won't be saved.Climate risks
Neighborhood: 78954
Nearby schools
Schools provided by the listing agent
- Elementary: Round Top-Carmine Elementary School
- Middle: Round Top-Carmine High School
- High: Round Top-Carmine High School
Source: HAR. This data may not be complete. We recommend contacting the local school district to confirm school assignments for this home.
Similar homes
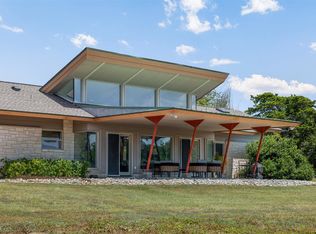
- $1,950,0003 bd2 ba1.9k sqft6219 Andreas Rd, Round Top Area, TX 78954For Sale
 MLS ID #28752371, Christopher Diehl, Round Top Real Estate. HAR
 - $1,495,0002 bd2 ba1.5k sqft165 Sadie Ln, Round Top, TX 78954For Sale
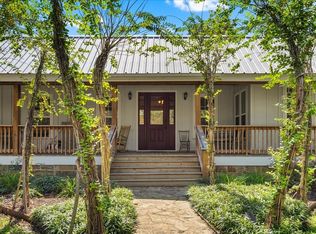 MLS ID #18422898, Adam Mayer, Round Top Real Estate. HAR
 - $1,800,0004 bd2 ba1.8k sqft7824 Waldeck Cemetery Rd, Round Top, TX 78954For Sale
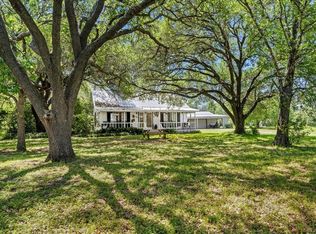 MLS ID #72202209, Lisa Mayer, Round Top Real Estate. HAR
 - $1,495,0002 bd2 ba1.1k sqft350 Floyd Ln, Round Top, TX 78954For Sale
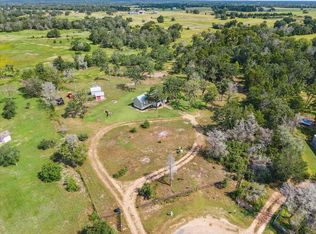 MLS ID #30600313, Emily Oren, Compass RE Texas, LLC - Houston. HAR
 - $1,150,0002 bd2 ba1.3k sqft2326 S State Highway 237, Round Top, TX 78954Active
 MLS ID #4340525, Tina Hambly, Compass RE Texas, LLC. Unlock MLS
 - $1,875,0003 bd3 ba2k sqft6389 Miller Rd, New Ulm, TX 78950ActiveMLS ID #2630498, Natalie Kopp, Gottesman Residential R.E.. Unlock MLS
