Offering endless potential, this home is ready for its next owner to add their own personal style and updates in the heart of Blairstown! A standout feature is the incredible attached shop with space for at least four vehicles, plus a dedicated insulated workshop—perfect for hobbies, projects, or extra storage. An additional attached one-stall garage provides even more convenience. The basement includes a newly installed egress window providing future finishing capabilities. The Sellers have also completed a sewer scope (cast iron sewer line), low radon testing results, and professionally reinforced a basement wall for added peace of mind. If you're looking for a home with exceptional garage space, solid improvements already completed, and the opportunity to make it your own, this is one you won't want to miss! Listing agent is related to the Sellers.
For sale
Price cut: $21K (7/29)
$199,000
204 Walnut St NW, Blairstown, IA 52209
2beds
1,402sqft
:
Get pre-qualified$1,434/mo
Single Family Residence
Built in 1956
6,969 Square Feet Lot
$193,200 Zestimate®
$142/sqft
$-- HOA
What's special
Additional attached one-stall garageDedicated insulated workshopExceptional garage space
- 14 days |
- 408 |
- 27 |
Zillow last checked:
Listing updated:
Listed by:
Carol Bridgewater Warner 319-461-2442,
Keller Williams Legacy Group
Source: CRAAR, CDRMLS,MLS#: 2605066 Originating MLS: Cedar Rapids Area Association Of Realtors
Originating MLS: Cedar Rapids Area Association Of RealtorsFacts & features
Interior
Bedrooms & bathrooms
- Bedrooms: 2
- Bathrooms: 2
- Full bathrooms: 2
Rooms
- Room types: Family Room, Laundry
Other
- Level: First
Heating
- Forced Air, Gas
Cooling
- Central Air
Appliances
- Included: Dryer, Gas Water Heater, Microwave, Range, Refrigerator, Range Hood, Washer
- Laundry: Main Level
Features
- Dining Area, Kitchen/Dining Combo, Bath in Primary Bedroom, Main Level Primary
- Has basement: Yes
Interior area
- Total interior livable area: 1,402 sqft
- Finished area above ground: 1,402
- Finished area below ground: 0
Video & virtual tour
Property
Parking
- Total spaces: 1
- Parking features: Attached, Four or more Spaces, Garage, Off Street, On Street, Garage Door Opener
- Attached garage spaces: 1
- Has uncovered spaces: Yes
Features
- Stories: 1
Lot
- Size: 6,969 Square Feet
- Dimensions: 6,970
Details
- Parcel number: 05021650
Construction
Type & style
- Home type: SingleFamily
- Architectural style: Ranch
- Property subtype: Single Family Residence
Materials
- Frame, Vinyl Siding
- Foundation: Block
Condition
- New construction: No
- Year built: 1956
Utilities & green energy
- Sewer: Public Sewer
- Water: Public
Community & HOA
Location
- Region: Blairstown
Financial & listing details
- Price per square foot: $142/sqft
- Tax assessed value: $191,400
- Annual tax amount: $1,049
- Date on market: 7/16/2026
- Listing terms: Cash,Conventional
Estimated market value
$193,200
$184,000 - $203,000
$1,132/mo
Price history
| Date | Event | Price |
|---|---|---|
| 7/29/2026 | Price change | $199,000-9.5%$142/sqft |
Source:  CRAAR, CDRMLS #2605066 Report a problem CRAAR, CDRMLS #2605066 Report a problem | ||
| 7/16/2026 | Listed for sale | $220,000$157/sqft |
Source: CRAAR, CDRMLS #2605066 Report a problem | ||
Public tax history
| Year | Property taxes | Tax assessment |
|---|---|---|
| 2025 | $2,098 -2.7% | $191,400 +7% |
| 2024 | $2,156 +5.2% | $178,900 |
| 2023 | $2,050 +6.7% | $178,900 +26.4% |
| 2022 | $1,922 +25.5% | $141,500 +4.7% |
| 2021 | $1,532 -5% | $135,100 +29.3% |
| 2020 | $1,612 -2.7% | $104,500 |
| 2019 | $1,656 +3.5% | $104,500 -0.9% |
| 2018 | $1,600 +10.5% | $105,400 |
| 2017 | $1,448 -0.5% | $105,400 +8% |
| 2016 | $1,456 +1.4% | $97,600 |
| 2015 | $1,436 +6.5% | $97,600 -4.3% |
| 2014 | $1,348 +3.2% | $102,000 |
| 2013 | $1,306 +1.7% | -- |
| 2012 | $1,284 +3% | -- |
| 2011 | $1,246 +3.7% | -- |
| 2010 | $1,202 +10.1% | -- |
| 2009 | $1,092 +3.6% | -- |
| 2008 | $1,054 +0.2% | -- |
| 2007 | $1,052 | -- |
Find assessor info on the county website
Monthly payment
Est. payment
Payment breakdown
Explore the cost of this home by adjusting the details. Changes won't be saved.Climate risks
Neighborhood: 52209
Nearby schools
GreatSchools rating
- 6/10Norway Elementary SchoolGrades: 4-6Distance: 8.2 mi
- 6/10Benton Community Middle SchoolGrades: 7-8Distance: 7.2 mi
- 5/10Benton Community Senior High SchoolGrades: 9-12Distance: 7.2 mi
Schools provided by the listing agent
- Elementary: Atkins
- Middle: Benton Comm
- High: Benton Comm
Source: CRAAR, CDRMLS. This data may not be complete. We recommend contacting the local school district to confirm school assignments for this home.
- $126,4003 bd1 ba958 sqft206 Prospect St NW, Blairstown, IA 52209Off Market

- $157,1003 bd1 ba1.1k sqft202 Walnut St NW, Blairstown, IA 52209Off Market
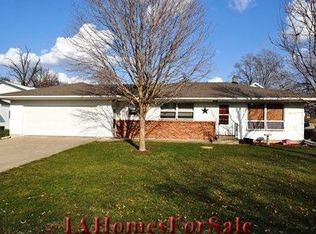
- $256,9002 bd3 ba1.7k sqft206 Walnut St NW, Blairstown, IA 52209Off Market
- $156,2003 bd1 ba1.2k sqft204 Prospect St NW, Blairstown, IA 52209Off Market
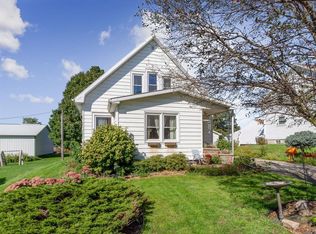
- $184,1003 bd2 ba1.6k sqft202 Prospect St NW, Blairstown, IA 52209Off Market
- $259,1003 bd2 ba2.2k sqft203 Benton St NW, Blairstown, IA 52209Off Market
- $237,0005 bd4 ba3.1k sqft207 Benton St NW, Blairstown, IA 52209Sold
- $132,3002 bd1 ba1k sqft203 Walnut St NW, Blairstown, IA 52209Off Market
A local agent can set up tours, give advice and negotiate with sellers.
Similar homes
- $225,0004 bd2 ba1.9k sqft307 Fremont St SW, Blairstown, IA 52209For Sale
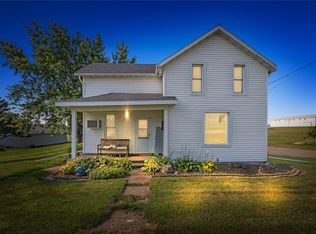 MLS ID #2605407, Lisa Nolan, RE/MAX CONCEPTS. CRAAR, CDRMLS
 - $210,0003 bd2 ba1.4k sqft1531 Sunset Dr, Belle Plaine, IA 52208For Sale
 MLS ID #2605441, Robert Storm, STORM REALTY. CRAAR, CDRMLS
 - $225,0003 bd3 ba1.5k sqft213 2nd St, Watkins, IA 52354For Sale
 MLS ID #2604733, Doris Ackerman, KW Advantage. CRAAR, CDRMLS
 - $215,0003 bd1 ba1.2k sqft1136 145th St, Victor, IA 52347For Sale
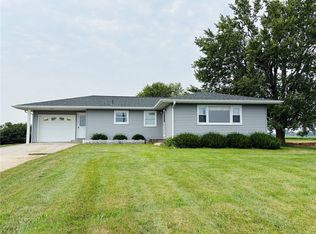 MLS ID #2605358, Amber McLeod, McLeod Home Team Realty. CRAAR, CDRMLS
 - $--4 bd2 ba1.4k sqft300 1st St W, Newhall, IA 52315AuctionServiceLink Auction
- $199,5003 bd1 ba1.2k sqft706 E Hilton St, Marengo, IA 52301For SaleMLS ID #2601961, Julie Howe, Sandersfeld Realty Company. CRAAR, CDRMLS
- $164,9003 bd3 ba1.6k sqft1903 10th Ave, Belle Plaine, IA 52208For SaleMLS ID #202604496, Lexi Belland Perez. Iowa City Area AOR
- $235,0002 bd1 ba1k sqft7771 13th Avenue Dr, Belle Plaine, IA 52208For SaleMLS ID #2604841, Melissa Lennie, IOWA REALTY. CRAAR, CDRMLS
- $184,9003 bd2 ba1.2k sqft602 E 9th St, Vinton, IA 52349For SaleMLS ID #2605312, Scott Schlarbaum, Schlarbaum Real Estate. CRAAR, CDRMLS
- $186,0003 bd2 ba1.6k sqft1705 7th Ave, Belle Plaine, IA 52208For SaleMLS ID #2603823, Jeannie Rice, Realty87. CRAAR, CDRMLS
- $184,9003 bd3 ba1.3k sqft808 18th St, Belle Plaine, IA 52208For SaleMLS ID #2604254, Robert Storm, STORM REALTY. CRAAR, CDRMLS
- $214,0003 bd2 ba1.6k sqft615 7th Ave, Belle Plaine, IA 52208For SaleMLS ID #2604319, Melissa Lennie, IOWA REALTY. CRAAR, CDRMLS
- $231,9003 bd2 ba1.6k sqft5101 1st Ave SW, Cedar Rapids, IA 52404For SaleMLS ID #2605440, Jennifer Foss, eXp Realty. CRAAR, CDRMLS
- $239,5004 bd2 ba2k sqft1806 8th Ave, Belle Plaine, IA 52208For SaleMLS ID #202604568, Tabby Barnes. Iowa City Area AOR
- $160,0003 bd1 ba1.6k sqft288 W Randolph St, Marengo, IA 52301For SaleMLS ID #202604676, Jill Hartke. Iowa City Area AOR
- $174,9004 bd2 ba1.5k sqft1402 4th Ave, Belle Plaine, IA 52208For SaleMLS ID #739479, Christy Gus, Realty ONE Group Impact. DMMLS
- $187,0004 bd2 ba2k sqft1612 7th Ave, Belle Plaine, IA 52208For SaleMLS ID #2601732, Amber McLeod, McLeod Home Team Realty. CRAAR, CDRMLS
- $195,0003 bd1 ba1.7k sqft191 Carter St NW, Cedar Rapids, IA 52405For SaleMLS ID #202604185, Tyesha Perry. Iowa City Area AOR
- $215,0001 bd2 ba1.3k sqft252 Park St, Fairfax, IA 52228For SaleMLS ID #2604960, Bob Kalous, SKOGMAN REALTY. CRAAR, CDRMLS
- $225,0002 bd2 ba1.2k sqft92 Wildcat Trl, Shellsburg, IA 52332For SaleMLS ID #2605406, Amanda Brant, Realty87. CRAAR, CDRMLS
