Tucked at the end of a quiet street in the small unincorporated town of Watkins, Iowa, this beautifully maintained 3 bedroom, 2.5 bath raised ranch offers the kind of privacy that is nearly impossible to find. Sitting on half an acre with sweeping cornfield views as far as the eye can see, this property delivers a lifestyle as much as a home. The spacious living room and large kitchen with abundant cabinetry make everyday living comfortable and functional. Two bedrooms and a full bath are positioned opposite the nearly 600 sq ft primary suite — a true retreat featuring an extraordinary walk-in closet, jetted tub, separate shower, and spacious vanity. A slider opens to an expansive deck built to surround the above ground pool, all overlooking open farmland. The oversized two-stall garage provides ample storage and parking. With no through traffic, mature surroundings, and rare end-of-street seclusion, this is small town Iowa living at its absolute finest. Welcome home!
Pending
Price cut: $10K (8/10)
$215,000
213 2nd St, Watkins, IA 52354
3beds
1,575sqft
Single Family Residence
Built in 1964
0.53 Acres Lot
$208,100 Zestimate®
$137/sqft
$-- HOA
What's special
Above ground poolSeparate showerHalf an acreExtraordinary walk-in closetMature surroundingsSweeping cornfield viewsExpansive deck
- 55 days
- 229
- 7
Likely to sell faster than
Zillow last checked:
Listing updated:
Listed by:
Doris Ackerman 319-361-2934,
KW Advantage
Source: CRAAR, CDRMLS,MLS#: 2604733 Originating MLS: Cedar Rapids Area Association Of Realtors
Originating MLS: Cedar Rapids Area Association Of RealtorsFacts & features
Interior
Bedrooms & bathrooms
- Bedrooms: 3
- Bathrooms: 3
- Full bathrooms: 2
- 1/2 bathrooms: 1
Other
- Level: First
Heating
- Electric, Forced Air, Gas
Cooling
- Central Air
Appliances
- Included: Dryer, Dishwasher, Electric Water Heater, Microwave, Range, Refrigerator, Range Hood, Washer
Features
- Bath in Primary Bedroom, Main Level Primary, Jetted Tub
- Basement: Partial
Interior area
- Total interior livable area: 1,575 sqft
- Finished area above ground: 1,575
- Finished area below ground: 0
Property
Parking
- Total spaces: 2
- Parking features: Underground, Garage, Guest, Off Street, Garage Door Opener
- Garage spaces: 2
Features
- Patio & porch: Deck
- Has spa: Yes
Lot
- Size: 0.53 Acres
- Dimensions: 142 x 172
Details
- Parcel number: 85009951
Construction
Type & style
- Home type: SingleFamily
- Architectural style: Raised Ranch
- Property subtype: Single Family Residence
Materials
- Frame, Vinyl Siding
- Foundation: Block
Condition
- New construction: No
- Year built: 1964
Utilities & green energy
- Sewer: Public Sewer
- Water: Public
Community & HOA
HOA
- Has HOA: No
Location
- Region: Watkins
Financial & listing details
- Price per square foot: $137/sqft
- Tax assessed value: $199,700
- Annual tax amount: $2,026
- Date on market: 7/17/2026
- Listing terms: Cash,Conventional,FHA,USDA Loan,VA Loan
Estimated market value
$208,100
$198,000 - $219,000
Not available
Price history
| Date | Event | Price |
|---|---|---|
| 8/18/2026 | Pending sale | $215,000$137/sqft |
Source:  CRAAR, CDRMLS #2604733 Report a problem CRAAR, CDRMLS #2604733 Report a problem | ||
| 8/10/2026 | Price change | $215,000-4.4%$137/sqft |
Source: CRAAR, CDRMLS #2604733 Report a problem | ||
| 7/17/2026 | Listed for sale | $225,000$143/sqft |
Source: CRAAR, CDRMLS #2604733 Report a problem | ||
Public tax history
| Year | Property taxes | Tax assessment |
|---|---|---|
| 2025 | $1,914 +1.7% | $199,700 +7.9% |
| 2024 | $1,882 +18.7% | $185,100 +0.4% |
| 2023 | $1,586 +1.3% | $184,300 +32.1% |
| 2022 | $1,566 +9.4% | $139,500 |
| 2021 | $1,432 +0.6% | $139,500 +14.9% |
| 2020 | $1,423 -4.8% | $121,400 |
| 2019 | $1,494 +10% | $121,400 -3.6% |
| 2018 | $1,358 +11.5% | $125,900 +8.8% |
| 2017 | $1,218 -2.6% | $115,700 +8.2% |
| 2016 | $1,250 +0.6% | $106,900 |
| 2015 | $1,242 -16.3% | $106,900 -19.1% |
| 2014 | $1,484 +1.8% | $132,100 |
| 2013 | $1,458 +0.1% | -- |
| 2012 | $1,456 +2.7% | -- |
| 2011 | $1,418 +4.6% | -- |
| 2010 | $1,356 +10.6% | -- |
| 2009 | $1,226 +3.5% | -- |
| 2008 | $1,184 +7.2% | -- |
| 2007 | $1,104 | -- |
Find assessor info on the county website
Monthly payment
Est. payment
Payment breakdown
Explore the cost of this home by adjusting the details. Changes won't be saved.Climate risks
Neighborhood: 52354
Similar homes
- $--4 bd1 ba1.2k sqft1425 Western Ave, Marengo, IA 52301AuctionServiceLink Auction
- $135,0003 bd1 ba1.4k sqft110 26th Ave, Watkins, IA 52354For Sale
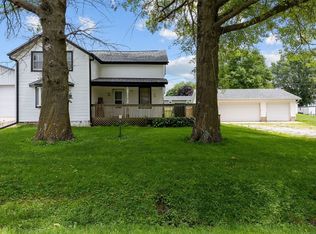 MLS ID #2506494, Diona Carpenter, SKOGMAN REALTY. CRAAR, CDRMLS
 - $225,0003 bd2 ba2k sqft388 W Hilton St, Marengo, IA 52301For Sale
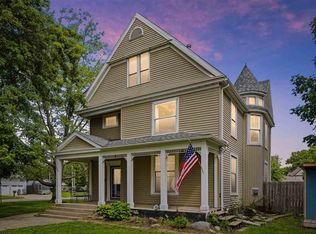 MLS ID #202605464, Katie Sisson. Iowa City Area AOR
 - $219,9003 bd2 ba1.8k sqft1512 Rainbow Dr, Belle Plaine, IA 52208For Sale
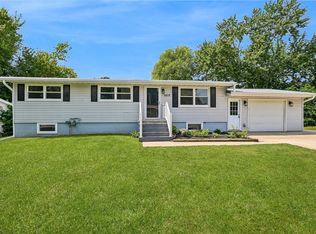 MLS ID #2606325, Melissa Lennie, IOWA REALTY. CRAAR, CDRMLS
