This property has over ½ acre and boasts of a newer 4-car (1008 sq ft) detached garage, a 3-bedroom 1.75 story home with a large deck. Located in peaceful Watkins, just 20 minutes from Cedar Rapids, in Benton Comm School District with bus service. Most of the hard work is already done, just bring your vision to finish it. In 2022 new siding, soffits, fascia, gutters were added to the house and garage. There is a fenced yard, pet fence and garden area. Kitchen, first floor laundry and bath were being remolded when sellers decided to sell. Refrigerator, washer / dryer new in 2022, induction cooktop new in 2023. There is several items that will be included with the house; Kitchen cabinets that are all quarter-sewn oak with soft close and hinges, including 2-pull out spice cabinets, toe kicks, a tall unit for the wall oven and microwave, 3 x 5 shower, including base pan, surround, glass doors, a jet tub, several building supplies; plywood, insulation, dry wall etc. This property is sold “as is”.
For sale
$135,000
110 26th Ave, Watkins, IA 52354
3beds
1,428sqft
Single Family Residence
Built in 1900
0.58 Acres Lot
$-- Zestimate®
$95/sqft
$-- HOA
What's special
Fenced yardInduction cooktopGarden areaLarge deck
- 445 days
- 707
- 27
Zillow last checked:
Listing updated:
Listed by:
Diona Carpenter 319-360-2124,
SKOGMAN REALTY
Source: CRAAR, CDRMLS,MLS#: 2506494 Originating MLS: Cedar Rapids Area Association Of Realtors
Originating MLS: Cedar Rapids Area Association Of RealtorsFacts & features
Interior
Bedrooms & bathrooms
- Bedrooms: 3
- Bathrooms: 1
- Full bathrooms: 1
Rooms
- Room types: Laundry, Living Room
Other
- Level: Second
Heating
- Forced Air, Gas
Cooling
- Central Air
Appliances
- Included: Dryer, Dishwasher, Gas Water Heater, Microwave, Range, Refrigerator, Range Hood, See Remarks, Washer
- Laundry: Main Level
Features
- Kitchen/Dining Combo, Upper Level Primary, Jetted Tub
- Basement: Partial
Interior area
- Total interior livable area: 1,428 sqft
- Finished area above ground: 1,428
- Finished area below ground: 0
Video & virtual tour
Property
Parking
- Total spaces: 4
- Parking features: Detached, Four or more Spaces, Garage Door Opener
- Has garage: Yes
Features
- Patio & porch: Deck
- Exterior features: Fence
- Has spa: Yes
Lot
- Size: 0.58 Acres
- Dimensions: .58 Acre
Details
- Additional structures: Shed(s)
- Parcel number: 85012801/85013001
Construction
Type & style
- Home type: SingleFamily
- Property subtype: Single Family Residence
Materials
- Frame, Vinyl Siding
Condition
- New construction: No
- Year built: 1900
Utilities & green energy
- Sewer: Public Sewer
- Water: Public
Community & HOA
Location
- Region: Watkins
Financial & listing details
- Price per square foot: $95/sqft
- Tax assessed value: $30,500
- Annual tax amount: $909
- Date on market: 7/24/2025
- Listing terms: Cash,Conventional
Estimated market value
Not available
Estimated sales range
Not available
Not available
Price history
| Date | Event | Price |
|---|---|---|
| 10/21/2025 | Price change | $135,000+8%$95/sqft |
Source:  CRAAR, CDRMLS #2506494 Report a problem CRAAR, CDRMLS #2506494 Report a problem | ||
| 8/26/2025 | Price change | $125,000-7.4%$88/sqft |
Source: CRAAR, CDRMLS #2506494 Report a problem | ||
| 7/24/2025 | Listed for sale | $135,000+92.9%$95/sqft |
Source: CRAAR, CDRMLS #2506494 Report a problem | ||
| 5/2/2022 | Sold | $70,000-12.5%$49/sqft |
Source: CRAAR, CDRMLS #2201009 Report a problem | ||
| 3/14/2022 | Pending sale | $80,000$56/sqft |
Source: CRAAR, CDRMLS #2201009 Report a problem | ||
| 2/23/2022 | Listed for sale | $80,000+56.9%$56/sqft |
Source: CRAAR, CDRMLS #2201009 Report a problem | ||
| 10/1/2021 | Sold | $51,000-43.3%$36/sqft |
Source: CRAAR, CDRMLS #2105225 Report a problem | ||
| 9/4/2021 | Pending sale | $89,900$63/sqft |
Source: CRAAR, CDRMLS #2105225 Report a problem | ||
| 8/2/2021 | Listed for sale | $89,900$63/sqft |
Source: CRAAR, CDRMLS #2105225 Report a problem | ||
Public tax history
| Year | Property taxes | Tax assessment |
|---|---|---|
| 2025 | $318 +1.3% | $30,500 +5.2% |
| 2024 | $314 +12.1% | $29,000 |
| 2023 | $280 +1.4% | $29,000 +26.1% |
| 2022 | $276 -17.9% | $23,000 |
| 2021 | $336 +8.6% | $23,000 -12.9% |
| 2020 | $309 -14.2% | $26,400 |
| 2019 | $361 +1.4% | $26,400 -13.2% |
| 2018 | $356 | $30,400 |
Find assessor info on the county website
Monthly payment
Est. payment
Payment breakdown
Explore the cost of this home by adjusting the details. Changes won't be saved.Climate risks
Neighborhood: 52354
Nearby schools
Schools provided by the listing agent
- Elementary: Atkins
- Middle: Benton Comm
- High: Benton Comm
Source: CRAAR, CDRMLS. This data may not be complete. We recommend contacting the local school district to confirm school assignments for this home.


Similar homes
- $135,0003 bd2 ba1.3k sqft114 W Johnson St, Norway, IA 52318For Sale
 MLS ID #2606218, Star Horak, Pinnacle Realty LLC. CRAAR, CDRMLS
 - $130,0004 bd2 ba1.7k sqft150 W Adams St, Marengo, IA 52301For Sale
 MLS ID #202606071, Trent Forrest. Iowa City Area AOR
 - $175,0003 bd2 ba1.3k sqft408 Union St, Norway, IA 52318For Sale
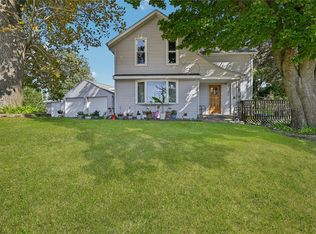 MLS ID #2607010, Tami Timm, Realty87. CRAAR, CDRMLS
 - $149,9002 bd2 ba857 sqft109 E Tuttle St, Norway, IA 52318For Sale
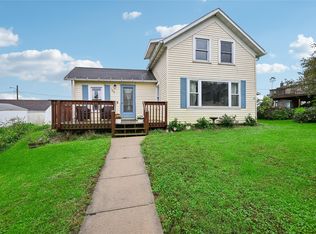 MLS ID #2606889, Melissa Lennie, IOWA REALTY. CRAAR, CDRMLS
