You will love this wonderful 2 bedroom, 1 bath home. Large eat in kitchen with plenty of cupboards, a pantry, and built ins. Formal dinning room and living room have hardwood floors. Unfinished upper level is great for additional storage, and there is an enclosed front porch. Large covered patio and fenced backyard. A one-car detached garage and a separate carport. All appliances stay, including the washer and dryer.
Pending
$147,000
1727 Maple Dr NW, Cedar Rapids, IA 52405
2beds
720sqft
Single Family Residence
Built in 1925
6,700 Square Feet Lot
$147,400 Zestimate®
$204/sqft
$-- HOA
What's special
One-car detached garageBuilt insFenced backyardEnclosed front porchSeparate carportLarge covered patio
- 9 days
- 518
- 42
Likely to sell faster than
Zillow last checked:
Listing updated:
Listed by:
Renae Forsyth-Christy 319-389-5014,
SKOGMAN REALTY
Source: CRAAR, CDRMLS,MLS#: 2607129 Originating MLS: Cedar Rapids Area Association Of Realtors
Facts & features
Interior
Bedrooms & bathrooms
- Bedrooms: 2
- Bathrooms: 1
- Full bathrooms: 1
Rooms
- Room types: Other
Other
- Level: First
Heating
- Forced Air, Gas
Cooling
- Central Air
Appliances
- Included: Dryer, Dishwasher, Gas Water Heater, Range, Refrigerator, Washer
Features
- Eat-in Kitchen, Main Level Primary
- Basement: Full
Interior area
- Total interior livable area: 720 sqft
- Finished area above ground: 720
- Finished area below ground: 0
Video & virtual tour
Property
Parking
- Total spaces: 1
- Parking features: Carport, Detached, Garage, Garage Door Opener
- Garage spaces: 1
- Has carport: Yes
Features
- Stories: 1
- Exterior features: Fence
Lot
- Size: 6,700 Square Feet
- Dimensions: 50 x 134
Details
- Parcel number: 036142925900600000
Construction
Type & style
- Home type: SingleFamily
- Architectural style: Ranch
- Property subtype: Single Family Residence
Materials
- Frame, Vinyl Siding
Condition
- New construction: No
- Year built: 1925
Utilities & green energy
- Sewer: Public Sewer
- Water: Public
Community & HOA
Location
- Region: Cedar Rapids
Financial & listing details
- Price per square foot: $204/sqft
- Tax assessed value: $141,900
- Annual tax amount: $2,286
- Date on market: 10/12/2026
- Listing terms: Cash,Conventional
Estimated market value
$147,400
$140,000 - $155,000
$1,331/mo
Price history
| Date | Event | Price |
|---|---|---|
| 10/13/2026 | Pending sale | $147,000$204/sqft |
Source:  CRAAR, CDRMLS #2607129 Report a problem | ||
| 10/12/2026 | Listed for sale | $147,000+90.9%$204/sqft |
Source: CRAAR, CDRMLS #2607129 Report a problem | ||
| 8/18/2010 | Sold | $77,000-3.7%$107/sqft |
Source: Public Record Report a problem | ||
| 8/12/2010 | Listed for sale | $79,950-10.7%$111/sqft |
Source: COLDWELL BANKER HEDGES CORRIDOR #20102253 Report a problem | ||
| 8/4/2004 | Sold | $89,500+20.9%$124/sqft |
Source: Public Record Report a problem | ||
| 3/6/2000 | Sold | $74,000+9.6%$103/sqft |
Source: Public Record Report a problem | ||
| 10/5/1998 | Sold | $67,500$94/sqft |
Source: Public Record Report a problem | ||
Public tax history
| Year | Property taxes | Tax assessment |
|---|---|---|
| 2025 | $2,286 +2.3% | $141,900 +12.4% |
| 2024 | $2,234 -10.9% | $126,200 |
| 2023 | $2,506 +9.1% | $126,200 +6.2% |
| 2022 | $2,298 -0.2% | $118,800 +7.1% |
| 2021 | $2,302 +7.2% | $110,900 +6.3% |
| 2020 | $2,148 +0.5% | $104,300 +4.3% |
| 2019 | $2,138 | $100,000 +0.8% |
| 2018 | $2,138 +5.6% | $99,200 +9.9% |
| 2017 | $2,024 +3% | $90,300 -6.3% |
| 2016 | $1,966 -4.1% | $96,400 +1.2% |
| 2015 | $2,050 +1.2% | $95,259 |
| 2014 | $2,026 +2.1% | $95,259 |
| 2013 | $1,984 +6.3% | $95,259 -5.3% |
| 2012 | $1,866 | $100,600 +3.5% |
| 2011 | -- | $97,194 |
| 2010 | $1,644 | $97,194 +4.6% |
| 2008 | -- | $92,930 0% |
| 2007 | -- | $92,931 +7.2% |
| 2005 | -- | $86,729 +5% |
| 2004 | -- | $82,616 |
| 2003 | -- | $82,616 +10.9% |
| 2002 | -- | $74,499 +14% |
| 2001 | -- | $65,350 |
| 2000 | -- | $65,350 |
Find assessor info on the county website
Monthly payment
Est. payment
Payment breakdown
Explore the cost of this home by adjusting the details. Changes won't be saved.Climate risks
Neighborhood: 52405
Nearby schools
Schools provided by the listing agent
- Elementary: Cleveland
- Middle: Roosevelt
- High: Jefferson
Source: CRAAR, CDRMLS. This data may not be complete. We recommend contacting the local school district to confirm school assignments for this home.

Similar homes
- $--2 bd1 ba798 sqft1027 F Ave NW, Cedar Rapids, IA 52405Auction
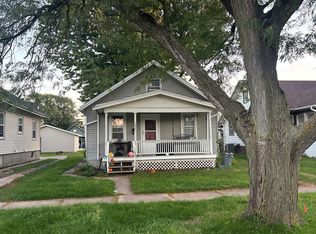 Auction.com 2
- $138,7502 bd1 ba691 sqft1224 11th St NW, Cedar Rapids, IA 52405For Sale
 MLS ID #2606416, Kelly Bemus, SKOGMAN REALTY. CRAAR, CDRMLS
- $135,0002 bd1 ba1k sqft216 13th St NW, Cedar Rapids, IA 52405For Sale
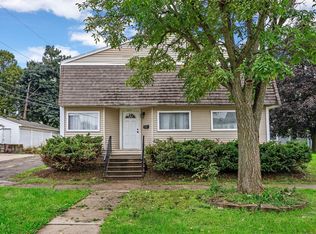 MLS ID #2607080, Annie Kaestner, SKOGMAN REALTY. CRAAR, CDRMLS
- $135,0002 bd1 ba576 sqft1326 L Ave NE, Cedar Rapids, IA 52402For Sale
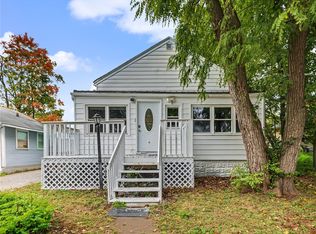 MLS ID #2607283, Brandon Moore-Creative Real Estate Team, Creative Real Estate Iowa. CRAAR, CDRMLS
- $150,0002 bd1 ba900 sqft4627 1st Ave SW APT 1, Cedar Rapids, IA 52405For Sale
 MLS ID #155359, Tommy Mentz, EXIT Realty Driftless Group. East Central Iowa AOR as distributed by MLS GRID
