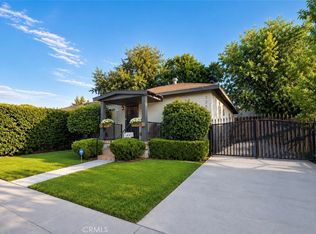
Situated on a generous corner lot, this single-level Corona home offers a functional floor plan with plenty of opportunity to update and personalize. Features include a welcoming living room with a fireplace, a bright kitchen and dining area, a skylight that brings in natural light, and an enclosed patio area off the kitchen providing additional flexible space. The backyard offers a covered patio, lawn, mature landscaping, fruit trees, raised planting areas and a detached storage shed. Solar panels are an additional feature. With abundant outdoor space and plenty of existing character, this home is ready for a buyer to bring fresh ideas and make it their own.
For sale
Listed by: Pro Realty Group • Matt Vanderbeek • Contact: 949-795-8914
Est. $695,000
2040 Santa Barbara St, Corona, CA 92882
3beds
1,387sqft
Single Family Residence
Built in 1974
8,276 Square Feet Lot
$691,200 Zestimate®
$501/sqft
$-- HOA
Overview
- 13 days |
- 656 |
- 22 |
Likely to sell faster than
Zillow last checked:
Listing updated:
Listed by:
Matt Vanderbeek DRE #01270203 949-795-8914,
Pro Realty Group
Source: CRMLS,MLS#: OC26177906 Originating MLS: California Regional MLS
Originating MLS: California Regional MLSFacts & features
Interior
Bedrooms & bathrooms
- Bedrooms: 3
- Bathrooms: 2
- Full bathrooms: 2
- Main level bathrooms: 2
- Main level bedrooms: 3
Rooms
- Room types: Bedroom, Kitchen, Primary Bathroom, Primary Bedroom
Primary bedroom
- Features: Main Level Primary
Bedroom
- Features: All Bedrooms Down
Bedroom
- Features: Bedroom on Main Level
Kitchen
- Features: Laminate Counters
Heating
- Central
Cooling
- Central Air
Appliances
- Included: Dishwasher, Gas Range
- Laundry: In Garage
Features
- Ceiling Fan(s), Eat-in Kitchen, All Bedrooms Down, Bedroom on Main Level, Main Level Primary
- Flooring: Carpet, Tile, Vinyl
- Windows: Skylight(s)
- Has fireplace: Yes
- Fireplace features: Living Room
- Common walls with other units/homes: No Common Walls
Interior area
- Total interior livable area: 1,387 sqft
Property
Parking
- Total spaces: 2
- Parking features: Concrete, Driveway, Driveway Up Slope From Street, Garage
- Attached garage spaces: 2
Accessibility
- Accessibility features: None
Features
- Levels: One
- Stories: 1
- Entry location: 1
- Patio & porch: Rear Porch, Enclosed, Front Porch
- Exterior features: Rain Gutters
- Pool features: None
- Spa features: None
- Fencing: Average Condition,Block,Wood
- Has view: Yes
- View description: Neighborhood
Lot
- Size: 8,276 Square Feet
- Features: 0-1 Unit/Acre
Details
- Additional structures: Shed(s)
- Parcel number: 109212001
- Special conditions: Bankruptcy Property,Notice Of Default,Third Party Approval
Construction
Type & style
- Home type: SingleFamily
- Property subtype: Single Family Residence
Materials
- Stucco
- Foundation: Slab
- Roof: Asphalt,Composition,Mixed,Rolled/Hot Mop,Shingle
Condition
- Repairs Cosmetic
- New construction: No
- Year built: 1974
Utilities & green energy
- Electric: Photovoltaics Third-Party Owned
- Sewer: Public Sewer
- Water: Public
Community & HOA
Community
- Features: Street Lights, Sidewalks
- Security: Carbon Monoxide Detector(s), Smoke Detector(s)
- Subdivision: Unknown
Location
- Region: Corona
Financial & listing details
- Price per square foot: $501/sqft
- Tax assessed value: $190,597
- Date on market: 8/14/2026
- Cumulative days on market: 13 days
- Listing terms: Cash,Cash to New Loan,Conventional,Court Approval
- Road surface type: Paved
Foreclosure details
Estimated market value
$691,200
$657,000 - $726,000
$3,338/mo
Price history
Price history is unavailable.
Public tax history
| Year | Property taxes | Tax assessment |
|---|---|---|
| 2026 | -- | $190,597 +2% |
| 2025 | $2,087 +3.4% | $186,861 +2% |
| 2024 | $2,019 +1.4% | $183,198 +2% |
| 2023 | $1,990 +1.9% | $179,607 +2% |
| 2022 | $1,953 +2.1% | $176,087 +2% |
| 2021 | $1,913 +1.1% | $172,635 +1% |
| 2020 | $1,891 +2.4% | $170,859 +2% |
| 2019 | $1,847 +2.3% | $167,510 +2% |
| 2018 | $1,805 +2.5% | $164,227 +2% |
| 2017 | $1,760 | $161,008 +2% |
| 2016 | $1,760 +3.3% | $157,852 +1.5% |
| 2015 | $1,703 +3.7% | $155,482 +2% |
| 2014 | $1,642 | $152,438 +0.5% |
| 2013 | -- | $151,751 +2% |
| 2012 | -- | $148,777 +2% |
| 2011 | -- | $145,860 +0.8% |
| 2010 | -- | $144,772 -0.2% |
| 2009 | -- | $145,119 +2% |
| 2008 | -- | $142,275 +2% |
| 2007 | -- | $139,486 +2% |
| 2006 | -- | $136,752 +2% |
| 2005 | -- | $134,072 +3.9% |
| 2003 | -- | $129,037 +2% |
| 2002 | -- | $126,508 +2% |
| 2001 | $1,277 +1.5% | $124,029 +2% |
| 2000 | $1,259 | $121,598 |
Find assessor info on the county website
Monthly payment
Est. payment
Payment breakdown
Explore the cost of this home by adjusting the details. Changes won't be saved.Climate risks
Neighborhood: 92882
Nearby schools
GreatSchools rating
- 5/10Vicentia Elementary SchoolGrades: K-6Distance: 0.2 mi
- 4/10Letha Raney Intermediate SchoolGrades: 6-8Distance: 0.3 mi
- 6/10Corona High SchoolGrades: 9-12Distance: 0.9 mi
Schools provided by the listing agent
- Middle: Raney
- High: Corona
Source: CRMLS. This data may not be complete. We recommend contacting the local school district to confirm school assignments for this home.
- $698,3003 bd2 ba1.3k sqft2054 Santa Barbara St, Corona, CA 92882Off Market

- $684,5003 bd3 ba1.3k sqft2041 S Buena Vista Ave, Corona, CA 92882Off Market
- $736,9004 bd2 ba1.9k sqft2055 S Buena Vista Ave, Corona, CA 92882Off Market
- $745,0004 bd2 ba1.6k sqft2068 Santa Barbara St, Corona, CA 92882Off Market
- $708,8003 bd2 ba1.3k sqft881 Capistrano St, Corona, CA 92882Off Market
- $662,7003 bd2 ba1.1k sqft889 Capistrano St, Corona, CA 92882Off Market
- $672,8003 bd2 ba1.1k sqft2043 Santa Barbara St, Corona, CA 92882Off Market
- $665,5003 bd2 ba1.1k sqft871 Capistrano St, Corona, CA 92882Off Market
A local agent can set up tours, give advice and negotiate with sellers.
Similar homes
- $699,8883 bd1 ba1k sqft220 W Kendall St, Corona, CA 92882For Sale
 MLS ID #OC26158846, Mellisa Ruiz, BK Platinum Properties. CRMLS
 - $669,9003 bd2 ba1.2k sqft1354 Pleasant View Ave, Corona, CA 92882For Sale
 MLS ID #PW26086168, Lina Patel, BHHS CA Properties. CRMLS
 - $674,9504 bd2 ba1.5k sqft3351 Amhurst Dr, Riverside, CA 92503For Sale
 MLS ID #CV26171060, Jessie Rodriguez, Coldwell Banker Icon. CRMLS
 - $649,9003 bd2 ba1.1k sqft19236 Stroh Ave, Corona, CA 92881For Sale
 MLS ID #PW26128322, Claudia Negrete, Real Broker. CRMLS
 - $720,0003 bd2 ba1.7k sqft20310 State St, Corona, CA 92881For SaleMLS ID #IG26125110, Sonja Torring, Realty ONE Group West. CRMLS
- $715,0004 bd2 ba1.5k sqft342 Gilmore Dr, Corona, CA 92879For SaleMLS ID #SW26130086, Non-mls Src, Src Non-mls. CRMLS
- $749,9003 bd3 ba1.5k sqft2904 2nd St, Norco, CA 92860For SaleMLS ID #DW26173138, Christian Flores, Re/Max Top Producers. CRMLS
- $629,9503 bd3 ba1.4k sqft12840 December Ct, Riverside, CA 92503For SaleMLS ID #CV26148431, Jessie Rodriguez, Coldwell Banker Icon. CRMLS
- $549,9993 bd1 ba908 sqft412 E Grand Blvd, Corona, CA 92879For SaleMLS ID #IV26096970, MARIA NAVARRO, REAL ESTATE ONE. CRMLS
- $685,0003 bd2 ba1.3k sqft8864 Haskell St, Riverside, CA 92503For SaleMLS ID #IG26096024, Jerald Becerra, Homequest Real Estate. CRMLS
- $699,0003 bd2 ba1.2k sqft1386 W E St #F, Ontario, CA 91762For SaleMLS ID #CV26122796, Aurora Eguino, CENTURY 21 REALTY MASTERS. CRMLS
- $680,0003 bd2 ba1.4k sqft26935 Patterson St, Perris, CA 92570For SaleMLS ID #IG26180428, V. Miguel Santana, Realty ONE Group West. CRMLS
- $677,0003 bd2 ba1.4k sqft649 E Fairfield Ct, Ontario, CA 91761For SaleMLS ID #IG26109499, Carlene Bolling, REAL ESTATE MASTERS GROUP. CRMLS
- $599,9003 bd2 ba1.1k sqft930 Garden Grove Ave, Norco, CA 92860For SaleMLS ID #IV26121853, RON BLASCO, Price Real Estate Group, Inc. CRMLS
- $645,0003 bd2 ba1.5k sqft6026 Winncliff Dr, Riverside, CA 92509For SaleMLS ID #OC26149501, Krista Kee, Home Partners Realty & Loans, Inc.. CRMLS
- $749,0003 bd3 ba1.6k sqft3479 Hoover St, Riverside, CA 92504For SaleMLS ID #OC26129337, Josh Flores JR, Daniel C Robles Jr. CRMLS
- $725,0003 bd2 ba1.1k sqft1277 Essex Ave, Pomona, CA 91767For SaleMLS ID #CV26171543, Gloria Montelongo, MONTELONGO REALTY SERVICES. CRMLS
- $699,9004 bd3 ba1.7k sqft831 W El Molino St, Rialto, CA 92316For SaleMLS ID #CV26178069, Ignacio Topete, OPTION ONE REAL ESTATE. CRMLS
- $599,8004 bd2 ba1.1k sqft4267 Canterbury Rd, Riverside, CA 92504For SaleMLS ID #IG26176212, Carlos Gutierrez, Re/Max Champions. CRMLS
- $650,0004 bd2 ba1.2k sqft7235 Fiesta Ave, Riverside, CA 92504For SaleMLS ID #PW26160847, Patricia Beiza, Southwest Realty. CRMLS
Local buyer's agents are ready to help
