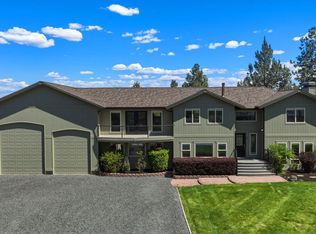
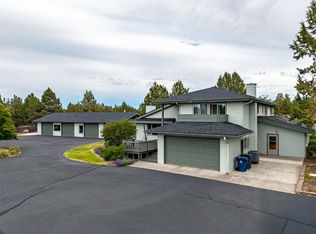
Beautiful single-level retreat on 2.38 acres blending country charm with a little rock & roll. This thoughtfully designed home features a spacious primary suite with dual walk-in closets and a recently remodeled spa-inspired ensuite. Formal living and dining spaces pair perfectly with the cozy great room, fireplace, and gourmet kitchen designed for gathering and entertaining. Outside, enjoy a park-like setting with mature landscaping, a lovely pond, fully fenced back yard, and magical nights under the stars from the hot tub. Car enthusiasts, hobbyists, and adventurers will love the incredible shop space, including a 1,300 sq ft detached 4-car garage built in 2004 and an enormous 1,692 sq ft RV garage/shop built in 2005. Wraparound outdoor living and peaceful privacy create the perfect balance of comfort, function, and lifestyle.
Active
Price cut: $24K (7/14)
$1,425,000
20407 Pine Vista Dr, Bend, OR 97702
3beds
3baths
2,914sqft
:
Get pre-qualified$9,471/mo
Single Family Residence
Built in 1978
2.38 Acres Lot
$1,361,600 Zestimate®
$489/sqft
$-- HOA
What's special
Wraparound outdoor livingLovely pondSingle-level retreatDual walk-in closetsRecently remodeled spa-inspired ensuiteSpacious primary suiteCozy great room
- 71 days |
- 801 |
- 31 |
Zillow last checked:
Listing updated:
Listed by:
Harcourts The Garner Group Real Estate 541-383-4360
Source: Oregon Datashare,MLS#: 220221451
Facts & features
Interior
Bedrooms & bathrooms
- Bedrooms: 3
- Bathrooms: 3
Heating
- Forced Air, Natural Gas
Cooling
- Central Air
Appliances
- Included: Dishwasher, Disposal, Dryer, Oven, Range, Refrigerator, Water Heater, Wine Refrigerator
Features
- Breakfast Bar, Double Vanity, Enclosed Toilet(s), In-Law Floorplan, Linen Closet, Pantry, Primary Downstairs, Solid Surface Counters, Tile Counters, Tile Shower, Vaulted Ceiling(s), Walk-In Closet(s)
- Flooring: Carpet, Hardwood, Tile
- Windows: Double Pane Windows, Skylight(s), Wood Frames
- Basement: None
- Has fireplace: Yes
- Fireplace features: Gas, Great Room, Living Room, Primary Bedroom, Wood Burning
- Common walls with other units/homes: No Common Walls
Interior area
- Total structure area: 2,914
- Total interior livable area: 2,914 sqft
Property
Parking
- Total spaces: 4
- Parking features: Asphalt, Detached, Driveway, Garage Door Opener, Heated Garage, RV Access/Parking, RV Garage, Storage, Workshop in Garage
- Garage spaces: 4
- Has uncovered spaces: Yes
Accessibility
- Accessibility features: Accessible Full Bath
Features
- Levels: One
- Stories: 1
- Patio & porch: Covered, Patio, Porch, Side Porch, Wrap Around
- Exterior features: Courtyard
- Fencing: Fenced
- Has view: Yes
- View description: Desert, Forest, Panoramic, Territorial
Lot
- Size: 2.38 Acres
- Features: Drip System, Landscaped, Level, Native Plants, Rock Outcropping, Sprinkler Timer(s), Sprinklers In Front, Sprinklers In Rear, Water Feature, Wooded
Details
- Additional structures: RV/Boat Storage, Second Garage
- Parcel number: 110193
- Zoning description: RR10
- Special conditions: Standard
Construction
Type & style
- Home type: SingleFamily
- Architectural style: Ranch,Traditional
- Property subtype: Single Family Residence
Materials
- Frame
- Foundation: Stemwall
- Roof: Tile
Condition
- New construction: No
- Year built: 1978
Utilities & green energy
- Sewer: Septic Tank, Standard Leach Field
- Water: Public
Green energy
- Water conservation: Smart Irrigation, Water-Smart Landscaping
Community & HOA
Community
- Security: Carbon Monoxide Detector(s), Smoke Detector(s)
- Subdivision: Woodside Ranch
HOA
- Has HOA: No
Location
- Region: Bend
Financial & listing details
- Price per square foot: $489/sqft
- Tax assessed value: $1,360,290
- Annual tax amount: $8,579
- Date on market: 5/22/2026
- Cumulative days on market: 72 days
- Listing terms: Cash,Conventional,FHA,VA Loan
- Inclusions: Washer/Dryer, wall oven, Dishwasher, Range/oven, Microwave, Bar Fridge, Window Coverings, Shelving in RV shop
- Exclusions: Wine Fridge in RV Garage
- Road surface type: Paved
Estimated market value
$1,361,600
$1.29M - $1.43M
$4,561/mo
Price history
| Date | Event | Price |
|---|---|---|
| 7/14/2026 | Price change | $1,425,000-1.7%$489/sqft |
Source:  Oregon Datashare #220221451 Report a problem Oregon Datashare #220221451 Report a problem | ||
| 5/22/2026 | Listed for sale | $1,449,000+237.1%$497/sqft |
Source: Oregon Datashare #220221451 Report a problem | ||
| 9/28/2010 | Listing removed | $429,900$148/sqft |
Source: Steve Scott Realtors #201006959 Report a problem | ||
| 9/25/2010 | Listed for sale | $429,900$148/sqft |
Source: Steve Scott Realtors #201006959 Report a problem | ||
| 8/5/2010 | Listing removed | $429,900$148/sqft |
Source: Steve Scott Realtors #201006959 Report a problem | ||
| 7/25/2010 | Price change | $429,900-21.7%$148/sqft |
Source: foreclosure.com Report a problem | ||
| 7/16/2010 | Listed for sale | -- |
Source: foreclosure.com Report a problem | ||
| 7/15/2010 | Sold | $549,000-43.7%$188/sqft |
Source: Public Record Report a problem | ||
| 2/2/2007 | Sold | $975,000+32.1%$335/sqft |
Source: Public Record Report a problem | ||
| 9/1/2005 | Sold | $738,000$253/sqft |
Source: Public Record Report a problem | ||
Public tax history
| Year | Property taxes | Tax assessment |
|---|---|---|
| 2025 | $8,580 +4.5% | $568,340 +3% |
| 2024 | $8,211 +6.2% | $551,790 +6.1% |
| 2023 | $7,731 +5.1% | $520,120 |
| 2022 | $7,353 +2.4% | $520,120 +6.1% |
| 2021 | $7,177 | $490,280 |
| 2020 | -- | $490,280 +6.1% |
| 2019 | $6,591 | $462,140 |
| 2018 | $6,591 +3% | $462,140 +3% |
| 2017 | $6,400 +8% | $448,680 +3% |
| 2016 | $5,925 | $435,620 +3% |
| 2015 | $5,925 +6.2% | $422,940 +3% |
| 2014 | $5,578 | $410,630 +3% |
| 2013 | -- | $398,670 +3% |
| 2012 | -- | $387,060 +3% |
| 2011 | -- | $375,790 +3% |
| 2010 | -- | $364,850 +3% |
| 2009 | -- | $354,230 +3% |
| 2008 | -- | $343,920 +3% |
| 2007 | -- | $333,910 +14.9% |
| 2006 | -- | $290,530 +3% |
| 2005 | -- | $282,070 -5.1% |
| 2002 | -- | $297,365 +6.5% |
| 2001 | -- | $279,125 +5.7% |
| 2000 | -- | $263,985 |
Find assessor info on the county website
Monthly payment
Est. payment
Payment breakdown
Explore the cost of this home by adjusting the details. Changes won't be saved.Climate risks
Neighborhood: 97702
Nearby schools
GreatSchools rating
- 7/10R E Jewell Elementary SchoolGrades: K-5Distance: 1.7 mi
- 6/10High Desert Middle SchoolGrades: 6-8Distance: 2.5 mi
- 4/10Caldera High SchoolGrades: 9-12Distance: 1.3 mi
Schools provided by the listing agent
- Elementary: R E Jewell Elem
- Middle: High Desert Middle
- High: Caldera High
Source: Oregon Datashare. This data may not be complete. We recommend contacting the local school district to confirm school assignments for this home.
- $875,0003 bd2 ba2.2k sqft20409 Pine Vista Dr, Bend, OR 97702Sold
- $1,433,1004 bd3 ba3.3k sqft20397 Pine Vista Dr, Bend, OR 97702Off Market

- $931,4003 bd2 ba1.8k sqft20441 Pine Vista Dr, Bend, OR 97702Off Market
- $1,177,2004 bd3 ba3.5k sqft20383 Pine Vista Dr, Bend, OR 97702Off Market

- $996,4004 bd2 ba2.6k sqft60462 Tall Pine Ave, Bend, OR 97702Off Market
- $851,1003 bd2 ba2k sqft20418 Pine Vista Dr, Bend, OR 97702Off Market
- $1,084,0003 bd4 ba2.6k sqft20402 Pine Vista Dr, Bend, OR 97702Off Market
- $920,4004 bd2 ba2.5k sqft60472 Tall Pine Ave, Bend, OR 97702Off Market
A local agent can set up tours, give advice and negotiate with sellers.
A local lender can help you make sure your offer is ready when you are.
Similar homes
- $1,375,0003 bd5 ba3.2k sqft21283 Dove Ln, Bend, OR 97702For Sale
 MLS ID #220220976, John Edward Ropp, RE/MAX Key Properties. Oregon Datashare
 - $975,0003 bd3 ba2.1k sqft20423 Heritage Ave, Bend, OR 97702For Sale
 MLS ID #220222195, Rebecca Branin Charlton, Cowgirl Properties. Oregon Datashare
 - $1,290,0004 bd3 ba2.7k sqft60376 Arnold Market Rd, Bend, OR 97702For Sale
 MLS ID #220222673, Caleb J Anderson, Cascade Hasson SIR. Oregon Datashare
 - $1,275,0004 bd3 ba3k sqft61670 Somerset Dr, Bend, OR 97702For Sale
 MLS ID #220225085, Breanne Brand, Cascade Hasson SIR. Oregon Datashare
 - $1,150,0003 bd3 ba2.7k sqft60835 Jennings Rd, Bend, OR 97702For SaleMLS ID #220225752, Brian John Ladd, Cascade Hasson SIR. Oregon Datashare
- $1,275,0003 bd3 ba2.5k sqft60726 Golf Village Loop, Bend, OR 97702For SaleMLS ID #220224694, Traci R Utterback, Coldwell Banker Sun Country. Oregon Datashare
- $1,495,0003 bd3 ba2.6k sqft23308 Chisholm Trl, Bend, OR 97702For SaleMLS ID #220201956, Lizabeth C Shatterly, Bend Premier Real Estate LLC. Oregon Datashare
- $889,9003 bd2 ba2.5k sqft20435 Powder Mountain Ct, Bend, OR 97702For SaleMLS ID #220221719, Ryan McGlone, eXp Realty, LLC. Oregon Datashare
- $995,0005 bd3 ba2.8k sqft20430 Snowmass, Bend, OR 97702For SaleMLS ID #220221355, Marcella Schoenberg, John L Scott Bend. Oregon Datashare
- $1,439,0004 bd5 ba4k sqft60766 Golf Village Loop, Bend, OR 97702For SaleMLS ID #220220954, Nicolette Rice, Cascade Hasson SIR. Oregon Datashare
- $899,0003 bd3 ba2.6k sqft20490 Timberline, Bend, OR 97702For SaleMLS ID #220223774, Jared Chase, Cascade Hasson SIR. Oregon Datashare
- $739,0002 bd2 ba2k sqft20396 Mission Ridge Ct, Bend, OR 97702For SaleMLS ID #220226058, Jake Moorhead, RE/MAX Key Properties. Oregon Datashare
- $1,749,5004 bd4 ba2.8k sqft60655 River Bend Dr, Bend, OR 97702For SaleMLS ID #220221522, Frank Martin Wood, Avenir Realty. Oregon Datashare
- $1,075,0003 bd3 ba2.6k sqft60775 Currant Way, Bend, OR 97702For SaleMLS ID #220224564, Crystal Young, RE/MAX Key Properties. Oregon Datashare
- $1,097,7774 bd3 ba3k sqft61316 Brianne Pl, Bend, OR 97702For SaleMLS ID #220225877, Wyatt Augustus Willis, Windermere Realty Trust. Oregon Datashare
- $1,299,0004 bd3 ba2.7k sqft21125 Bear Creek Rd, Bend, OR 97701For SaleMLS ID #220222328, Michele Vance Anderson, Cascade Hasson SIR. Oregon Datashare
- $1,279,0004 bd3 ba3k sqft64080 Highway 20, Bend, OR 97703For SaleMLS ID #220221863, Melissa Terronez, Cascade Hasson SIR. Oregon Datashare
- $1,599,0004 bd3 ba3.4k sqft56832 Besson Rd, Bend, OR 97707For SaleMLS ID #220225199, Bethany Reilly Moore, Knightsbridge International. Oregon Datashare
- $1,119,0003 bd3 ba2.2k sqft60749 Golf Village Loop, Bend, OR 97702For SaleMLS ID #220216846, Dani Thornton, Stellar Realty Northwest. Oregon Datashare
- $1,065,0004 bd3 ba3k sqft796 SE Briarwood Ct, Bend, OR 97702For SaleMLS ID #220225379, Brent S. Landels, Stellar Realty Northwest. Oregon Datashare
