Back on the market at no fault to the seller! Discover the perfect blend of comfort and convenience at 2041 Celebration Park Circle, Belleville, IL 62220. This charming townhouse, built in 2006, presents an exceptional opportunity for a refreshed living experience where you can embrace a lifestyle of ease and enjoyment. This updated 2-bedroom, 1.5-bath townhouse is conveniently located in a low-maintenance community. HOA covers all lawn care, street snow removal, roof and siding coverage for a true lock-and-leave convenience. Step inside and you find the main level features a thoughtfully designed eat-in kitchen providing an inviting space for culinary endeavors, equipped with sleek stainless steel appliances that promises both style and functionality. A half bath and spacious living room complete the open concept main floor. Continuing upstairs, you'll find two comfortable bedrooms, a full bath, loft area, and convenient laundry room to simplify your daily routines. No need to worry about getting caught in bad weather, as there's also an attached one-car garage. Step outside to a private patio, an ideal setting for relaxation or entertaining. This home is sure to WOW! Be sure to set up a private showing today!
Active under contract
Listed by: Re/Max Signature Properties • Amanda L Johnston
Price increase: $15K (5/12)
$155,000
2041 Celebration Park Cir, Belleville, IL 62220
2beds
1,133sqft
:
Get pre-qualified$1,402/mo
Townhouse
Built in 2006
2,178 Square Feet Lot
$153,900 Zestimate®
$137/sqft
$250/mo HOA
What's special
Loft areaTwo comfortable bedroomsAttached one-car garagePrivate patioThoughtfully designed eat-in kitchenOpen concept main floorConvenient laundry room
- 76 days |
- 144 |
- 5 |
Zillow last checked:
Listing updated:
Listed by:
Amanda L Johnston 618-670-0617,
Re/Max Signature Properties
Source: MARIS,MLS#: 26028932 Originating MLS: Southwestern Illinois Board of REALTORS
Originating MLS: Southwestern Illinois Board of REALTORSFacts & features
Interior
Bedrooms & bathrooms
- Bedrooms: 2
- Bathrooms: 2
- Full bathrooms: 1
- 1/2 bathrooms: 1
- Main level bathrooms: 1
Heating
- Electric
Cooling
- Central Air
Appliances
- Included: Stainless Steel Appliance(s), Dishwasher, Dryer, Microwave, Electric Oven, Electric Range, Refrigerator, Washer, Washer/Dryer
- Laundry: 2nd Floor, Laundry Room, Upper Level
Features
- Basement: None
- Has fireplace: No
Interior area
- Total structure area: 1,133
- Total interior livable area: 1,133 sqft
- Finished area above ground: 1,133
- Finished area below ground: 0
Video & virtual tour
Property
Parking
- Total spaces: 1
- Parking features: Garage - Attached
- Attached garage spaces: 1
Features
- Levels: Two
Lot
- Size: 2,178 Square Feet
- Features: Adjoins Common Ground, Back Yard, Landscaped, Level
Details
- Parcel number: 0834.0303025
- Special conditions: Standard
Construction
Type & style
- Home type: Townhouse
- Architectural style: Traditional
- Property subtype: Townhouse
- Attached to another structure: Yes
Materials
- Vinyl Siding
Condition
- Year built: 2006
Utilities & green energy
- Electric: Ameren
- Sewer: Public Sewer
- Water: Public
- Utilities for property: Cable Available
Community & HOA
Community
- Subdivision: Celebration/Reunion Ph 02
HOA
- Has HOA: Yes
- Amenities included: Outside Management
- Services included: Maintenance Grounds, Exterior Maintenance, Roof, Snow Removal
- HOA fee: $250 monthly
- HOA name: Personalized Association Management
Location
- Region: Belleville
Financial & listing details
- Price per square foot: $137/sqft
- Tax assessed value: $36,872
- Annual tax amount: $2,850
- Date on market: 5/12/2026
- Cumulative days on market: 77 days
- Listing terms: Cash,Conventional,FHA,VA Loan
Estimated market value
$153,900
$146,000 - $162,000
$1,806/mo
Price history
| Date | Event | Price |
|---|---|---|
| 7/6/2026 | Contingent | $155,000$137/sqft |
Source:  MARIS #26028932 Report a problem MARIS #26028932 Report a problem | ||
| 7/3/2026 | Listed for sale | $155,000$137/sqft |
Source: MARIS #26028932 Report a problem | ||
| 5/25/2026 | Contingent | $155,000$137/sqft |
Source: MARIS #26028932 Report a problem | ||
| 5/12/2026 | Price change | $155,000+10.7%$137/sqft |
Source: MARIS #26028932 Report a problem | ||
| 8/1/2024 | Pending sale | $140,000-4.8%$124/sqft |
Source: MARIS #24038805 Report a problem | ||
| 7/31/2024 | Sold | $147,000+5%$130/sqft |
Source: MARIS #24038805 Report a problem | ||
| 7/15/2024 | Contingent | $140,000$124/sqft |
Source: MARIS #24038805 Report a problem | ||
| 7/12/2024 | Price change | $140,000+21.7%$124/sqft |
Source: MARIS #24038805 Report a problem | ||
| 8/6/2021 | Pending sale | $115,000+3.6%$102/sqft |
Source: MARIS #21041786 Report a problem | ||
| 8/5/2021 | Sold | $111,000-3.5%$98/sqft |
Source: MARIS #21041786 Report a problem | ||
| 6/22/2021 | Contingent | $115,000$102/sqft |
Source: MARIS #21041786 Report a problem | ||
| 6/15/2021 | Listed for sale | $115,000$102/sqft |
Source: MARIS #21041786 Report a problem | ||
| 6/15/2021 | Listing removed | -- |
Source: MARIS #21040526 Report a problem | ||
| 6/14/2021 | Listed for sale | $115,000+21.1%$102/sqft |
Source: MARIS #21040526 Report a problem | ||
| 9/22/2020 | Sold | $95,000-5%$84/sqft |
Source: Public Record Report a problem | ||
| 7/31/2020 | Pending sale | $99,995$88/sqft |
Source: RE/MAX Alliance #20029159 Report a problem | ||
| 6/4/2020 | Price change | $99,995-9.1%$88/sqft |
Source: RE/MAX Alliance #20029159 Report a problem | ||
| 5/27/2020 | Price change | $110,000-4.3%$97/sqft |
Source: RE/MAX Alliance #20029159 Report a problem | ||
| 5/4/2020 | Listed for sale | $115,000+35.3%$102/sqft |
Source: RE/MAX Alliance #20029159 Report a problem | ||
| 1/7/2016 | Sold | $85,000-5.5%$75/sqft |
Source: Public Record Report a problem | ||
| 10/14/2015 | Listed for sale | $89,900-14%$79/sqft |
Source: RE/MAX ALLIANCE #4414742 Report a problem | ||
| 12/12/2006 | Sold | $104,500$92/sqft |
Source: Public Record Report a problem | ||
Public tax history
| Year | Property taxes | Tax assessment |
|---|---|---|
| 2024 | $3,242 +3.7% | $36,872 +10.7% |
| 2023 | $3,126 +8.9% | $33,303 +11.1% |
| 2022 | $2,870 +71% | $29,981 +7.7% |
| 2021 | $1,678 -14.6% | $27,827 +4.4% |
| 2020 | $1,963 -2.1% | $26,649 +5.1% |
| 2019 | $2,006 +3% | $25,361 +2.2% |
| 2018 | $1,948 -0.8% | $24,813 +0.7% |
| 2017 | $1,964 | $24,638 +2.2% |
| 2016 | $1,964 +4.3% | $24,114 -5.7% |
| 2014 | $1,883 -13.7% | $25,560 -1.4% |
| 2013 | $2,183 | $25,926 -15% |
| 2012 | -- | $30,504 -2.8% |
| 2011 | -- | $31,383 -1.8% |
| 2010 | -- | $31,955 -16.4% |
| 2009 | -- | $38,235 +2.3% |
| 2008 | -- | $37,379 +10399.7% |
| 2006 | -- | $356 |
Find assessor info on the county website
Monthly payment
Est. payment
Payment breakdown
Explore the cost of this home by adjusting the details. Changes won't be saved.Climate risks
Neighborhood: 62220
Nearby schools
GreatSchools rating
- 6/10Westhaven Elementary SchoolGrades: K-6Distance: 0.2 mi
- 8/10Central Jr High SchoolGrades: 7-8Distance: 0.4 mi
- 4/10Belleville High School-EastGrades: 9-12Distance: 2.8 mi
Schools provided by the listing agent
- Elementary: Belleville Dist 118
- Middle: Belleville Dist 118
- High: Belleville High School-West
Source: MARIS. This data may not be complete. We recommend contacting the local school district to confirm school assignments for this home.
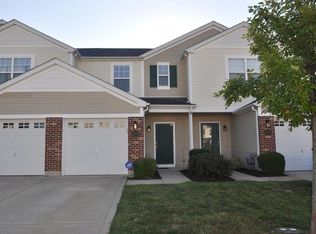
- $158,9002 bd1 ba1.5k sqft2039 Celebration Park Cir, Swansea, IL 62220Off Market
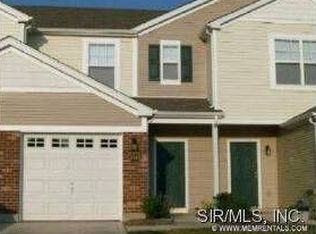
- $149,8002 bd1 ba1k sqft2043 Celebration Park Cir, Belleville, IL 62220Off Market
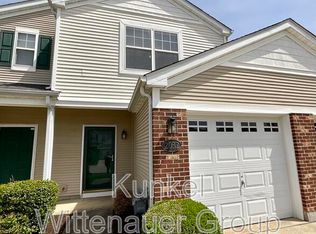
- $151,9002 bd2 ba1.1k sqft2037 Celebration Park Cir, Belleville, IL 62220Off Market
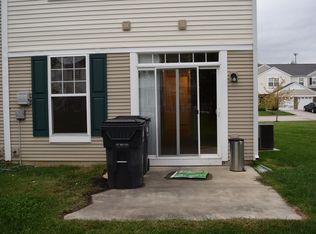
- $160,5002 bd1 ba1.3k sqft2045 Celebration Park Cir, Belleville, IL 62220Off Market
- $155,0002 bd2 ba1k sqft2035 Celebration Park Cir, Belleville, IL 62220Sold
- $165,5002 bd2 ba-- sqft2031 Celebration Park Cir, Belleville, IL 62220Off Market
- $148,9002 bd2 ba1k sqft2051 Celebration Park Cir, Belleville, IL 62220Off Market
- $150,2002 bd2 ba1.1k sqft2029 Celebration Park Cir, Belleville, IL 62220Off Market
A local agent can set up tours, give advice and negotiate with sellers.
A local lender can help you make sure your offer is ready when you are.
Similar homes
- $175,0003 bd2 ba1.6k sqft515 Union Ave, Belleville, IL 62220For Sale

 MLS ID #26041837, Shawna Aughenbaugh, RE/MAX River Bend. MARIS
 - $137,0003 bd1 ba1k sqft127 N 12th St, Belleville, IL 62220For Sale
 MLS ID #26025903, Christina Karr, RE/MAX Preferred. MARIS
 - $205,0004 bd2 ba1.1k sqft304 S Belt W, Belleville, IL 62220For Sale
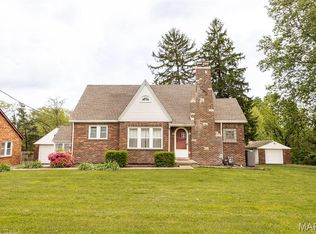 MLS ID #26021569, Janell M Schmittling, Homes By Janell. MARIS
 - $150,0003 bd1 ba1k sqft1621 La Salle St, Belleville, IL 62221For Sale
 MLS ID #26039045, Traci L Fietsam, RE/MAX Alliance. MARIS
 - $139,0003 bd2 ba1.2k sqft226 N 8th St, Belleville, IL 62220For SaleMLS ID #26009146, Angela S Judd Uram, Coldwell Banker Brown Realtors. MARIS
- $149,9002 bd1 ba962 sqft610 Saint Clair Rd, Fairview Heights, IL 62208For SaleMLS ID #26042277, Lisa C Diserens, Re/Max Signature Properties. MARIS
- $165,0002 bd1 ba988 sqft2229 E A St, Belleville, IL 62221For SaleMLS ID #26041519, Jasmine Spraggins, Keller Williams Marquee. MARIS
- $154,9003 bd1 ba1.2k sqft5817 Memory Ln, Belleville, IL 62226For SaleMLS ID #26043682, Vicki Bedwell, eXp Realty. MARIS
- $145,0003 bd2 ba1.2k sqft119 N 30th St, Belleville, IL 62226For SaleMLS ID #26037808, Ciera E Duncan, RE/MAX Results Realty. MARIS
- $146,0002 bd1 ba1.5k sqft1324 Lebanon Ave, Belleville, IL 62221For SaleMLS ID #26038824, Carrie S Stone, Berkshire Hathaway HomeServices Select Properties. MARIS
- $131,9002 bd1 ba1k sqft153 Paulette Dr, Belleville, IL 62226For SaleMLS ID #26046095, Amanda Ross, MORE, REALTORS. MARIS
- $184,9004 bd2 ba1.1k sqft323 N 37th St, Belleville, IL 62226For SaleMLS ID #26039547, Cathy Dey Cooney, The Hermann London Group, Llc. MARIS
- $179,9003 bd2 ba1.5k sqft7019 W B St, Belleville, IL 62223For SaleMLS ID #26027800, Michaela Mendez, Strano & Associates. MARIS
- $145,0002 bd2 ba1.1k sqft401 Ponderosa Ave APT 2, O'Fallon, IL 62269For SaleMLS ID #26039969, Lacey G Dore, Re/Max Signature Properties. MARIS
- $113,9993 bd1 ba1.1k sqft119 S 37th St, Belleville, IL 62226For SaleMLS ID #26031766, Ashlee Klump, Prestige Estate Property Services. MARIS
- $119,9992 bd1 ba864 sqft512 Belvedere Dr, Belleville, IL 62223For SaleMLS ID #26031959, Ashlee Klump, Prestige Estate Property Services. MARIS
- $169,9002 bd2 ba1.1k sqft28 Columbus Square Dr, Saint Louis, MO 63101For SaleMLS ID #26038636, Vic & Diane Donati, RE/MAX EDGE. MARIS
- $119,0003 bd1 ba1.1k sqft517 Belvedere Dr, Belleville, IL 62223For SaleMLS ID #26031751, Ashlee Klump, Prestige Estate Property Services. MARIS
- $145,0002 bd2 ba960 sqft1 Berview Cir APT B, Saint Louis, MO 63129For SaleMLS ID #26040654, Nancy A Gordon, Realty Executives of St. Louis. MARIS
- $199,0004 bd2 ba1.5k sqft421 S 20th St, Belleville, IL 62226For SaleMLS ID #25057384, Rebecca M DeMond, RE/MAX Preferred. MARIS
