Breathtaking views! Point lot offering 460' of water frontage. Lakeview from every window in the house on three sides. Private serene setting is located off paved road ten minutes from town. Easy wallk down the concrete path to floating dock with boat lift. Year round water. Pure nature and total privacy promise a peaceful space to unwind and call home. Open floor plan featuring windows galore and soaring ceilings. Master suite and sun room on main level.. Enjoy covered and open porches with amazing views. Third bedroom finished in garage. House plan included an additional bedroom upstairs - homeowner eliminated a wall to leave open. (Optional additional br.) Large shop (800 sq. ft.) with windows and covered patio. Walk in attic. *Painting, etc. in process. Pics outdated and will be updated asap.* (Disclosure: Agent is the daughter of Seller and Admin. of Estate of Seller.)
For sale
$899,000
2041 County Road 235, Wedowee, AL 36278
2beds
2,019sqft
Single Family Residence
Built in 2006
1.06 Acres Lot
$-- Zestimate®
$445/sqft
$-- HOA
What's special
Year round waterWalk in atticPrivate serene setting
- 14 hours
- 83
- 1
Zillow last checked:
Listing updated:
Listed by:
Cathie Steiger 404-580-0605,
KW Realty Group
Source: GALMLS,MLS#: 21467488
Facts & features
Interior
Bedrooms & bathrooms
- Bedrooms: 2
- Bathrooms: 3
- Full bathrooms: 2
- 1/2 bathrooms: 1
Rooms
- Room types: Bedroom, Breakfast Room (ROOM), Bathroom, Great Room, Half Bath (ROOM), Kitchen, Loft, Master Bathroom, Master Bedroom, Sunroom (ROOM)
Primary bedroom
- Level: First
Bedroom 1
- Level: Second
Primary bathroom
- Level: First
Bathroom 1
- Level: First
Kitchen
- Features: Breakfast Bar, Eat-in Kitchen, Pantry
- Level: First
Basement
- Area: 0
Heating
- Forced Air, Zoned
Cooling
- Electric, Window Unit(s), Zoned
Appliances
- Included: Gas Cooktop, Dishwasher, Disposal, Microwave, Electric Oven, Double Oven, Stainless Steel Appliance(s), Gas Water Heater
- Laundry: Electric Dryer Hookup, Sink, Washer Hookup, Main Level, Laundry Room, Laundry (ROOM), Yes
Features
- Recessed Lighting, Workshop (INT), High Ceilings, Cathedral/Vaulted, Crown Molding, Smooth Ceilings, Linen Closet, Separate Shower, Walk-In Closet(s)
- Flooring: Carpet, Hardwood, Tile
- Doors: French Doors
- Windows: Window Treatments
- Basement: Crawl Space
- Attic: Pull Down Stairs,Walk-In,Yes
- Number of fireplaces: 1
- Fireplace features: Stone, Great Room, Gas
Interior area
- Total interior livable area: 2,019 sqft
- Finished area above ground: 2,019
- Finished area below ground: 0
Video & virtual tour
Property
Parking
- Total spaces: 2
- Parking features: Circular Driveway, Garage Faces Front
- Garage spaces: 2
- Has uncovered spaces: Yes
Accessibility
- Accessibility features: Support Rails
Features
- Levels: One and One Half
- Stories: 1.5
- Patio & porch: Covered, Patio, Porch, Covered (DECK), Open (DECK), Deck
- Exterior features: Dock, Outdoor Grill
- Pool features: None
- Has water view: Yes
- Water view: Water
- On waterfront: Yes
- Waterfront features: Waterfront
- Body of water: Lake Wedowee
- Frontage length: 460
Lot
- Size: 1.06 Acres
- Features: Few Trees
Details
- Additional structures: Workshop
- Parcel number: 560907350000021.000
- Special conditions: N/A
Construction
Type & style
- Home type: SingleFamily
- Property subtype: Single Family Residence
Materials
- Vinyl Siding, Stone
Condition
- Year built: 2006
Utilities & green energy
- Sewer: Septic Tank
- Water: Public
- Utilities for property: Underground Utilities
Community & HOA
Community
- Subdivision: Hunter Woods Estates
Location
- Region: Wedowee
Financial & listing details
- Price per square foot: $445/sqft
- Tax assessed value: $432,228
- Price range: $899K - $899K
- Date on market: 10/12/2026
- Road surface type: Paved
Estimated market value
Not available
Estimated sales range
Not available
Not available
Price history
| Date | Event | Price |
|---|---|---|
| 10/12/2026 | Listed for sale | $899,000$445/sqft |
Source:  GALMLS #21467488 Report a problem GALMLS #21467488 Report a problem | ||
Public tax history
| Year | Property taxes | Tax assessment |
|---|---|---|
| 2024 | -- | $43,200 +0.6% |
| 2022 | -- | $42,960 |
| 2021 | $1,041 -22% | $42,960 -2.9% |
| 2020 | $1,336 | $44,240 -1.1% |
| 2018 | $1,336 -1.1% | $44,720 +6.6% |
| 2017 | $1,351 | $41,940 +6.1% |
| 2016 | -- | $39,540 -90% |
| 2015 | -- | $395,390 |
| 2014 | -- | $395,390 |
| 2013 | -- | $395,390 -3.7% |
| 2011 | -- | $410,536 |
| 2010 | -- | $410,536 0% |
| 2009 | -- | $410,538 |
Find assessor info on the county website
Monthly payment
Est. payment
Payment breakdown
Explore the cost of this home by adjusting the details. Changes won't be saved.Climate risks
Neighborhood: 36278
Nearby schools
Schools provided by the listing agent
- Elementary: Wedowee
- Middle: Wedowee
- High: Randolph County
Source: GALMLS. This data may not be complete. We recommend contacting the local school district to confirm school assignments for this home.
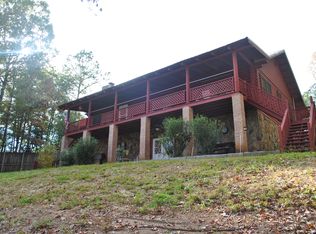
Similar homes
- $699,0003 bd2 ba2k sqftStarlink, Wedowee, AL 36278For Sale
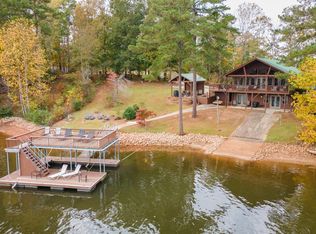
 MLS ID #21436395, Crystal Barnes, Hunter Bend Realty. GALMLS
 - $799,0004 bd3 ba2.6k sqftT Mobile, Wedowee, AL 36278For Sale
 MLS ID #21440548, Gene Crouch, KW Realty Group Wedowee. GALMLS
 - $699,0003 bd3 ba2.5k sqftStarlink, Wedowee, AL 36278For Sale
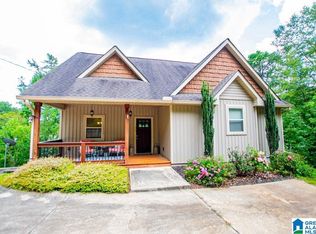 MLS ID #21462728, Terry Norton, Lake Homes Realty LLC. GALMLS
 - $650,0003 bd2 ba2.1k sqftStar Link, Wedowee, AL 36278For Sale
 MLS ID #21457117, Terry Norton, Lake Homes Realty LLC. GALMLS
 - $750,0003 bd3 ba2.7k sqftStar Link, Wedowee, AL 36278For SaleMLS ID #21458158, Terry Norton, Lake Homes Realty LLC. GALMLS
- $450,0003 bd3 ba2.2k sqft26 County Road 876, Wedowee, AL 36278Active
 MLS ID #10827616, Deedee McGraw, eXp Realty. GAMLS
 - $614,0003 bd2 ba1.7k sqftStarlink, Brightspeed, Wedowee, AL 36278For SaleMLS ID #21433391, Terry Norton, Lake Homes Realty LLC. GALMLS
- $879,0004 bd3 ba2.6k sqft170 Swagg Cove Rd, Wedowee, AL 36278New ConstructionMLS ID #21436403, Gene Crouch, KW Realty Group Wedowee. GALMLS
- $450,0003 bd2 ba1.5k sqftPoint Broadband, Wedowee, AL 36278For SaleMLS ID #21452318, Yvette Potts, Lokation Real Estate LLC. GALMLS
- $689,0004 bd4 ba2.6k sqftStar Link, Wedowee, AL 36278For SaleMLS ID #21425871, Terry Norton, Lake Homes Realty LLC. GALMLS
- $949,0004 bd4 ba2.9k sqft681 Warren Rd, Wedowee, AL 36278ActiveMLS ID #10780397, Christie C Hayes, Keller Williams Realty Atl. Partners. GAMLS
- $550,0003 bd2 ba1.4k sqft1014 County Road 2565, Wedowee, AL 36278For Sale
 MLS ID #7790770, Cristian Miller, EXP Realty, LLC.. FMLS GA
 - $499,0003 bd3 ba2.2k sqftStar Link, Wedowee, AL 36278For SaleMLS ID #21457360, Terry Norton, Lake Homes Realty LLC. GALMLS
- $549,9003 bd3 ba1.9k sqftBright Speed, Star Link, At&t, Wedowee, AL 36278For SaleMLS ID #21464349, Terry Norton, Lake Homes Realty LLC. GALMLS
- $599,0004 bd3 ba2.4k sqft582 County Road 71, Woodland, AL 36280For SaleMLS ID #21467518, Melissa Canant, Prime Properties Real Estate, LLC. GALMLS
- $459,0003 bd2 ba1.9k sqft73 Knock About Ln, Wedowee, AL 36278ActiveMLS ID #10782485, Brittney Powell, Lindsey's Inc., Realtors. GAMLS
- $609,0005 bd4 ba2.9k sqft17 N Waterview Dr, Wedowee, AL 36278ActiveMLS ID #10795855, Isabelle Camp, Real South Realty. GAMLS
- $625,0004 bd3 ba2.4k sqft474 Cedar Valley Dr, Wedowee, AL 36278ActiveMLS ID #10813535, Crystal Barnes, Hunter Bend. GAMLS
- $680,0004 bd4 ba2.4k sqft111 Warren Dr, Wedowee, AL 36278ActiveMLS ID #10533202, Crystal Barnes, Hunter Bend. GAMLS
