Welcome to this spacious 4-bedroom, 1.5-bath home in Harding with scenic views and an inviting layout. The main level features a stunning stone fireplace, abundant natural light, and comfortable living spaces perfect for everyday living and entertaining.The kitchen offers granite countertops, an island, and ample space for gathering. A bright bonus room with large windows and beautiful views provides flexibility for a home office, playroom, sitting area, or hobby space. An enclosed sunroom adds even more room to relax and enjoy throughout the year.Upstairs, you'll find four generously sized bedrooms and a full bathroom, while a convenient half bath is located on the main floor. The full basement offers excellent storage and the potential to be finished into additional living space, a recreation room, home gym, or media area.Major updates provide added peace of mind, including a brand-new septic system, a one-year-old water heater, and appliances that are just one year old. With spacious rooms, beautiful natural light, water views, and endless possibilities. This Harding home is ready for its next chapter.
For sale
Price cut: $5.1K (7/10)
$229,900
2042 State Route 92 Hwy, Pittston, PA 18643
4beds
1,778sqft
:
Get pre-qualified$1,531/mo
Residential, Single Family Residence
Built in 1930
0.4 Acres Lot
$227,000 Zestimate®
$129/sqft
$-- HOA
What's special
Scenic viewsComfortable living spacesWater viewsEnclosed sunroomAbundant natural lightBeautiful viewsInviting layout
- 33 days |
- 4,051 |
- 377 |
Likely to sell faster than
Zillow last checked:
Listing updated:
Listed by:
Julie Zaleski,
Revolve Real Estate 570-800-6861
Source: GSBR as distributed by MLS GRID,MLS#: SC262938
Facts & features
Interior
Bedrooms & bathrooms
- Bedrooms: 4
- Bathrooms: 2
- Full bathrooms: 1
- 1/2 bathrooms: 1
Rooms
- Room types: Basement, Other Room, Living Room, Kitchen, Dining Room, Bedroom 4, Bedroom 3, Bedroom 2, Bedroom 1, Bathroom 2, Bathroom 1
Bedroom 1
- Area: 211.14 Square Feet
- Dimensions: 15.3 x 13.8
Bedroom 2
- Area: 118.17 Square Feet
- Dimensions: 11.7 x 10.1
Bedroom 3
- Area: 189.95 Square Feet
- Dimensions: 13.1 x 14.5
Bedroom 4
- Area: 102.92 Square Feet
- Dimensions: 12.4 x 8.3
Bathroom 1
- Area: 17.92 Square Feet
- Dimensions: 6.4 x 2.8
Bathroom 2
- Area: 41.36 Square Feet
- Dimensions: 8.11 x 5.1
Basement
- Area: 829.44 Square Feet
- Dimensions: 28.8 x 28.8
Dining room
- Area: 211.64 Square Feet
- Dimensions: 14.3 x 14.8
Kitchen
- Description: Eat-In
- Area: 181.25 Square Feet
- Dimensions: 14.5 x 12.5
Living room
- Area: 268.84 Square Feet
- Dimensions: 18.8 x 14.3
Other
- Description: Bonus Room
- Area: 81.6 Square Feet
- Dimensions: 8.5 x 9.6
Heating
- Natural Gas
Cooling
- Central Air
Appliances
- Included: Built-In Gas Oven, Refrigerator, Microwave, Dishwasher
Features
- Granite Counters
- Flooring: Carpet, Tile, Luxury Vinyl
- Basement: Unfinished
- Attic: None
- Number of fireplaces: 1
- Fireplace features: Wood Burning
Interior area
- Total structure area: 1,778
- Total interior livable area: 1,778 sqft
- Finished area above ground: 1,778
- Finished area below ground: 0
Property
Parking
- Total spaces: 1
- Parking features: Driveway, Garage
- Garage spaces: 1
- Has uncovered spaces: Yes
Features
- Stories: 2
- Exterior features: Other
- On waterfront: Yes
Lot
- Size: 0.4 Acres
- Dimensions: 50 x 200
- Features: Front Yard
Details
- Parcel number: 17B11S1001017
- Zoning: R1
Construction
Type & style
- Home type: SingleFamily
- Architectural style: Colonial
- Property subtype: Residential, Single Family Residence
Materials
- Asphalt, Vinyl Siding, Brick
- Foundation: Combination
- Roof: Shingle
Condition
- New construction: No
- Year built: 1930
Utilities & green energy
- Electric: 200+ Amp Service
- Sewer: Septic Tank
- Water: Private
- Utilities for property: Electricity Connected, Natural Gas Connected, Water Connected
Community & HOA
Location
- Region: Pittston
Financial & listing details
- Price per square foot: $129/sqft
- Tax assessed value: $100,000
- Annual tax amount: $2,975
- Date on market: 6/22/2026
- Cumulative days on market: 33 days
- Listing terms: Cash,VA Loan,FHA,Conventional
- Electric utility on property: Yes
- Road surface type: Paved
Estimated market value
$227,000
$216,000 - $238,000
$1,901/mo
Price history
| Date | Event | Price |
|---|---|---|
| 7/10/2026 | Price change | $229,900-2.2%$129/sqft |
Source:  GSBR as distributed by MLS GRID #SC262938 Report a problem GSBR as distributed by MLS GRID #SC262938 Report a problem | ||
| 6/22/2026 | Listed for sale | $235,000-9.6%$132/sqft |
Source: GSBR as distributed by MLS GRID #SC262938 Report a problem | ||
| 5/29/2026 | Listing removed | $259,900+4%$146/sqft |
Source:  GLVR #775823 Report a problem GLVR #775823 Report a problem | ||
| 4/30/2026 | Price change | $249,900-3.8%$141/sqft |
Source: PMAR #PM-139756 Report a problem | ||
| 4/27/2026 | Price change | $259,900-3%$146/sqft |
Source: PMAR #PM-139756 Report a problem | ||
| 4/23/2026 | Price change | $267,900-0.7%$151/sqft |
Source: PMAR #PM-139756 Report a problem | ||
| 4/16/2026 | Price change | $269,900-1.8%$152/sqft |
Source: PMAR #PM-139756 Report a problem | ||
| 4/8/2026 | Price change | $274,900-8.3%$155/sqft |
Source: PMAR #PM-139756 Report a problem | ||
| 3/24/2026 | Listed for sale | $299,900$169/sqft |
Source: PMAR #PM-139756 Report a problem | ||
Public tax history
Tax history is unavailable.
Monthly payment
Est. payment
Payment breakdown
Explore the cost of this home by adjusting the details. Changes won't be saved.Climate risks
Neighborhood: 18643
Getting around
0 / 100
Car-DependentNearby schools
GreatSchools rating
- 6/10Wyoming Area Intermediate CenterGrades: 4-6Distance: 4.2 mi
- 5/10Wyoming Area Secondary CenterGrades: 7-12Distance: 4.5 mi
- NAWyoming Area Kindergarten CenterGrades: KDistance: 4.5 mi
- $227,300-- bd-- ba1.6k sqft2056 State Route 92 Hwy, Harding, PA 18643Off Market
- $--4 bd1 ba1.8k sqft2068 State Route 92 Hwy, Harding, PA 18643Off Market
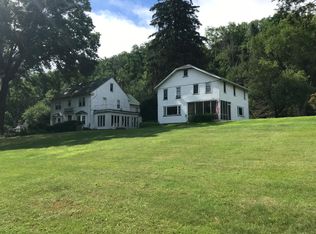
- $9,800-- bd-- ba-- sqftSullivan Trl, Pittston, PA 18643Off Market
- $321,2006 bd3 ba3k sqft2064 State Route 92 Hwy, Harding, PA 18643Off Market
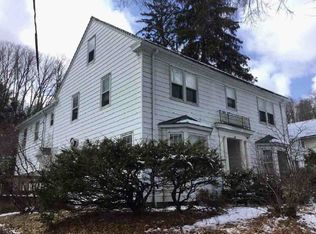
- $465,2004 bd2 ba2k sqft3142 Po Box, West Pittston, PA 18643Off Market
- $133,3003 bd1 ba880 sqft1974 State Route 92 Hwy, Harding, PA 18643Off Market
- $361,8004 bd3 ba1.8k sqft605 Apple Tree Rd, Harding, PA 18643Off Market
- $15,400-- bd-- ba-- sqftRozelle Plot, Pittston, PA 18643Off Market
A local agent can set up tours, give advice and negotiate with sellers.
A local lender can help you make sure your offer is ready when you are.
Similar homes
- $229,9993 bd1 ba1k sqft144 Whitlock St, Exeter, PA 18643For Sale
 MLS ID #26-3566, Portia Caruso, Delex Realty LLC PA. Luzerne County AOR
 - $249,9004 bd2 ba2.2k sqft111 Main St, Duryea, PA 18642For Sale
 MLS ID #26-3499, Angelo Alba, Jonathan J. Nelson Real Estate. Luzerne County AOR
 - $239,9004 bd2 ba1.9k sqft6 Nassau St, West Pittston, PA 18643For Sale
 MLS ID #25-6427, Matthew Nelson, Jonathan J. Nelson Real Estate. Luzerne County AOR
 - $259,9003 bd2 ba1.9k sqft510 Montgomery Ave, West Pittston, PA 18643For Sale
 MLS ID #26-2781, Angelo Alba, Jonathan J. Nelson Real Estate. Luzerne County AOR
 - $270,0004 bd2 ba2.6k sqft1213 Mowry St, Old Forge, PA 18518For Sale
 MLS ID #SC263270, Steve M. Rignanesi, Iron Valley Real Estate Greater Scranton. GSBR as distributed by MLS GRID
 - $234,5003 bd2 ba1.6k sqft1601 S Irving Ave, Scranton, PA 18505For SaleMLS ID #SC262337, Kelly McDonald, EXP Realty LLC. GSBR as distributed by MLS GRID
- $269,0004 bd2 ba1.8k sqft332 Spring St, Dunmore, PA 18512For SaleMLS ID #SC263596, Christine Ives Polizzi, EXP Realty LLC. GSBR as distributed by MLS GRID
- $280,0004 bd2 ba2.3k sqft132-134 Penn Ave, Pittston, PA 18643For SaleMLS ID #SC263250, Alexsis McGhee, EXP Realty LLC. GSBR as distributed by MLS GRID
- $199,9993 bd2 ba1.5k sqft128 Bridge St, Old Forge, PA 18518For SaleMLS ID #SC262873, Anthony L. Deeter, EXP Realty LLC. GSBR as distributed by MLS GRID
- $284,9995 bd2 ba2.3k sqft17 Ann St, West Pittston, PA 18643For SaleMLS ID #26-1574, Lori Spencer, ERA One Source Realty. Luzerne County AOR
- $202,0003 bd2 ba1.1k sqft819 Archbald St, Scranton, PA 18504For SaleMLS ID #SC263514, Jason Paul Field, Iron Valley Real Estate Greater Scranton. GSBR as distributed by MLS GRID
- $265,0005 bd2 ba1.6k sqft902 Shoemaker Ave, West Wyoming, PA 18644For SaleMLS ID #26-3279, Sebastian Taveras, LPT Realty LLC. Luzerne County AOR
- $260,0004 bd2 ba1.6k sqft1175 W Elm St, Scranton, PA 18504For SaleMLS ID #SC262117, Maurya Moran Wetzel, Levy Realty Group. GSBR as distributed by MLS GRID
- $219,9004 bd3 ba1.5k sqft1102 Pettibone St, Scranton, PA 18504For SaleMLS ID #SC262915, Ana Estela Solano Menendez, EXP Realty LLC. GSBR as distributed by MLS GRID
- $210,0003 bd2 ba1.5k sqft1209 S Irving Ave, Scranton, PA 18505For SaleMLS ID #SC263254, Thomas Gilhooley, ERA One Source Realty. GSBR as distributed by MLS GRID
- $210,0003 bd2 ba1.1k sqft339 Ferdinand St, Scranton, PA 18508For SaleMLS ID #SC263623, Laura Sandoval, Avanti Real Estate Group. GSBR as distributed by MLS GRID
- $180,0003 bd2 ba1.1k sqft98 Rose Ln, Old Forge, PA 18518For SaleMLS ID #26-3516, Colleen A. Turant, J.J. Mantione Appraisal and Realty Group,Inc. Luzerne County AOR
- $230,0002 bd2 ba1.4k sqft617 Hickory St, Scranton, PA 18505For SaleMLS ID #SC262543, Joanne L. Rezzino, C21 Jack Ruddy Real Estate. GSBR as distributed by MLS GRID
- $225,0006 bd2 ba2.1k sqft168 Summit St, Edwardsville, PA 18704For SaleMLS ID #SC263587, DEBRA B HARRIS, Hibble Harris Real Estate, Inc. GSBR as distributed by MLS GRID
- $218,0004 bd2 ba2.3k sqft325 5th Ave, Scranton, PA 18505For SaleMLS ID #SC262348, Alyssa Mackiw, EXP Realty LLC. GSBR as distributed by MLS GRID
