This is a well-maintained Cape-Cod home in a desirable South Scranton neighborhood . It is located one block from an elementary school. It has 3 bedrooms,1.5 baths, a detached garage and a very nice fenced yard. There are hardwood floors throughout, and new windows. It has gas heat and electric circuit breakers. There is a large living room and and a formal dining room. There is a full basement with concrete floor. This home has relaxing, enclosed front porch and a distictive welcoming front foyer.
Pending
Price cut: $20K (9/18)
$175,000
1209 S Irving Ave, Scranton, PA 18505
3beds
1,590sqft
Residential, Single Family Residence
Built in 1940
6,098 Square Feet Lot
$-- Zestimate®
$110/sqft
$-- HOA
What's special
Detached garageNew windowsRelaxing enclosed front porchGas heatVery nice fenced yardHardwood floors throughoutFormal dining room
- 100 days
- 815
- 66
Zillow last checked:
Listing updated:
Listed by:
Thomas Gilhooley,
ERA One Source Realty 570-587-9999
Source: GSBR as distributed by MLS GRID,MLS#: SC263254
Facts & features
Interior
Bedrooms & bathrooms
- Bedrooms: 3
- Bathrooms: 2
- Full bathrooms: 1
- 1/2 bathrooms: 1
Rooms
- Room types: Bathroom 1, Living Room, Kitchen, Foyer, Dining Room, Bedroom 3, Bedroom 2, Bedroom 1, Bathroom 2
Bedroom 1
- Area: 166.05 Square Feet
- Dimensions: 13.5 x 12.3
Bedroom 2
- Area: 127.3 Square Feet
- Dimensions: 13.4 x 9.5
Bedroom 3
- Area: 102.3 Square Feet
- Dimensions: 11 x 9.3
Bathroom 1
- Area: 42 Square Feet
- Dimensions: 7 x 6
Bathroom 2
- Area: 17.4 Square Feet
- Dimensions: 5.8 x 3
Dining room
- Area: 190.4 Square Feet
- Dimensions: 14 x 13.6
Foyer
- Area: 110 Square Feet
- Dimensions: 11 x 10
Kitchen
- Area: 156 Square Feet
- Dimensions: 13 x 12
Living room
- Area: 186 Square Feet
- Dimensions: 15.5 x 12
Heating
- Natural Gas
Cooling
- None
Appliances
- Included: Gas Oven, Water Heater, Washer/Dryer, Refrigerator, Gas Water Heater
Features
- Eat-in Kitchen, Storage, Entrance Foyer
- Flooring: Carpet, Tile, Hardwood
- Basement: Concrete,Unfinished
- Attic: Crawl Opening
Interior area
- Total structure area: 1,590
- Total interior livable area: 1,590 sqft
- Finished area above ground: 1,590
- Finished area below ground: 0
Property
Parking
- Total spaces: 1
- Parking features: Detached, On Street, Garage
- Garage spaces: 1
- Has uncovered spaces: Yes
Features
- Levels: One and One Half
- Stories: 1
- Patio & porch: Covered, Rear Porch, Front Porch
- Exterior features: Private Yard
- Fencing: Fenced
- Frontage length: 40.00
Lot
- Size: 6,098 Square Feet
- Dimensions: 40 x 150
- Features: Back Yard, Rectangular Lot, Landscaped
Details
- Parcel number: 16708020046
- Zoning: R1
Construction
Type & style
- Home type: SingleFamily
- Architectural style: Cape Cod
- Property subtype: Residential, Single Family Residence
Materials
- Block, Vinyl Siding, Plaster
- Foundation: Block
- Roof: Composition
Condition
- New construction: No
- Year built: 1940
Utilities & green energy
- Electric: 200+ Amp Service, Circuit Breakers
- Sewer: Public Sewer
- Water: Public
- Utilities for property: Cable Available, Sewer Connected, Natural Gas Available, Natural Gas Connected, Electricity Available, Electricity Connected
Community & HOA
Location
- Region: Scranton
Financial & listing details
- Price per square foot: $110/sqft
- Tax assessed value: $14,000
- Annual tax amount: $3,956
- Date on market: 7/8/2026
- Cumulative days on market: 102 days
- Listing terms: Cash,VA Loan,FHA,Conventional
- Inclusions: Dining room table will stay as well as appliances
- Electric utility on property: Yes
- Road surface type: Asphalt, Paved
Estimated market value
Not available
Estimated sales range
Not available
$1,577/mo
Price history
| Date | Event | Price |
|---|---|---|
| 9/25/2026 | Pending sale | $175,000$110/sqft |
Source:  GSBR as distributed by MLS GRID #SC263254 Report a problem GSBR as distributed by MLS GRID #SC263254 Report a problem | ||
| 9/18/2026 | Price change | $175,000-10.3%$110/sqft |
Source: GSBR as distributed by MLS GRID #SC263254 Report a problem | ||
| 8/7/2026 | Price change | $195,000-7.1%$123/sqft |
Source: GSBR as distributed by MLS GRID #SC263254 Report a problem | ||
| 7/8/2026 | Listed for sale | $210,000+95.5%$132/sqft |
Source: GSBR as distributed by MLS GRID #SC263254 Report a problem | ||
| 6/30/2005 | Sold | $107,392$68/sqft |
Source: GSBR as distributed by MLS GRID #051193 Report a problem | ||
Public tax history
Tax history is unavailable.
Monthly payment
Est. payment
Payment breakdown
Explore the cost of this home by adjusting the details. Changes won't be saved.Climate risks
Neighborhood: South Side
Similar homes
- $179,0003 bd2 ba1.5k sqft1223 Beech St, Scranton, PA 18505For Sale
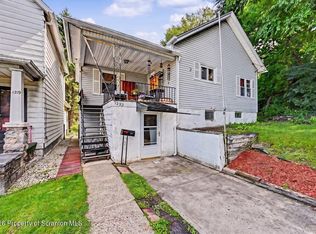
 MLS ID #SC262930, Christer Popp, RE/MAX Summit Partners. GSBR as distributed by MLS GRID
 - $150,0003 bd2 ba1.8k sqft938 Moosic St, Scranton, PA 18505For Sale
 MLS ID #SC264971, Ann M Devereaux, CLASSIC PROPERTIES. GSBR as distributed by MLS GRID
 - $180,0004 bd3 ba1.7k sqft606 Hampton St, Scranton, PA 18504For Sale
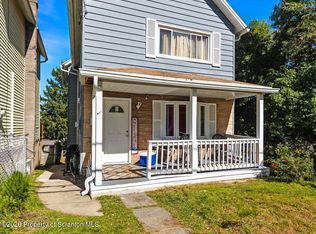 MLS ID #SC265063, Judelkis Pena, Avanti Real Estate Group. GSBR as distributed by MLS GRID
 - $169,9003 bd2 ba1.3k sqft1224 S Main Ave, Scranton, PA 18504For Sale
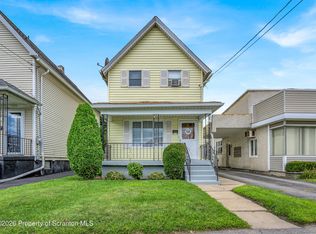 MLS ID #SC264518, Sara Levy, Levy Realty Group. GSBR as distributed by MLS GRID
 - $170,0003 bd2 ba1.2k sqft1407 Saint Ann St, Scranton, PA 18504For SaleMLS ID #SC264958, Casey Reed, Nisk Real Estate. GSBR as distributed by MLS GRID
- $170,0005 bd2 ba1.1k sqft215 Stephen Ave, Scranton, PA 18505For SaleMLS ID #SC263759, Frandy Dort, EXP Realty LLC. GSBR as distributed by MLS GRID
- $179,0003 bd2 ba1.4k sqft425 14th Ave, Scranton, PA 18504For SaleMLS ID #SC264946, Rebecca O'Brien, Cobblestone Real Estate LLC. GSBR as distributed by MLS GRID
- $135,0003 bd2 ba1.2k sqft530 River St, Scranton, PA 18505For SaleMLS ID #SC265029, Alexsis McGhee, EXP Realty LLC. GSBR as distributed by MLS GRID
- $209,0003 bd1 ba1.4k sqft644 River St, Scranton, PA 18505For SaleMLS ID #SC264407, Wayne E Evans, Marcks Evans Real Estate. GSBR as distributed by MLS GRID
- $225,0003 bd2 ba2k sqft607 S Irving Ave, Scranton, PA 18505For SaleMLS ID #SC264386, Christine Ives Polizzi, EXP Realty LLC. GSBR as distributed by MLS GRID
- $179,0003 bd2 ba1.6k sqft642 Harrison Ave, Scranton, PA 18510For SaleMLS ID #SC264421, Lizbeth Vaquero, Iron Valley Real Estate Greater Scranton. GSBR as distributed by MLS GRID
- $188,5003 bd2 ba1.1k sqft819 Archbald St, Scranton, PA 18504For SaleMLS ID #SC263514, Jason Paul Field, Iron Valley Real Estate Greater Scranton. GSBR as distributed by MLS GRID
- $175,0003 bd2 ba1.1k sqft711 S 9th Ave, Scranton, PA 18504For SaleMLS ID #SC263671, Halle Ann Stevens, Revolve Real Estate. GSBR as distributed by MLS GRID
- $165,0002 bd1 ba1.1k sqft318 Wilbur St, Scranton, PA 18508For SaleMLS ID #SC265034, Adam Davis, CLASSIC PROPERTIES. GSBR as distributed by MLS GRID
- $227,9004 bd2 ba1.8k sqft217 Crown Ave, Scranton, PA 18505For SaleMLS ID #SC263159, Ann L Green, Dwell Real Estate C.S. Branch Office. GSBR as distributed by MLS GRID
- $189,0004 bd2 ba1.5k sqft1107 Fairfield St, Scranton, PA 18509For SaleMLS ID #SC263729, Judy Cerra, Berkshire Hathaway Home Services Preferred Properties. GSBR as distributed by MLS GRID
- $169,9004 bd2 ba1.9k sqft1019 Mark Ave, Scranton, PA 18510For SaleMLS ID #SC262942, Robert Connors, Christian Saunders Real Estate. GSBR as distributed by MLS GRID
- $150,0003 bd1 ba1.2k sqft321 Ferdinand St, Scranton, PA 18508For SaleMLS ID #SC263404, Alexsis McGhee, EXP Realty LLC. GSBR as distributed by MLS GRID
- $218,0004 bd2 ba2.3k sqft325 5th Ave, Scranton, PA 18505For SaleMLS ID #SC262348, Alyssa Mackiw, EXP Realty LLC. GSBR as distributed by MLS GRID
- $168,0004 bd2 ba1.3k sqft1013 John Ave, Scranton, PA 18510For SaleMLS ID #SC264834, Brigitte Baum, EXP Realty LLC. GSBR as distributed by MLS GRID
