Solid all-brick bungalow in Harper Woods with hardwood floors, a spacious upstairs primary bedroom, and a partially finished basement. Covered front porch leads to a bright living room with coved ceilings and a large picture window that fills the space with natural light. Arched passageways flow into a dining room with a built-in cabinet, and to a kitchen featuring granite countertops, mosaic tile backsplash, and stainless steel appliances. Down the hall, two nicely sized bedrooms share a full bath. Head upstairs to a generously sized primary bedroom with sloped ceilings, ceiling fan, and an open closet area. The partially finished basement offers a rec room, laundry, half bath, and ample storage space. Fenced backyard with a detached two-car garage. New sewer line and updated primary bedroom completed in 2023. Seller has a transferrable warranty for basement waterproofing and has completed Certificate of Occupancy repairs. Welcome Home!
Pending
$170,000
20420 Roscommon St, Harper Woods, MI 48225
3beds
1,686sqft
:
Get pre-qualified$1,490/mo
Single Family Residence
Built in 1949
4,791 Square Feet Lot
$168,700 Zestimate®
$101/sqft
$-- HOA
What's special
Fenced backyardArched passagewaysDetached two-car garageCoved ceilingsHardwood floorsAll-brick bungalowCovered front porch
- 52 days |
- 555 |
- 56 |
Zillow last checked:
Listing updated:
Listed by:
Jim Shaffer 248-834-3030,
Good Company 248-733-5811
Source: Realcomp II,MLS#: 20261039868
Facts & features
Interior
Bedrooms & bathrooms
- Bedrooms: 3
- Bathrooms: 2
- Full bathrooms: 1
- 1/2 bathrooms: 1
Primary bedroom
- Level: Second
- Area: 322
- Dimensions: 23 X 14
Bedroom
- Level: Entry
- Area: 132
- Dimensions: 12 X 11
Bedroom
- Level: Entry
- Area: 117
- Dimensions: 13 X 9
Other
- Level: Entry
- Area: 48
- Dimensions: 8 X 6
Other
- Level: Basement
- Area: 20
- Dimensions: 5 X 4
Dining room
- Level: Entry
- Area: 80
- Dimensions: 10 X 8
Kitchen
- Level: Entry
- Area: 96
- Dimensions: 12 X 8
Living room
- Level: Entry
- Area: 165
- Dimensions: 15 X 11
Heating
- Forced Air, Natural Gas
Cooling
- Central Air
Appliances
- Included: Dishwasher, Disposal, Free Standing Gas Oven, Free Standing Refrigerator, Microwave
Features
- Basement: Partially Finished
- Has fireplace: No
Interior area
- Total interior livable area: 1,686 sqft
- Finished area above ground: 1,150
- Finished area below ground: 536
Property
Parking
- Total spaces: 2
- Parking features: Two Car Garage, Detached
- Garage spaces: 2
Features
- Levels: One And One Half
- Stories: 1.5
- Entry location: GroundLevelwSteps
- Patio & porch: Covered, Porch
- Exterior features: Lighting
- Pool features: None
- Fencing: Fenced
Lot
- Size: 4,791 Square Feet
- Dimensions: 40 x 115.92
Details
- Parcel number: 42003010602000
- Special conditions: Short Sale No,Standard
Construction
Type & style
- Home type: SingleFamily
- Architectural style: Bungalow
- Property subtype: Single Family Residence
Materials
- Brick
- Foundation: Basement, Block
Condition
- New construction: No
- Year built: 1949
Utilities & green energy
- Sewer: Public Sewer
- Water: Public
Community & HOA
Community
- Subdivision: EAST PARK MANOR SUB
HOA
- Has HOA: No
Location
- Region: Harper Woods
Financial & listing details
- Price per square foot: $101/sqft
- Tax assessed value: $30,036
- Annual tax amount: $2,729
- Date on market: 6/1/2026
- Cumulative days on market: 94 days
- Listing agreement: Exclusive Right To Sell
- Listing terms: Cash,Conventional,FHA,Va Loan
Estimated market value
$168,700
$160,000 - $177,000
$1,464/mo
Price history
| Date | Event | Price |
|---|---|---|
| 7/15/2026 | Pending sale | $170,000$101/sqft |
Source:  Realcomp II #20261039868 Report a problem Realcomp II #20261039868 Report a problem | ||
| 6/1/2026 | Listed for sale | $170,000-5.6%$101/sqft |
Source: Realcomp II #20261039868 Report a problem | ||
| 6/1/2026 | Listing removed | $180,000$107/sqft |
Source: Realcomp II #20261021077 Report a problem | ||
| 5/13/2026 | Listed for sale | $180,000$107/sqft |
Source: Realcomp II #20261021077 Report a problem | ||
| 5/11/2026 | Pending sale | $180,000$107/sqft |
Source: Realcomp II #20261021077 Report a problem | ||
| 4/24/2026 | Listed for sale | $180,000+48.8%$107/sqft |
Source: Realcomp II #20261021077 Report a problem | ||
| 8/10/2023 | Sold | $121,000+0.9%$72/sqft |
Source: Realcomp II #20230050871 Report a problem | ||
| 7/2/2023 | Pending sale | $119,900$71/sqft |
Source: Realcomp II #20230050871 Report a problem | ||
| 6/26/2023 | Listed for sale | $119,900+299.7%$71/sqft |
Source: Realcomp II #20230050871 Report a problem | ||
| 9/1/2009 | Sold | $30,000+15.8%$18/sqft |
Source:  MiRealSource #173709 Report a problem MiRealSource #173709 Report a problem | ||
| 8/7/2009 | Price change | $25,900-7.2%$15/sqft |
Source: foreclosure.com Report a problem | ||
| 7/15/2009 | Price change | $27,900-15.2%$17/sqft |
Source: foreclosure.com Report a problem | ||
| 6/27/2009 | Listed for sale | $32,900-61.1%$20/sqft |
Source: foreclosure.com Report a problem | ||
| 8/7/2008 | Sold | $84,605-32.3%$50/sqft |
Source: Public Record Report a problem | ||
| 9/14/2001 | Sold | $125,000+57.2%$74/sqft |
Source: Public Record Report a problem | ||
| 7/11/1995 | Sold | $79,500$47/sqft |
Source: Public Record Report a problem | ||
Public tax history
| Year | Property taxes | Tax assessment |
|---|---|---|
| 2025 | -- | $59,300 +27.3% |
| 2024 | -- | $46,600 +9.6% |
| 2023 | -- | $42,500 +11.8% |
| 2022 | -- | $38,000 +11.1% |
| 2021 | -- | $34,200 |
| 2020 | $2,283 +11.1% | $34,200 +16.7% |
| 2019 | $2,054 | $29,300 -1.3% |
| 2018 | $2,054 | $29,700 |
| 2017 | -- | $29,700 +10.8% |
| 2016 | $1,377 | $26,800 +14.5% |
| 2015 | $1,377 -48.4% | $23,400 -12.4% |
| 2013 | $2,670 +93.9% | $26,700 -13.3% |
| 2012 | $1,377 | $30,800 -29.2% |
| 2010 | -- | $43,500 -20% |
| 2009 | -- | $54,400 -19.2% |
| 2008 | -- | $67,300 -4.1% |
| 2007 | -- | $70,200 +1.4% |
| 2005 | $1,028 | $69,200 +1.6% |
| 2003 | -- | $68,100 +49.3% |
| 2001 | -- | $45,603 +3.2% |
| 2000 | $2,163 | $44,189 |
Find assessor info on the county website
Monthly payment
Est. payment
Payment breakdown
Explore the cost of this home by adjusting the details. Changes won't be saved.Climate risks
Neighborhood: 48225
Nearby schools
GreatSchools rating
- 3/10Tyrone Elementary SchoolGrades: 3-5Distance: 0.5 mi
- 3/10Harper Woods Middle SchoolGrades: 6-8Distance: 1.3 mi
- 5/10Harper Woods High SchoolGrades: 9-12Distance: 1 mi
- $164,0003 bd1 ba990 sqft20412 Roscommon St, Harper Woods, MI 48225Sold
- $166,3003 bd1 ba1k sqft20428 Roscommon St, Harper Woods, MI 48225Off Market
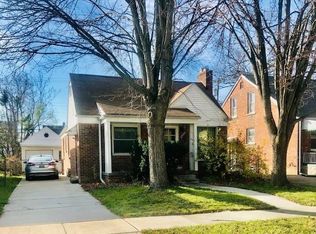
- $128,5003 bd1 ba1k sqft20404 Roscommon St, Harper Woods, MI 48225Off Market
- $125,5003 bd1 ba1.2k sqft20436 Roscommon St, Harper Woods, MI 48225Off Market
- $111,3003 bd1 ba990 sqft20421 Elkhart St, Harper Woods, MI 48225Off Market
- $---- bd-- ba-- sqft20421 Elkhart St, Harper Woods, MI 48225Off Market
- $135,3003 bd1 ba1.2k sqft20413 Elkhart St, Harper Woods, MI 48225Off Market
- $129,3003 bd1 ba1.2k sqft20429 Elkhart St, Harper Woods, MI 48225Off Market
A local agent can set up tours, give advice and negotiate with sellers.
Similar homes
- $154,9003 bd2 ba1k sqft20240 Hollywood St, Harper Woods, MI 48225For Sale
 MLS ID #20261057302, Jason Dabish, Max Broock Realtors. Realcomp II
 - $149,0004 bd1 ba1.2k sqft20315 Lancaster St, Harper Woods, MI 48225For Sale
 MLS ID #20261047576, Carina Lampkin, Good Company. Realcomp II
 - $184,9003 bd2 ba1.7k sqft22095 Elmwood Ave, Eastpointe, MI 48021For Sale
 MLS ID #20261048119, Nicholas Blalock, Epique Realty. Realcomp II
 - $199,9003 bd1 ba1.5k sqft4391 Bishop St, Detroit, MI 48224For Sale
 MLS ID #20261056954, Jason Dabish, Max Broock Realtors. Realcomp II
 - $160,0003 bd1 ba1.2k sqft18099 Rosetta Ave, Eastpointe, MI 48021For SaleMLS ID #20261044180, David Gittens Jr, Brookstone, Realtors LLC. Realcomp II
- $160,0003 bd1 ba1.2k sqft14000 Bringard Dr, Detroit, MI 48205For SaleMLS ID #20261029580, Lamar Turner, House Of May. Realcomp II
- $149,9004 bd2 ba1.6k sqft16021 Tacoma St, Detroit, MI 48205For SaleMLS ID #20261047481, Jefferson J Beckles, Barrett Real Estate. Realcomp II
- $175,0003 bd2 ba1.4k sqft5251 Nottingham Rd, Detroit, MI 48224For SaleMLS ID #20261007364, Leah G Sohlden, Century 21 Curran & Oberski. Realcomp II
- $160,0003 bd1 ba1.2k sqft4229 Dolores Ave, Warren, MI 48091For SaleMLS ID #20261053905, Susan Faubert, Real Estate One-Troy. Realcomp II
- $180,0003 bd3 ba1.4k sqft9578 Oakland St, Detroit, MI 48211For SaleMLS ID #20261055945, Jim Shaffer, Good Company. Realcomp II
- $173,0003 bd1 ba1k sqft1812 E Meyers Ave, Hazel Park, MI 48030For SaleMLS ID #20261056235, Jim Shaffer, Good Company. Realcomp II
- $179,0003 bd2 ba1.8k sqft22482 W McNichols Rd, Detroit, MI 48219For SaleMLS ID #20261056576, Mildred Robinson, Powell Real Estate. Realcomp II
- $180,0003 bd2 ba1.4k sqft25141 Burt St, Center Line, MI 48015For SaleMLS ID #20261048301, Kapil Roy, Brookstone, Realtors LLC. Realcomp II
- $145,0004 bd2 ba1.6k sqft3958 Buckingham Ave, Detroit, MI 48224For SaleMLS ID #20261044853, Charles N Tamou, Top Agent Realty. Realcomp II
- $139,9003 bd1 ba1k sqft11624 Wayburn St, Detroit, MI 48224For SaleMLS ID #20261046490, Alex Farhat, Own It Realty. Realcomp II
- $200,0003 bd2 ba1.5k sqft22626 Harmon St, Saint Clair Shores, MI 48080For SaleMLS ID #20261046720, Kate Waters, Good Company. Realcomp II
- $149,9003 bd1 ba960 sqft26215 Barnes St, Roseville, MI 48066For SaleMLS ID #20261047558, Marci Foglietta, Quest Realty LLC. Realcomp II
- $175,0003 bd2 ba1.8k sqft905 N Esplanade St, Mount Clemens, MI 48043For SaleMLS ID #20261049437, Jeffery Hider, Empire Realty Group. Realcomp II
- $159,9003 bd2 ba988 sqft69 E Annabelle Ave, Hazel Park, MI 48030For SaleMLS ID #20261054755, Joshua Hepner, Keller Williams Somerset. Realcomp II
- $149,9003 bd1 ba1.2k sqft26692 Chippendale St, Roseville, MI 48066For SaleMLS ID #20261005662, Ryan Berns, Jim Saros Real Estate Services. Realcomp II
