Perched high along Skyline Boulevard on 2.67 acres, this exceptional mountain retreat offers sweeping 180-degree views stretching from San Francisco to San Jose. Surrounded by the natural beauty and serenity of the Santa Cruz Mountains, its an ideal sanctuary for remote work, writing, creative projects, or simply escaping the everyday. Built in 2007, the 2,180-square-foot home features 3 bedrooms and 2.5 baths, with expansive walls of glass that flood the living spaces with natural light. Warm straight-grain fir trim and custom baseboards add timeless character throughout. The open floor plan flows onto a spacious view deck with hot tubperfect for sunset relaxation or casual entertaining. An outdoor shower makes returning from a morning hike or gardening especially refreshing. Practical amenities include a private well, backup generator, and attached 2-car garage with covered breezeway. Enjoy exceptional privacy and mountain tranquility while remaining connected to the Peninsula, with Stanford roughly 20 minutes away and easy access to Woodside, Portola Valley, and beyond.
Pending
$2,100,000
20421 Skyline Blvd, Woodside, CA 94062
3beds
2,180sqft
Single Family Residence, Residential
Built in 2007
2.67 Acres Lot
$-- Zestimate®
$963/sqft
$-- HOA
What's special
- 50 days
- 373
- 13
Zillow last checked:
Listing updated:
Listed by:
Scott Hayes 01401243 650-245-5044,
Compass 650-529-1111
Source: MLSListings Inc,MLS#: ML82056662
Facts & features
Interior
Bedrooms & bathrooms
- Bedrooms: 3
- Bathrooms: 3
- Full bathrooms: 2
- 1/2 bathrooms: 1
Rooms
- Room types: Office
Bedroom
- Features: GroundFloorBedroom, PrimarySuiteRetreat, WalkinCloset
Bathroom
- Features: PrimaryStallShowers, ShoweroverTub1
Dining room
- Features: DiningArea, EatinKitchen
Family room
- Features: SeparateFamilyRoom
Kitchen
- Features: Countertop_Stone
Heating
- Radiant
Cooling
- None
Appliances
- Included: Dishwasher
- Laundry: In Utility Room
Features
- High Ceilings, Vaulted Ceiling(s)
- Flooring: Hardwood, Slate
- Fireplace features: Living Room
Interior area
- Total structure area: 2,180
- Total interior livable area: 2,180 sqft
Video & virtual tour
Property
Parking
- Total spaces: 2
- Parking features: Attached
- Attached garage spaces: 2
Features
- Stories: 2
- Has view: Yes
- View description: Bay, Bridge(s), City Lights, Mountain(s), Valley, Water
- Has water view: Yes
- Water view: Bay,Water
Lot
- Size: 2.67 Acres
- Features: Grade Varies
Details
- Parcel number: 080120100
- Zoning: RM0000
- Special conditions: Standard
Construction
Type & style
- Home type: SingleFamily
- Architectural style: Contemporary
- Property subtype: Single Family Residence, Residential
Materials
- Foundation: Concrete Perimeter
- Roof: Composition
Condition
- New construction: No
- Year built: 2007
Utilities & green energy
- Gas: PublicUtilities
- Water: Well
- Utilities for property: Public Utilities
Community & HOA
Location
- Region: Woodside
Financial & listing details
- Price per square foot: $963/sqft
- Tax assessed value: $1,641,886
- Date on market: 9/21/2026
- Listing agreement: ExclusiveRightToSell
- Listing terms: CashorConventionalLoan
Estimated market value
Not available
Estimated sales range
Not available
Not available
Price history
| Date | Event | Price |
|---|---|---|
| 10/20/2026 | Pending sale | $2,100,000$963/sqft |
Source:  MLSListings Inc #ML82056662 Report a problem | ||
| 9/21/2026 | Listed for sale | $2,100,000+68%$963/sqft |
Source: MLSListings Inc #ML82056662 Report a problem | ||
| 6/12/2009 | Sold | $1,250,000+178.4%$573/sqft |
Source: Public Record Report a problem | ||
| 6/30/1994 | Sold | $449,000$206/sqft |
Source: Public Record Report a problem | ||
Public tax history
| Year | Property taxes | Tax assessment |
|---|---|---|
| 2026 | -- | $1,641,886 +2% |
| 2025 | $18,039 +1.4% | $1,609,694 +2% |
| 2024 | $17,789 +6.9% | $1,578,132 +2% |
| 2023 | $16,635 +1.6% | $1,547,190 +2% |
| 2022 | $16,379 +1.7% | $1,516,854 +2% |
| 2021 | $16,107 +1.3% | $1,487,112 +1% |
| 2020 | $15,894 +1.4% | $1,471,864 +2% |
| 2019 | $15,668 +2.7% | $1,443,004 +2% |
| 2018 | $15,251 +2.5% | $1,414,710 +2% |
| 2017 | $14,879 +0.1% | $1,386,972 +2% |
| 2016 | $14,868 +5.1% | $1,359,778 +1.5% |
| 2015 | $14,145 | $1,339,354 +2% |
| 2014 | $14,145 | $1,313,118 +0.5% |
| 2013 | -- | $1,307,184 +2% |
| 2012 | -- | $1,281,554 |
| 2011 | -- | $1,281,554 +2.8% |
| 2010 | -- | $1,247,036 -2.4% |
| 2009 | -- | $1,277,244 -7.7% |
| 2008 | -- | $1,383,200 +241% |
| 2007 | -- | $405,589 -26.4% |
| 2006 | -- | $550,978 |
| 2005 | -- | $550,978 +4% |
| 2004 | -- | $529,585 +1.9% |
| 2003 | -- | $519,879 +2% |
| 2002 | -- | $509,686 +2% |
| 2001 | -- | $499,694 +2% |
| 2000 | -- | $489,897 |
Find assessor info on the county website
Monthly payment
Est. payment
Payment breakdown
Explore the cost of this home by adjusting the details. Changes won't be saved.Climate risks
Neighborhood: 94062
Nearby schools
Schools provided by the listing agent
- District: LaHondaPescaderoUnified
Source: MLSListings Inc. This data may not be complete. We recommend contacting the local school district to confirm school assignments for this home.

Similar homes
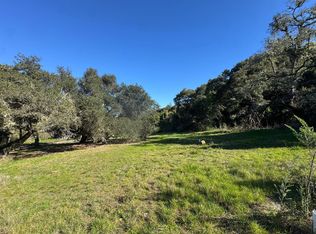
- $2,299,0004 bd3 ba2.7k sqft255 Allen Rd, Woodside, CA 94062For Sale
 MLS ID #ML82058136, Scott Hayes. MLSListings Inc
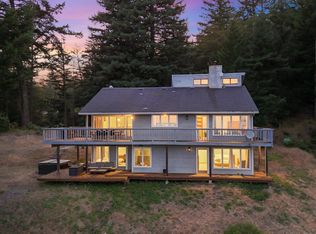
- $2,099,0004 bd3 ba2.4k sqft15 Heritage Rd, La Honda, CA 94020For Sale
 MLS ID #ML82056559, Scott Hayes. MLSListings Inc
- $2,198,0003 bd2 ba2.1k sqft14521 Pescadero Rd, La Honda, CA 94020For Sale
 MLS ID #ML82054041, Angela K. Galatolo. MLSListings Inc
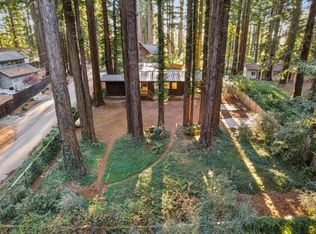
- $1,890,0003 bd2 ba2.1k sqft13660 Skyline Blvd, Woodside, CA 94062For Sale
 MLS ID #ML82065423, Don DeFranco. MLSListings Inc
Local buyer's agents are ready to help
