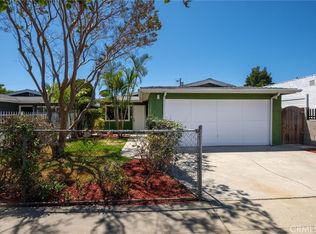
R-2 zoned 6,367 sq ft lot in the Torrance 90502 / West Carson area with potential for a duplex, ADU, or other residential uses. This 1920 home offers 3 bedrooms, 1 bath, and 1,004 sq ft at the end of a cul-de-sac next to Wishing Tree Park. Updates include quartz kitchen counters, remodeled bathrooms, upgraded windows, wood-look tile flooring, a newer water heater, and a roof approx. 5 years old. Open living room, kitchen breakfast area, and indoor laundry. Outside: a long driveway secured by an electric gate, abundant space for parking an RV, detached garage, outdoor BBQ area, mature grape-producing vines, and two large Tuff Sheds; one perfect for a workshop. The garage includes a bathroom and bedroom conversion; seller states these improvements are unpermitted. Minutes to Del Amo Fashion Center, Harbor-UCLA Medical Center, and the 110/405 freeways. Buyer to independently verify zoning, permitted uses, development potential, square footage, lot size, permits, school assignment, condition, and all property information with LA City, LA County and qualified professionals.
For sale
Listed by: Estate Properties • Michael Majid • Contact: 3105921243
$695,000
20423 Catalina St, Torrance, CA 90502
3beds
1,004sqft
:
Get pre-qualified$4,653/mo
Single Family Residence
Built in 1920
6,367 Square Feet Lot
$697,100 Zestimate®
$692/sqft
$-- HOA
What's special
Kitchen breakfast areaDetached garageUpgraded windowsWood-look tile flooringMature grape-producing vinesRemodeled bathroomsOutdoor bbq area
- 6 days |
- 3,179 |
- 253 |
Likely to sell faster than
Zillow last checked:
Listing updated:
Listed by:
Michael Majid DRE #01123908 3105921243,
Estate Properties
Source: CRMLS,MLS#: PV26164065 Originating MLS: California Regional MLS
Originating MLS: California Regional MLSFacts & features
Interior
Bedrooms & bathrooms
- Bedrooms: 3
- Bathrooms: 2
- 3/4 bathrooms: 2
- Main level bathrooms: 2
- Main level bedrooms: 3
Rooms
- Room types: Bedroom, Entry/Foyer, Family Room, Kitchen, Laundry
Bedroom
- Features: All Bedrooms Down
Bathroom
- Features: Remodeled, Upgraded
Kitchen
- Features: Quartz Counters, Remodeled, Updated Kitchen
Heating
- Floor Furnace
Cooling
- None
Appliances
- Included: Gas Range, Refrigerator, Water Heater
- Laundry: Washer Hookup, Gas Dryer Hookup, Inside, Laundry Room, See Remarks
Features
- Ceiling Fan(s), Eat-in Kitchen, Quartz Counters, Recessed Lighting, All Bedrooms Down
- Flooring: Laminate, Tile, Wood
- Windows: Blinds
- Has fireplace: No
- Fireplace features: None
- Common walls with other units/homes: No Common Walls
Interior area
- Total interior livable area: 1,004 sqft
Property
Parking
- Total spaces: 1
- Parking features: Controlled Entrance, Concrete, Door-Single, Driveway, Driveway Up Slope From Street, Electric Gate, Garage, Oversized, Garage Faces Side
- Garage spaces: 1
Accessibility
- Accessibility features: None
Features
- Levels: One
- Stories: 1
- Entry location: Front Door
- Patio & porch: Open, Patio, Wrap Around
- Pool features: None
- Spa features: None
- Fencing: See Remarks
- Has view: Yes
- View description: None
Lot
- Size: 6,367 Square Feet
- Features: 0-1 Unit/Acre, Cul-De-Sac, Near Park, Paved, Tear Down, Yard
Details
- Additional structures: Shed(s)
- Parcel number: 7350007042
- Zoning: LCR2*
- Special conditions: Trust
Construction
Type & style
- Home type: SingleFamily
- Architectural style: Bungalow,Patio Home
- Property subtype: Single Family Residence
Materials
- Stucco
- Foundation: See Remarks
- Roof: Shingle
Condition
- Additions/Alterations,Repairs Cosmetic
- New construction: No
- Year built: 1920
Utilities & green energy
- Electric: Standard
- Sewer: Public Sewer
- Water: Public
- Utilities for property: Electricity Connected, Natural Gas Connected, Sewer Connected, Water Connected
Community & HOA
Community
- Features: Curbs, Storm Drain(s), Street Lights, Suburban, Sidewalks, Park
- Security: Security Gate
- Senior community: Yes
Location
- Region: Torrance
Financial & listing details
- Price per square foot: $692/sqft
- Tax assessed value: $44,596
- Annual tax amount: $1,186
- Date on market: 7/30/2026
- Cumulative days on market: 6 days
- Listing terms: Cash,Cash to New Loan,Conventional
- Inclusions: Two Tuff Sheds
- Road surface type: Paved
Estimated market value
$697,100
$662,000 - $732,000
$3,523/mo
Price history
| Date | Event | Price |
|---|---|---|
| 7/31/2026 | Listed for sale | $695,000$692/sqft |
Source:  CRMLS #PV26164065 Report a problem CRMLS #PV26164065 Report a problem | ||
Public tax history
| Year | Property taxes | Tax assessment |
|---|---|---|
| 2025 | $1,186 +5.8% | $44,596 +2% |
| 2024 | $1,121 +1.5% | $43,723 +2% |
| 2023 | $1,105 +3.6% | $42,867 +2% |
| 2022 | $1,066 +1% | $42,027 +2% |
| 2021 | $1,056 -0.1% | $41,204 +1% |
| 2020 | $1,056 | $40,782 +2% |
| 2019 | $1,056 +13.1% | $39,984 +2% |
| 2018 | $934 | $39,201 +2% |
| 2017 | $934 +2.3% | $38,434 +2% |
| 2016 | $912 +3.8% | $37,681 +1.5% |
| 2015 | $879 +2.1% | $37,116 +2% |
| 2014 | $861 | $36,390 +2.5% |
| 2012 | -- | $35,517 +2% |
| 2011 | -- | $34,821 +0.7% |
| 2010 | -- | $34,562 -0.2% |
| 2009 | -- | $34,645 +2% |
| 2008 | -- | $33,967 +2% |
| 2007 | -- | $33,302 +2% |
| 2006 | -- | $32,650 |
| 2005 | -- | $32,650 +4% |
| 2004 | -- | $31,384 +1.9% |
| 2003 | -- | $30,810 +2% |
| 2002 | -- | $30,207 +4% |
| 2000 | -- | $29,037 |
Find assessor info on the county website
Monthly payment
Est. payment
Payment breakdown
Explore the cost of this home by adjusting the details. Changes won't be saved.Climate risks
Neighborhood: 90502
Nearby schools
GreatSchools rating
- 8/10Van Deene Avenue Elementary SchoolGrades: K-6Distance: 0.6 mi
- 6/10Stephen M. White Middle SchoolGrades: 6-8Distance: 1.4 mi
- 6/10Humanities And Arts (HARTS) Academy Of Los AngelesGrades: 9-12Distance: 2.9 mi
- $856,0003 bd2 ba1.4k sqft20417 Catalina St, Torrance, CA 90502Off Market
- $874,4005 bd3 ba1.7k sqft20427 Catalina St, Torrance, CA 90502Off Market
- $922,9005 bd3 ba1.7k sqft20413 Catalina St, Torrance, CA 90502Off Market
- $697,4002 bd2 ba1k sqft20431 Catalina St, Torrance, CA 90502Off Market
- $783,9004 bd2 ba1.4k sqft20501 Catalina St, Torrance, CA 90502Off Market
- $422,0002 bd1 ba765 sqft20416 Catalina St, Torrance, CA 90502Off Market
- $736,8003 bd1 ba981 sqft20422 Budlong Ave, Torrance, CA 90502Off Market
- $1,170,6005 bd4 ba3.1k sqft20416 Budlong Ave, Torrance, CA 90502Off Market
A local agent can set up tours, give advice and negotiate with sellers.
Similar homes
- $705,0003 bd2 ba1.1k sqft1014 E E St #O, Wilmington, CA 90744For Sale
 MLS ID #PV26163387, Gustavo Cardenas, Berkshire Hathaway HomeService. CRMLS
 - $650,0002 bd2 ba902 sqft2245 Pine Ave, Long Beach, CA 90806For Sale
 MLS ID #RS26169510, Nekaya Carter, Carter & Carter, Inc.. CRMLS
 - $705,0003 bd2 ba1.1k sqft1014 E O St, Wilmington, CA 90744For Sale
 BHHS broker feed
 - $925,0003 bd2 ba1.2k sqft1540 W 215th St, Torrance, CA 90501For Sale
 MLS ID #SB26159642, Karynne Thim, Pacifica Properties Group, Inc.. CRMLS
 - $670,0003 bd2 ba1k sqft201 W 103rd St, Los Angeles, CA 90003For SaleMLS ID #IG26148596, Susana Salcido, E Homes. CRMLS
- $675,0003 bd2 ba1k sqft4162 W 162nd St, Lawndale, CA 90260For SaleMLS ID #SB26122787, Gabrielle Herendeen, Estate Properties. CRMLS
- $714,9002 bd3 ba1.2k sqft3935 W 182nd St, Torrance, CA 90504For SaleMLS ID #SB26126297, Laura Luna, Century 21 Coastal Properties. CRMLS
- $685,0004 bd1 ba1.2k sqft2828 Hill St, Huntington Park, CA 90255For SaleMLS ID #DW26166872, Edmundo Ramirez Jr., HomeSmart Realty Group. CRMLS
- $749,0003 bd2 ba956 sqft13610 S Ainsworth St, Gardena, CA 90247For SaleMLS ID #PV26100583, Patti Gowda, Harcourts Hunter Mason Realty. CRMLS
- $685,0003 bd2 ba1k sqft1730 W Spring St, Long Beach, CA 90810For SaleMLS ID #RS26115713, Kenneth Palma, Palma Investments. CRMLS
- $690,0003 bd2 ba1k sqft3432 Arlington Ave, Los Angeles, CA 90018For SaleMLS ID #CV26100487, Rebecca Martinez, RE/MAX MASTERS REALTY. CRMLS
- $799,9003 bd2 ba1.2k sqft46 W Pleasant St, Long Beach, CA 90805For SaleMLS ID #PW26139282, Annalissa De Chavez Castill, Estate Properties. CRMLS
- $675,0003 bd1 ba1k sqft5506 Holmes Ave, Los Angeles, CA 90058For SaleMLS ID #DW26145100, Werner Rosales, Coldwell Banker Envision. CRMLS
- $725,0003 bd2 ba1k sqft4049 Martin Luther King Jr Blvd, Lynwood, CA 90262For SaleMLS ID #DW26062593, Ambrocio Sanchez, eXp Realty of Southern Calif. CRMLS
- $699,0002 bd-- ba960 sqft1412 Ravenna Ave, Wilmington, CA 90744For SaleMLS ID #PW26082482, Matthew Drenner, Real Estate Establishment Inc.. CRMLS
- $630,0003 bd1 ba1k sqft201 N Harris Ave, Compton, CA 90221For SaleMLS ID #DW26143406, Noemi Banuelos, Century 21 LOTUS. CRMLS
- $659,0003 bd2 ba1k sqft1646 E 41st Pl, Los Angeles, CA 90011For SaleMLS ID #DW26128962, Luther Sanchez, Century 21 Allstars. CRMLS
- $800,0003 bd2 ba1.4k sqft19112 Hillford Ave, Carson, CA 90746For SaleMLS ID #PW26086443, Marvin Phillip, Y Realty. CRMLS
- $664,8884 bd1 ba1.4k sqft9027 Menlo Ave, Los Angeles, CA 90044For SaleMLS ID #DW26072482, Fernando Aguilar Jr., Keller Williams Pacific Estates. CRMLS
- $775,0003 bd2 ba1.1k sqft8766 Dalton Ave, Los Angeles, CA 90047For SaleMLS ID #SR26054560, Jenny Segovia, Luxury Collective. CRMLS
Local buyer's agents are ready to help
