Your next pickleball match doesn’t need a parking plan. Across from Burns Park, 2043 Harding Avenue puts tennis, pickleball, a paved walking path and open green space within easy reach of your front door. Head over for a little fresh air or a friendly match that somehow becomes best two out of three. Eastern Michigan University is nearby, with convenient access to Ann Arbor and the University of Michigan for campus events, visits and everything in between. Downtown Ypsilanti and Depot Town add independent shops, local restaurants and plenty of reasons to let someone else handle dinner. Back home, the front deck offers a spot for coffee and a slower start to the day. Hardwood floors, an arched doorway and a built-in display niche give the interior character, while fresh paint and natural light keep it bright and inviting. The kitchen makes practical use of its footprint with wood cabinetry, a dishwasher and a sunny breakfast nook framed by windows. Even a quick bowl of cereal gets a pretty good setting here. Sliding-door access to the yard offers another way to step outside, while the bathroom has been refreshed with a new vanity, flooring and toilet. The unfinished basement provides room for storage, hobbies and projects, so the main floor doesn’t have to hold everything. The furnace and water heater date to 2017. Whether the evening calls for a game across the street, exploring Ypsi or heading into Ann Arbor, this home makes a convenient starting point. Staying in is still an option, of course. You just have some competition.
Accepting backups
$220,000
2043 Harding Ave, Ypsilanti, MI 48197
2beds
777sqft
Single Family Residence
Built in 1945
4,791 Square Feet Lot
$216,300 Zestimate®
$283/sqft
$-- HOA
What's special
- 25 days
- 742
- 59
Zillow last checked:
Listing updated:
Listed by:
Matthew Talbot 734-259-6981,
Redefine Real Estate 734-259-7949
Source: Realcomp II,MLS#: 20261075605
Facts & features
Interior
Bedrooms & bathrooms
- Bedrooms: 2
- Bathrooms: 1
- Full bathrooms: 1
Bedroom
- Level: Entry
- Area: 117
- Dimensions: 9 X 13
Bedroom
- Level: Entry
- Area: 120
- Dimensions: 10 X 12
Other
- Level: Entry
- Area: 48
- Dimensions: 6 X 8
Other
- Level: Entry
- Area: 36
- Dimensions: 6 X 6
Kitchen
- Level: Entry
- Area: 90
- Dimensions: 9 X 10
Living room
- Level: Entry
- Area: 192
- Dimensions: 12 X 16
Heating
- Forced Air, Natural Gas
Appliances
- Included: Dishwasher, Disposal, Free Standing Electric Range, Free Standing Refrigerator
Features
- Basement: Unfinished
- Has fireplace: No
Interior area
- Total interior livable area: 777 sqft
- Finished area above ground: 777
Property
Parking
- Total spaces: 1
- Parking features: One Car Garage, Detached
- Garage spaces: 1
Features
- Levels: One
- Stories: 1
- Entry location: GroundLevelwSteps
- Patio & porch: Deck, Patio
- Pool features: None
- Fencing: Back Yard
Lot
- Size: 4,791 Square Feet
- Dimensions: 40 x 119
Details
- Parcel number: K01140254017
- Special conditions: Short Sale No,Standard
Construction
Type & style
- Home type: SingleFamily
- Architectural style: Ranch
- Property subtype: Single Family Residence
Materials
- Aluminum Siding
- Foundation: Basement, Poured
- Roof: Asphalt
Condition
- New construction: No
- Year built: 1945
Utilities & green energy
- Sewer: Public Sewer
- Water: Public
Community & HOA
Community
- Features: Sidewalks, Tennis Courts
- Security: Carbon Monoxide Detectors, Smoke Detectors
- Subdivision: WASHTENAW CLUB VIEWNO 1
HOA
- Has HOA: No
Location
- Region: Ypsilanti
Financial & listing details
- Price per square foot: $283/sqft
- Tax assessed value: $49,801
- Annual tax amount: $3,401
- Date on market: 9/25/2026
- Cumulative days on market: 25 days
- Listing agreement: Exclusive Right To Sell
- Listing terms: Cash,Conventional,FHA,Va Loan
Estimated market value
$216,300
$205,000 - $227,000
$1,595/mo
Price history
| Date | Event | Price |
|---|---|---|
| 9/25/2026 | Listed for sale | $220,000$283/sqft |
Source:  Realcomp II #20261075605 Report a problem | ||
Public tax history
| Year | Property taxes | Tax assessment |
|---|---|---|
| 2026 | $3,207 -0.4% | $89,300 +11.3% |
| 2025 | $3,220 | $80,200 +5.2% |
| 2024 | -- | $76,200 +14.2% |
| 2023 | -- | $66,700 +1.4% |
| 2022 | -- | $65,800 +16.9% |
| 2021 | -- | $56,300 +3.7% |
| 2020 | -- | $54,300 +11% |
| 2019 | -- | $48,900 -9.4% |
| 2018 | -- | $54,000 +6.5% |
| 2017 | $1,902 | $50,700 +33.8% |
| 2016 | $1,902 +7.7% | $37,892 +0.3% |
| 2015 | $1,766 | $37,779 +3.2% |
| 2014 | $1,766 | $36,600 |
| 2013 | $1,766 | $36,600 +0.3% |
| 2012 | -- | $36,500 -2.4% |
| 2011 | -- | $37,400 -6.8% |
| 2010 | -- | $40,140 -0.3% |
| 2009 | -- | $40,261 +4.4% |
| 2008 | -- | $38,565 +2.3% |
| 2007 | -- | $37,698 -42% |
| 2005 | -- | $65,000 +5.7% |
| 2004 | -- | $61,500 +4.2% |
| 2003 | -- | $59,000 +15.9% |
| 2002 | $1,218 +94.6% | $50,900 +4.1% |
| 2001 | $626 | $48,900 +7.9% |
| 2000 | -- | $45,300 |
| 1999 | -- | -- |
Find assessor info on the county website
Monthly payment
Est. payment
Payment breakdown
Explore the cost of this home by adjusting the details. Changes won't be saved.Climate risks
Neighborhood: 48197

Similar homes
- $179,0003 bd1 ba800 sqft211 W Ainsworth St, Ypsilanti, MI 48197For Sale
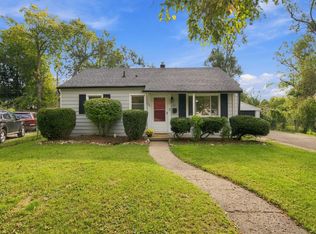
 MLS ID #26049314, Keri Middaugh, Real Estate One Inc. MichRIC
- $--3 bd1 ba864 sqft2051 Champagne Dr, Ann Arbor, MI 48108Auction
 Auction.com 2
- $205,0002 bd2 ba1.1k sqft2968 Roundtree Blvd, Ypsilanti, MI 48197For Sale
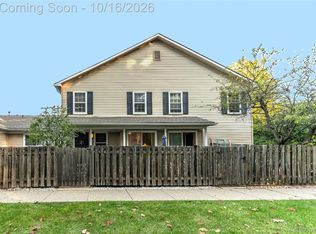
 MLS ID #20261083701, Michael Baker, Prime + Property. Realcomp II
- $210,0003 bd1 ba864 sqft1260 Candlewood Ln, Ypsilanti, MI 48198For Sale
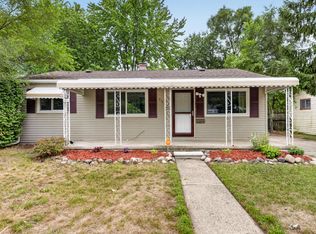 MLS ID #26053955, Sarah Maiga, @properties Christie's Int'lAA. MichRIC
- $259,9004 bd2 ba1k sqft392 Elder St, Ypsilanti, MI 48197For SaleMLS ID #26043728, Cynthia Morfin, eXp Realty, LLC. MichRIC
- $219,9003 bd2 ba1k sqft672 Nash Ave, Ypsilanti, MI 48198For SaleMLS ID #20261072802, Michael Webster, RE/MAX Crossroads III. Realcomp II
- $223,4002 bd1 ba1.1k sqft2050 Moeller Ave, Ypsilanti, MI 48198For SaleMLS ID #26049850, Kathy Dwornik, Remerica Main Street. MichRIC
- $227,5003 bd1 ba864 sqft1287 Hunter Ave, Ypsilanti, MI 48198For SaleMLS ID #20261069357, Christina Camara, Social House Real Estate Group LLC. Realcomp II
- $209,9003 bd1 ba1k sqft2862 Appleridge St, Ypsilanti, MI 48198For SaleMLS ID #20261082125, Candy Bazzi, XPI Realty. Realcomp II
- $275,0002 bd2 ba1k sqft512 Rice Ave, Ypsilanti, MI 48197For SaleMLS ID #20261064092, Jeff Glover, KW Professionals. Realcomp II
- $210,0002 bd2 ba1k sqft220 Dorsey Ln, Ypsilanti, MI 48198New ConstructionMLS ID #20261085076, Adam Hammons, Renovare Real Estate. Realcomp II
- $185,0003 bd1 ba864 sqft1223 Duncan Ave, Ypsilanti, MI 48198For SaleMLS ID #26048998, Kevin Daum, Keller Williams Ann Arbor Mrkt. MichRIC
- $230,0003 bd1 ba988 sqft1482 Blossom Ave, Ypsilanti, MI 48198For SaleMLS ID #20261068384, James Morgan, Social House Group Belleville. Realcomp II
- $215,0003 bd1 ba1.1k sqft9075 Tuttle Hill Rd, Willis, MI 48191For SaleMLS ID #20261078776, Therese Antonelli, Moving The Mitten RE Group Inc. Realcomp II
- $174,9003 bd2 ba1k sqft1375 Desoto Ave, Ypsilanti, MI 48198For SaleMLS ID #26054617, Tammi Ebenhoeh, The Charles Reinhart Company. MichRIC
- $157,0003 bd1 ba877 sqft315 S Adams St, Ypsilanti, MI 48197For SaleMLS ID #20261036847, Kerin Goedert, Epique Realty. Realcomp II
- $279,9003 bd1 ba1k sqft6637 Hitchingham Rd, Ypsilanti, MI 48197For SaleMLS ID #26033849, Sonya Chrysler, Century 21 Affiliated. MichRIC
- $170,0002 bd2 ba1k sqft1640 Washtenaw Rd, Ypsilanti, MI 48197For SaleMLS ID #26052422, Matthew Verbaan, Brookstone, REALTORS®. MichRIC
