Sunny Saseenos! This charming 2 bed, 1 bath rancher sits on a 0.17-acre corner lot in a quiet, sought-after neighbourhood. Originally built in 1975, the home was moved onto the property & completely rebuilt from the studs up in 2017. Inside, you'll find a bright, open living space w/hardwood floors featuring a shaker-style kitchen & stainless steel appliances & inline living & dinning areas. Double Dutch doors & French doors creating seamless indoor-outdoor living. Outside, the property truly shines w/expansive entertainment-sized decks, covered lounge areas, a firepit space, mature landscaping, & the perfect spot for a summertime pool. But wait, there's more! A grassy backyard area, two storage sheds, & plenty of parking. Southern exposure maximizes the benefits of the solar panel system, while the 3-zone ductless heat pump provides heating & cooling year-round. Short walk to the ocean, SOB, & only minutes to Sooke & the West Shore. This home offers West Coast living at its best!
For sale
C$573,900
2043 Saseenos Rd, Sooke, BC V9Z 0C4
2beds
1baths
1,014sqft
Single Family Residence
Built in 1975
7,405 Square Feet Lot
$-- Zestimate®
C$566/sqft
C$-- HOA
What's special
Bright open living spaceHardwood floorsShaker-style kitchenStainless steel appliancesExpansive entertainment-sized decksCovered lounge areasFirepit space
- 5 days
- 95
- 22
Zillow last checked:
Listing updated:
Listed by:
Hailey Dimock,
Royal LePage Coast Capital - Sooke,
Tammi Dimock Personal Real Estate Corporation,
Royal LePage Coast Capital - Sooke
Source: VIVA,MLS®#: 1052942
Facts & features
Interior
Bedrooms & bathrooms
- Bedrooms: 2
- Bathrooms: 1
- Main level bathrooms: 1
- Main level bedrooms: 2
Kitchen
- Level: Main
Heating
- Baseboard, Electric, Heat Pump
Cooling
- Air Conditioning
Appliances
- Included: Dishwasher, Dryer, Oven/Range Electric, Range Hood, Refrigerator, Washer
- Laundry: Inside
Features
- Dining/Living Combo, French Doors, Storage
- Windows: Vinyl Frames
- Basement: Crawl Space
- Has fireplace: No
Interior area
- Total structure area: 1,014
- Total interior livable area: 1,014 sqft
Video & virtual tour
Property
Parking
- Total spaces: 4
- Parking features: Driveway, RV Access/Parking
- Has uncovered spaces: Yes
Accessibility
- Accessibility features: Ground Level Main Floor
Features
- Entry location: Ground Level
- Patio & porch: Balcony/Deck, Balcony/Patio
- Fencing: Partial
- Has view: Yes
- View description: Mountain(s)
Lot
- Size: 7,405 Square Feet
- Features: Corner Lot, Level, No Through Road, Private, Quiet Area, Rectangular Lot, Serviced, Southern Exposure
Details
- Additional structures: Shed(s)
- Parcel number: 003864715
- Zoning description: Residential
Construction
Type & style
- Home type: SingleFamily
- Architectural style: Cottage/Cabin,West Coast
- Property subtype: Single Family Residence
Materials
- Frame Wood, Insulation: Ceiling, Insulation: Walls, Shingle-Wood
- Foundation: Concrete Perimeter
- Roof: Asphalt Shingle
Condition
- Resale
- New construction: No
- Year built: 1975
Utilities & green energy
- Water: Municipal
- Utilities for property: Cable Connected, Compost, Electricity Connected, Garbage, Phone Connected, Recycling, Water Connected
Community & HOA
Location
- Region: Sooke
Financial & listing details
- Price per square foot: C$566/sqft
- Tax assessed value: C$750,000
- Annual tax amount: C$3,972
- Date on market: 10/23/2026
- Ownership: Freehold
- Electric utility on property: Yes
- Road surface type: Paved
Price history
| Date | Event | Price |
|---|---|---|
| 10/23/2026 | Listed for sale | C$573,900C$566/sqft |
Source: VIVA #1052942 Report a problem | ||
Public tax history
Tax history is unavailable.
Climate risks
Neighborhood: V9Z

Similar homes
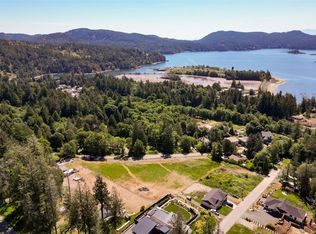
- C$650,0003 bd3 ba1.4k sqft2209 Ayum Rd, Sooke, BC V9Z 0E7For Sale
 MLS ID #1050441, Paula Wensley, Macdonald Realty. VIVA
- C$649,9003 bd3 ba1.3k sqft2056 Gladys Pl, Sooke, BC V9Z 0E6For Sale
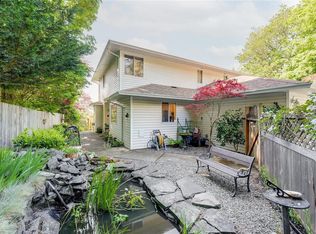 MLS ID #1039213, Jacob Dimock Personal Real Estate Corporation, Royal LePage Coast Capital - Sooke. VIVA
- C$550,0002 bd2 ba1k sqft6373 Shambrook Dr, Sooke, BC V9Z 1N9For Sale
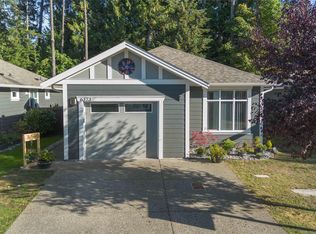 MLS ID #1048349, Cristina Staicu Personal Real Estate Corporation, RE/MAX Camosun. VIVA
- C$625,0003 bd3 ba1.4k sqft2153 Banford Pl, Sooke, BC V9Z 0W6For Sale
 MLS ID #1051676, Amanda Young Personal Real Estate Corporation, The Agency. VIVA
