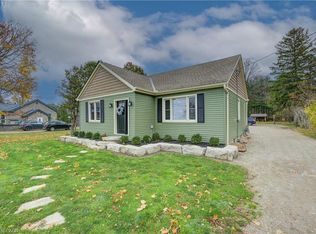
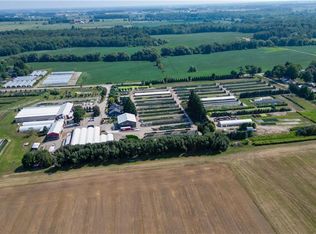
A RARE LAND OPPORTUNITY IN SOUTH-WEST OXFORD! Set on approximately 67 acres just outside Tillsonburg, 204364 Keswick Road offers an exceptional opportunity for builders, investors, developers or those looking to secure a substantial land holding in an area experiencing continued growth and development. The property combines approximately 50 workable acres with additional wooded areas, trails and a custom-built ranch-style residence constructed in 2013. The spacious home offers comfortable country living while the expansive property provides a unique combination of agricultural land, natural features and long-term possibilities. Adding to the property's appeal is its strategic location, with active development already taking place on lands immediately adjacent to the northern boundary. Tillsonburg is also projected to experience approximately 111.1% population growth between 2021 and 2061, highlighting the continued growth and expansion of the surrounding community. Ideally situated just outside Tillsonburg with convenient access to surrounding communities, major routes, amenities and employment centres, 204364 Keswick Road offers a rare combination of substantial acreage, an established custom home, workable land and a location surrounded by ongoing development.
For sale
C$7,500,000
204364 Keswick Rd, South West Oxford, ON N4G 4G8
3beds
3,100sqft
Agriculture, Farm
Built in 2013
67 Acres Lot
$-- Zestimate®
C$2,419/sqft
C$-- HOA
What's special
Wooded areasSpacious homeAgricultural landNatural featuresEstablished custom home
- 33 days
- 16
- 0
Zillow last checked:
Listing updated:
Listed by:
Chris Costabile, Salesperson,
Real Broker Ontario Ltd.
Source: ITSO,MLS®#: 40863903Originating MLS®#: Cornerstone Association of REALTORS®
Facts & features
Interior
Bedrooms & bathrooms
- Bedrooms: 3
- Bathrooms: 3
- Full bathrooms: 2
- 1/2 bathrooms: 1
- Main level bathrooms: 3
- Main level bedrooms: 3
Other
- Level: Main
- Area: 462.81
- Dimensions: 23ft. 6in. x 20ft. 7in. x 0ft. 0in.
Bedroom
- Level: Main
- Area: 248.8
- Dimensions: 19ft. 8in. x 13ft. 4in. x 0ft. 0in.
Bedroom
- Level: Main
- Area: 132.24
- Dimensions: 12ft. 0in. x 11ft. 2in. x 0ft. 0in.
Bathroom
- Features: 4-Piece
- Level: Main
- Area: 0
- Dimensions: 0ft. 0in. x 0ft. 0in. x 0ft. 0in.
Bathroom
- Features: 3-Piece
- Level: Main
- Area: 0
- Dimensions: 0ft. 0in. x 0ft. 0in. x 0ft. 0in.
Bathroom
- Features: 2-Piece
- Level: Main
- Area: 0
- Dimensions: 0ft. 0in. x 0ft. 0in. x 0ft. 0in.
Bonus room
- Level: Main
- Area: 121.93
- Dimensions: 12ft. 6in. x 10ft. 11in. x 0ft. 0in.
Bonus room
- Level: Basement
- Area: 187
- Dimensions: 17ft. 0in. x 11ft. 0in. x 0ft. 0in.
Bonus room
- Level: Basement
- Area: 187.77
- Dimensions: 17ft. 7in. x 11ft. 0in. x 0ft. 0in.
Bonus room
- Level: Basement
- Area: 384
- Dimensions: 32ft. 0in. x 12ft. 0in. x 0ft. 0in.
Bonus room
- Level: Basement
- Area: 170
- Dimensions: 17ft. 0in. x 10ft. 0in. x 0ft. 0in.
Den
- Level: Main
- Area: 144
- Dimensions: 13ft. 2in. x 11ft. 6in. x 0ft. 0in.
Dining room
- Level: Main
- Area: 157.02
- Dimensions: 13ft. 2in. x 12ft. 6in. x 0ft. 0in.
Kitchen
- Level: Main
- Area: 216.96
- Dimensions: 18ft. 5in. x 12ft. 2in. x 0ft. 0in.
Laundry
- Level: Main
- Area: 121.33
- Dimensions: 11ft. 2in. x 11ft. 1in. x 0ft. 0in.
Living room
- Level: Main
- Area: 341
- Dimensions: 20ft. 0in. x 17ft. 5in. x 0ft. 0in.
Mud room
- Level: Main
- Area: 97.65
- Dimensions: 12ft. 7in. x 8ft. 9in. x 0ft. 0in.
Recreation room
- Level: Basement
- Area: 1122
- Dimensions: 34ft. 0in. x 33ft. 0in. x 0ft. 0in.
Utility room
- Level: Basement
- Area: 180
- Dimensions: 15ft. 0in. x 12ft. 0in. x 0ft. 0in.
Heating
- Geothermal
Cooling
- Central Air, Radiant Floor
Appliances
- Included: Built-in Microwave, Dishwasher
Features
- High Speed Internet, Central Vacuum Roughed-in
- Basement: Full,Partially Finished
- Has fireplace: Yes
- Fireplace features: Propane
Interior area
- Total structure area: 3,100
- Total interior livable area: 3,100 sqft
- Finished area above ground: 3,100
Property
Parking
- Total spaces: 12
- Parking features: Attached Garage, Gravel, Private Drive Double Wide
- Attached garage spaces: 2
- Uncovered spaces: 10
Features
- Has private pool: Yes
- Pool features: In Ground
- Frontage type: South
- Frontage length: 1.71
Lot
- Size: 67 Acres
- Dimensions: 1.71 x
- Features: Other
- Topography: Rolling,Wooded/Treed
Details
- Additional structures: Barn Hydro, Barn Water, Workshop
- Parcel number: 000210022
- On leased land: Yes
- Zoning: A1
Construction
Type & style
- Home type: SingleFamily
- Architectural style: Bungalow
- Property subtype: Agriculture, Farm
Materials
- Brick, Stone
- Foundation: Poured Concrete
- Roof: Asphalt Shing
Condition
- 6-15 Years
- New construction: No
- Year built: 2013
Utilities & green energy
- Sewer: Septic Tank
- Water: Dug Well
- Utilities for property: Cable Connected, Cell Service, Electricity Connected, Garbage/Sanitary Collection, Recycling Pickup
Community & HOA
Community
- Security: Smoke Detector(s)
Location
- Region: South West Oxford
Financial & listing details
- Price per square foot: C$2,419/sqft
- Annual tax amount: C$9,001
- Date on market: 10/2/2026
- Inclusions: Built-in Microwave, Dishwasher
- Electric utility on property: Yes
Price history
| Date | Event | Price |
|---|---|---|
| 10/2/2026 | Listed for sale | C$7,500,000C$2,419/sqft |
Source: ITSO #40863903 Report a problem | ||
Public tax history
Tax history is unavailable.
Climate risks
Neighborhood: N4G
Nearby schools
GreatSchools rating
No schools nearby
We couldn't find any schools near this home.