Full Information Package Available Upon Request! Imagine waking up every day to a serene, park-like setting surrounding this charming light green-sided home! With a perfect blend of cozy living and modern appeal, this property offers beautiful curb appeal, featuring a welcoming entrance and neatly manicured landscaping enhanced by natural stone. Step outside to your private oasis, where a fantastic tiered wooden deck awaits-ideal for outdoor dining and entertaining over summer barbecues with a built-in grill, all while enjoying views of the expansive backyard. The large, well-maintained lawn invites outdoor fun, whether it's relaxing under mature trees or playing on the dedicated children's play structure. Plus, a spacious detached garage with matching siding provides ample room for storage or a workshop, complemented by a generous driveway. Backing onto a field of tall corn stalks, this property ensures a sense of privacy and tranquility, perfect for year-round enjoyment. Don't miss the chance to explore the versatile spaces and imagine the possibilities for your family's next adventure! Schedule a viewing today to truly appreciate this unique offering!
Sold for $650,000
C$650,000
332508 Plank Line, South West Oxford, ON N4G 4H1
5beds
952sqft
Single Family Residence, Residential
Built in 1947
0.72 Acres Lot
$-- Zestimate®
C$683/sqft
C$2,553 Estimated rent
Home value
Not available
Estimated sales range
Not available
Not available
Owner options
List your home for rent
C$2,553/mo
Rent Zestimate®
Find your next renter with Zillow Rental Manager. Plus, with online applications, you can quickly screen prospective tenants – for free.
C$2,553/mo
Rent Zestimate®
Refinance and save
C$2,748/mo
Est. payment
Refinancing to a lower rate could help reduce your monthly payments and save thousands over the life of the loan.
C$2,748/mo
Est. payment
Explore your selling options
Work with a Zillow partner agent
Leverage their expertise and Zillow's premium Showcase listings to get your home seen by more buyers.
Get startedList with your own agent
Get your home in front of millions of buyers by listing it on Zillow.
Learn how to do itSell it yourself
Take full control of how buyers see your home on Zillow by listing For Sale by Owner (FSBO).
List your homeWhat's special
Serene park-like settingCharming light green-sided homeBeautiful curb appealWelcoming entrancePrivate oasisFantastic tiered wooden deckBuilt-in grill
Zillow last checked:
Listing updated:
Listed by:
Gary Overbeek, Broker of Record,
Go Platinum Realty Inc.
Source: ITSO,MLS®#: 40794096Originating MLS®#: Cornerstone Association of REALTORS®
Facts & features
Interior
Bedrooms & bathrooms
- Bedrooms: 5
- Bathrooms: 2
- Full bathrooms: 1
- 1/2 bathrooms: 1
- Main level bathrooms: 1
- Main level bedrooms: 2
Other
- Level: Main
Bedroom
- Level: Main
Bedroom
- Level: Basement
Bedroom
- Level: Basement
Bedroom
- Level: Basement
Bathroom
- Features: 4-Piece
- Level: Main
Bathroom
- Features: 2-Piece
- Level: Basement
Dining room
- Level: Main
Foyer
- Level: Main
Kitchen
- Level: Main
Laundry
- Level: Basement
Living room
- Level: Main
Mud room
- Level: Main
Other
- Level: Basement
Heating
- Forced Air
Cooling
- Central Air
Appliances
- Included: Dryer, Refrigerator, Stove, Washer
Features
- Other
- Basement: Full,Finished
- Has fireplace: No
Interior area
- Total structure area: 952
- Total interior livable area: 952 sqft
- Finished area above ground: 952
Property
Parking
- Total spaces: 10
- Parking features: Detached Garage, Private Drive Single Wide
- Garage spaces: 2
- Uncovered spaces: 6
Features
- Stories: 1
- Frontage type: East
- Frontage length: 70.20
Lot
- Size: 0.72 Acres
- Dimensions: 70.2 x 284.88
- Features: Rural, Rectangular, Landscaped
Details
- Parcel number: 000200018
- Zoning: R1
Construction
Type & style
- Home type: SingleFamily
- Architectural style: Bungalow
- Property subtype: Single Family Residence, Residential
Materials
- Concrete, Metal/Steel Siding, Vinyl Siding, Wood Siding
- Foundation: Poured Concrete
- Roof: Asphalt Shing
Condition
- 51-99 Years
- New construction: No
- Year built: 1947
Utilities & green energy
- Sewer: Septic Tank
- Water: Drilled Well
Community & HOA
Location
- Region: South West Oxford
Financial & listing details
- Price per square foot: C$683/sqft
- Annual tax amount: C$2,939
- Date on market: 12/17/2025
- Inclusions: Dryer, Refrigerator, Stove, Washer
Price history
| Date | Event | Price |
|---|---|---|
| 6/1/2026 | Sold | C$650,000C$683/sqft |
Source: ITSO #40794096 Report a problem | ||
Public tax history
Tax history is unavailable.
Neighborhood: N4G
Nearby homes
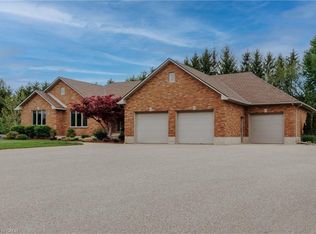
- C$1,150,0004 bd3 ba2k sqft224271 Ostrander Rd, South West Oxford, ON N4G4H1For Sale
- C$798,0003 bd3 ba-- sqft18 Crocus Dr, Tillsonburg, ON N4G5S9For Sale

- C$--3 bd4 ba-- sqft39 Primrose Dr #1A, Tillsonburg, ON N4G5S7Off Market
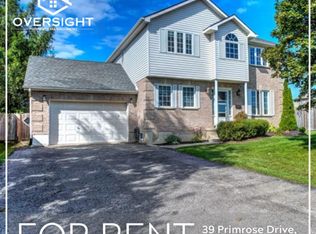
- C$639,0003 bd3 ba-- sqft39 Primrose Dr, Tillsonburg, ON N4G5S7For Sale

- C$369,0003 bd2 ba1.3k sqft380 Quarterline Rd #9, Tillsonburg, ON N4G5L5For Sale
- C$--3 bd2 ba1.3k sqft34 Primrose Dr, Tillsonburg, ON N4G5S7Off Market
- C$665,9004 bd4 ba-- sqft31 Morning Glory Dr, South West Oxford, ON N4G5S9For Sale
- C$2,2753 bd1 ba-- sqft48 Tulip Dr, Tillsonburg, ON N4G5T8For Rent
Nearby schools
GreatSchools rating
No schools nearby
We couldn't find any schools near this home.
Schools provided by the listing agent
- Elementary: South Ridge Public School
- High: Glendale High School
Source: ITSO. This data may not be complete. We recommend contacting the local school district to confirm school assignments for this home.
- Ontario
- Oxford County
- South-West Oxford
- N4G 4H1
- 332508 Plank Line
Nearby cities
Nearby zip codes
Other South-West Oxford Topics
