This is a MUST SEE! Situated on a cul-de-sac within a small enclave of homes in the heart of Mesa, this residence offers a comfortable, private setting with convenient access to nearby shopping, dining & great freeway access. The interior features new paint & new carpet throughout, providing a clean & move-in ready feel. The functional floor plan includes a spacious living area with fireplace and a basement where all bedrooms are well-sized, offering comfortable living and flexibility for a variety of lifestyles. Outdoor amenities include a private pool and spa, offering space for relaxation and enjoyment of our sunny AZ lifestyle. Offering low-maintenance living suitable for owner-occupants, seasonal residents, or investment opportunities this home is sure to not disappoint
Accepting backups
Price cut: $22.5K (5/29)
$399,900
2044 S DON CARLOS -- #7, Mesa, AZ 85202
3beds
1,927sqft
Single Family Residence
Built in 1978
4,250 Square Feet Lot
$-- Zestimate®
$208/sqft
$40/mo HOA
What's special
Private pool and spa
- 146 days |
- 193 |
- 21 |
Zillow last checked:
Listing updated:
Listed by:
A. Brent Conley 602-502-3195,
eXp Realty,
Rebecca Conley 858-342-9953,
eXp Realty
Source: ARMLS,MLS#: 6990912
Facts & features
Interior
Bedrooms & bathrooms
- Bedrooms: 3
- Bathrooms: 3
- Full bathrooms: 2
- 1/2 bathrooms: 1
Heating
- Electric
Cooling
- Central Air
Appliances
- Included: Refrigerator, Dishwasher, Disposal, Electric Oven
Features
- Master Downstairs, Eat-in Kitchen, Full Bth Master Bdrm
- Flooring: Carpet, Tile
- Basement: Finished,Full
- Number of fireplaces: 1
- Fireplace features: Wood Burning, Living Room
Interior area
- Total structure area: 1,927
- Total interior livable area: 1,927 sqft
Property
Parking
- Total spaces: 2
- Parking features: Garage
- Garage spaces: 2
Features
- Stories: 1
- Has private pool: Yes
- Pool features: Outdoor Pool
- Has spa: Yes
- Spa features: Heated, Private
- Fencing: Block
Lot
- Size: 4,250 Square Feet
- Features: Desert Back, Grass Front
Details
- Parcel number: 30508007
Construction
Type & style
- Home type: SingleFamily
- Architectural style: Territorial/Santa Fe
- Property subtype: Single Family Residence
Materials
- Stucco, Wood Frame, Painted
- Roof: Built-Up
Condition
- Year built: 1978
Utilities & green energy
- Sewer: Public Sewer
- Water: City Water
Community & HOA
Community
- Security: Security System Owned
- Subdivision: VILLA CHICA
HOA
- Has HOA: Yes
- Services included: Maintenance Grounds, Street Maint
- HOA fee: $120 quarterly
- HOA name: Villa Chica HOA
- HOA phone: 480-612-3150
Location
- Region: Mesa
Financial & listing details
- Price per square foot: $208/sqft
- Tax assessed value: $316,200
- Annual tax amount: $1,238
- Date on market: 2/27/2026
- Cumulative days on market: 146 days
- Listing terms: Cash,FannieMae (HomePath),Conventional,1031 Exchange,FHA,VA Loan
- Ownership: Fee Simple
Estimated market value
Not available
Estimated sales range
Not available
Not available
Price history
| Date | Event | Price |
|---|---|---|
| 6/15/2026 | Contingent | $399,900$208/sqft |
Source: eXp Realty #6990912 Report a problem | ||
| 5/29/2026 | Price change | $399,900-5.3%$208/sqft |
Source:  ARMLS #6990912 Report a problem ARMLS #6990912 Report a problem | ||
| 5/15/2026 | Price change | $422,400-1.7%$219/sqft |
Source: eXp Realty #6990912 Report a problem | ||
| 4/29/2026 | Price change | $429,900-2.3%$223/sqft |
Source: ARMLS #6990912 Report a problem | ||
| 4/14/2026 | Price change | $439,900-2.2%$228/sqft |
Source: ARMLS #6990912 Report a problem | ||
| 3/30/2026 | Price change | $450,000-3.2%$234/sqft |
Source: ARMLS #6990912 Report a problem | ||
| 2/27/2026 | Listed for sale | $465,000+19.2%$241/sqft |
Source: eXp Realty #6990912 Report a problem | ||
| 9/23/2021 | Sold | $390,000+0.7%$202/sqft |
Source: ARMLS #6258428 Report a problem | ||
| 6/8/2021 | Sold | $387,100$201/sqft |
Source: Public Record Report a problem | ||
Public tax history
| Year | Property taxes | Tax assessment |
|---|---|---|
| 2025 | $1,232 +0.5% | $31,620 -7.7% |
| 2024 | $1,226 -0.8% | $34,250 +200.9% |
| 2023 | $1,236 +1.6% | $11,382 -48.5% |
| 2022 | $1,216 +16.4% | $22,120 +8.3% |
| 2021 | $1,044 +7.9% | $20,430 +12.1% |
| 2020 | $968 +4.7% | $18,230 +10% |
| 2019 | $924 | $16,570 +11.1% |
| 2018 | $924 +3.2% | $14,920 +8.4% |
| 2017 | $895 +7.9% | $13,770 +3.3% |
| 2016 | $830 -2.6% | $13,330 +17.3% |
| 2015 | $851 | $11,360 +31% |
| 2014 | -- | $8,670 +30% |
| 2013 | -- | $6,670 -17.8% |
| 2012 | -- | $8,110 -17.7% |
| 2011 | -- | $9,850 -20.8% |
| 2010 | -- | $12,430 -34.2% |
| 2009 | -- | $18,880 -5.8% |
| 2008 | -- | $20,050 +12.3% |
| 2007 | -- | $17,850 +45.7% |
| 2006 | -- | $12,250 |
| 2005 | -- | $12,250 +3.8% |
| 2004 | -- | $11,800 |
| 2003 | -- | $11,800 +14% |
| 2002 | -- | $10,350 |
Find assessor info on the county website
Monthly payment
Est. payment
Payment breakdown
Explore the cost of this home by adjusting the details. Changes won't be saved.Climate risks
Neighborhood: Dobson Ranch
Nearby schools
GreatSchools rating
- 6/10Washington Elementary SchoolGrades: PK-6Distance: 0.8 mi
- 3/10Rhodes Junior High SchoolGrades: 7-9Distance: 1.3 mi
- 4/10Dobson High SchoolGrades: 9-12Distance: 1.7 mi
Schools provided by the listing agent
- Elementary: Washington Elementary School
- Middle: Rhodes Junior High School
- High: Dobson High School
- District: Mesa Unified District
Source: ARMLS. This data may not be complete. We recommend contacting the local school district to confirm school assignments for this home.
- $528,300-- bd-- ba-- sqft2651 W Baseline Rd, Mesa, AZ 85202Off Market
- $364,5002 bd2 ba1.3k sqft2044 S Don Carlos APT 1, Mesa, AZ 85202Off Market
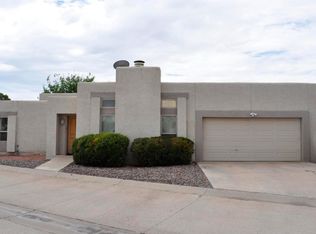
- $370,200-- bd2 ba1.4k sqft2044 S Don Carlos APT 2, Mesa, AZ 85202Off Market
- $302,6002 bd2 ba1.2k sqft2044 S Don Carlos APT 3, Mesa, AZ 85202Off Market
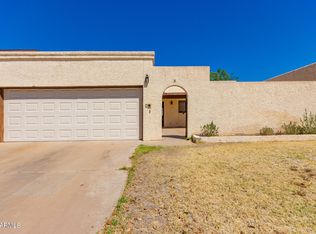
- $388,600-- bd2 ba1.5k sqft2044 S Don Carlos APT 4, Mesa, AZ 85202Off Market
- $385,5003 bd2 ba1.4k sqft2044 S Don Carlos APT 5, Mesa, AZ 85202Off Market
- $390,600-- bd2 ba1.7k sqft2044 S Don Carlos APT 6, Mesa, AZ 85202Off Market
- $455,9004 bd2 ba2.3k sqft2044 S Don Carlos APT 8, Mesa, AZ 85202Off Market
A local agent can set up tours, give advice and negotiate with sellers.
Similar homes
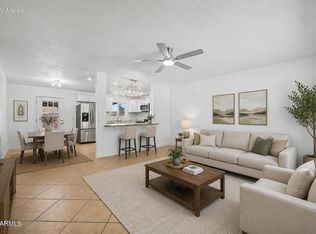
- $399,0003 bd2 ba1.2k sqft1303 E MILLETT Avenue, Mesa, AZ 85204For Sale
 MLS ID #7017583, Isis Pedraza Briones, HomeSmart. ARMLS
 - $420,0003 bd2 ba1.1k sqft1609 W ESTRELLA Drive, Chandler, AZ 85224For Sale
 MLS ID #7050064, Lachelle Paz Soldan, Barrett Real Estate. ARMLS
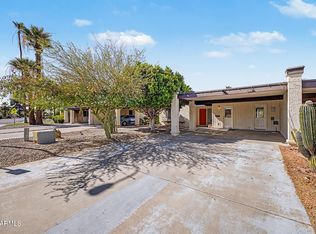
 - $447,5003 bd2 ba1.5k sqft1988 E OXFORD Drive, Tempe, AZ 85283For Sale
 MLS ID #7044337, Temple Blackburn, Real Broker. ARMLS
 - $409,9003 bd2 ba1.7k sqft13050 S 42ND Street, Phoenix, AZ 85044For Sale
 MLS ID #6978642, Keith Gossiaux, West USA Realty. ARMLS
 - $420,0002 bd2 ba1.1k sqft1701 N MILLER Road, Scottsdale, AZ 85257For SaleMLS ID #7056076, James L Dustan, Delex Realty. ARMLS
- $410,0003 bd2 ba1.1k sqft9405 S 45TH Place, Phoenix, AZ 85044For SaleMLS ID #7048566, Lucie Franco, Locality Real Estate. ARMLS
- $400,0003 bd2 ba1.3k sqft4829 E APACHE Circle, Phoenix, AZ 85044For SaleMLS ID #6966402, Tasha Goins, eXp Realty. ARMLS
- $439,0004 bd3 ba1.8k sqft860 W McLellan Road, Mesa, AZ 85201For SaleMLS ID #7029589, Yoko Naylor, Realty Executives Arizona Territory. ARMLS
- $374,9982 bd2 ba1.5k sqft1301 W RIO SALADO Parkway #51, Mesa, AZ 85201For SaleMLS ID #7043465, John Gluch, eXp Realty. ARMLS
- $385,0002 bd2 ba1.3k sqft4036 E CLOVIS Circle, Mesa, AZ 85206For SaleMLS ID #7028130, Elmon Krupnik, Incyte Realty, LLC. ARMLS
- $469,0003 bd2 ba1.6k sqft7576 S JENTILLY Lane, Tempe, AZ 85283For SaleMLS ID #7035018, Jonathan Budwig, Realty ONE Group. ARMLS
- $350,0004 bd2 ba1.3k sqft1467 S LAZONA Drive, Mesa, AZ 85204For SaleMLS ID #7052033, Rob Hale, My Home Group Real Estate. ARMLS
- $499,0004 bd2 ba1.6k sqft1000 E LOYOLA Drive, Tempe, AZ 85282For SaleMLS ID #7036834, Lisa A Dixon, HomeSmart. ARMLS
- $449,0003 bd2 ba1.3k sqft95 W SAN REMO Street, Gilbert, AZ 85233For SaleMLS ID #7021211, Kiley Hapner, Compass. ARMLS
- $238,9002 bd2 ba1k sqft1920 W LINDNER Avenue #210, Mesa, AZ 85202For SaleMLS ID #6998253, Kendra L Davidson, Erickson Realty Group L.L.C.. ARMLS
- $432,5003 bd2 ba1.3k sqft7055 E GARY Street, Mesa, AZ 85207For SaleMLS ID #7042350, A. Brent Conley, eXp Realty. ARMLS
- $410,0003 bd3 ba1.7k sqft5865 E THOMAS Road, Scottsdale, AZ 85251For SaleMLS ID #7048754, John Flynn, eXp Realty. ARMLS
- $345,9003 bd2 ba1.1k sqft1055 N Recker Road #1045, Mesa, AZ 85205For SaleMLS ID #7053278, Kayla Rodriguez, HomeSmart. ARMLS
- $419,0003 bd2 ba1.4k sqft2059 E BROWN Road #78, Mesa, AZ 85213For SaleMLS ID #7045141, Michael Ratzken, Two Brothers Realty & Co. ARMLS
- $555,0003 bd2 ba2k sqft1650 E GRANDVIEW Street, Mesa, AZ 85203For SaleMLS ID #6994310, Karen D McMeen, ProSmart Realty. ARMLS
