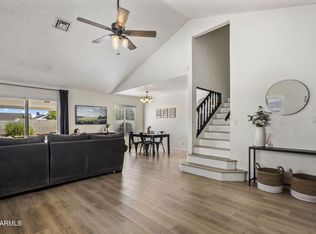
Move-in ready 2 bed, 2 bath single-story home on a cul-de-sac lot in the 55+ Active Adult community of Sunland Village! Block construction & desirable N/S exposure. Enjoy resort-style amenities including multiple pools, sport courts, fitness center, activities & more. Updated throughout with wood-look tile flooring, carpet & modern fixtures. Roof replaced in 2022 plus new dual pane windows to be installed. The kitchen features new White Oak slim shaker cabinetry, quartz countertops, backsplash & stainless steel appliances. Large great room, spacious laundry room & additional garage utility/storage space. The primary suite offers a walk-in closet & 3/4 ensuite. Relax under the large covered patio surrounded by mature landscaping & fruit trees.
For sale
Price cut: $100 (7/24)
$384,900
4036 E CLOVIS Circle, Mesa, AZ 85206
2beds
1,302sqft
:
Get pre-qualified$2,376/mo
Single Family Residence
Built in 1979
6,265 Square Feet Lot
$-- Zestimate®
$296/sqft
$59/mo HOA
What's special
- 73 days |
- 251 |
- 13 |
Zillow last checked:
Listing updated:
Listed by:
Elmon Krupnik 623-606-3089,
Incyte Realty, LLC,
Kristin A Ray 623-606-3089,
Incyte Realty, LLC
Source: ARMLS,MLS#: 7028130
Facts & features
Interior
Bedrooms & bathrooms
- Bedrooms: 2
- Bathrooms: 2
- Full bathrooms: 2
Heating
- Heat Pump
Cooling
- Central Air, Ceiling Fan(s)
Appliances
- Included: Built-in Microwave, Dishwasher, Disposal, Electric Range
- Laundry: Inside
Features
- Quartz Countertops, Pantry, 3/4 Bath Master Bdrm
- Flooring: Carpet, Tile
- Windows: Double Pane Windows
- Has basement: No
- Has fireplace: No
Interior area
- Total structure area: 1,302
- Total interior livable area: 1,302 sqft
Property
Parking
- Total spaces: 4
- Parking features: Attached, Garage Door Opener, Direct Access
- Attached garage spaces: 2
- Uncovered spaces: 2
Features
- Stories: 1
- Patio & porch: Covered
- Spa features: None
- Fencing: Back Yard,Block
Lot
- Size: 6,265 Square Feet
- Features: North/South Exposure, Sprinklers In Rear, Desert Front, Cul-De-Sac, Gravel/Stone Front, Gravel/Stone Back
Details
- Parcel number: 14037053
- Special conditions: Age Restricted (See Remarks),Owner/Agent
Construction
Type & style
- Home type: SingleFamily
- Architectural style: Ranch
- Property subtype: Single Family Residence
Materials
- Brick Veneer, Painted, Block
- Foundation: Slab
- Roof: Composition
Condition
- Year built: 1979
Details
- Builder name: FARNSWORTH
Utilities & green energy
- Electric: 220 Volts in Kitchen
- Sewer: Public Sewer
- Water: City Water
Community & HOA
Community
- Features: Pool, Pickleball, Community Spa, Community Spa Htd, Near Bus Stop, Community Media Room, Tennis Court(s), Biking/Walking Path, Fitness Center
- Senior community: Yes
- Subdivision: SUNLAND VILLAGE 5
HOA
- Has HOA: Yes
- Services included: Maintenance Grounds
- HOA fee: $707 annually
- HOA name: Sunland Village
- HOA phone: 480-832-9003
Location
- Region: Mesa
Financial & listing details
- Price per square foot: $296/sqft
- Tax assessed value: $267,000
- Annual tax amount: $1,201
- Date on market: 5/15/2026
- Cumulative days on market: 74 days
- Listing terms: Cash,Conventional,1031 Exchange,FHA,VA Loan
- Ownership: Fee Simple
- Electric utility on property: Yes
- Road surface type: Asphalt
Estimated market value
Not available
Estimated sales range
Not available
Not available
Price history
| Date | Event | Price |
|---|---|---|
| 7/24/2026 | Price change | $384,9000%$296/sqft |
Source:  ARMLS #7028130 Report a problem ARMLS #7028130 Report a problem | ||
| 6/12/2026 | Price change | $385,000-2.5%$296/sqft |
Source: ARMLS #7028130 Report a problem | ||
| 5/15/2026 | Listed for sale | $395,000+68.1%$303/sqft |
Source: ARMLS #7028130 Report a problem | ||
| 3/3/2026 | Sold | $235,000-39.6%$180/sqft |
Source: ARMLS #6921953 Report a problem | ||
| 1/9/2026 | Price change | $389,000-2.3%$299/sqft |
Source: ARMLS #6921953 Report a problem | ||
| 11/18/2025 | Price change | $398,000-0.3%$306/sqft |
Source: ARMLS #6921953 Report a problem | ||
| 10/10/2025 | Price change | $399,000-2.4%$306/sqft |
Source: ARMLS #6921953 Report a problem | ||
| 9/19/2025 | Listed for sale | $409,000+186%$314/sqft |
Source: ARMLS #6921953 Report a problem | ||
| 4/14/2005 | Sold | $143,000-0.7%$110/sqft |
Source: Public Record Report a problem | ||
| 1/30/2005 | Sold | $144,000+34.6%$111/sqft |
Source: ARMLS #2221682 Report a problem | ||
| 11/16/2001 | Sold | $107,000+40.8%$82/sqft |
Source: Public Record Report a problem | ||
| 2/15/1994 | Sold | $76,000$58/sqft |
Source: Public Record Report a problem | ||
Public tax history
| Year | Property taxes | Tax assessment |
|---|---|---|
| 2025 | $1,166 +0.1% | $26,700 -5.9% |
| 2024 | $1,166 -1.2% | $28,380 +121.4% |
| 2023 | $1,180 -0.7% | $12,816 -35% |
| 2022 | $1,188 -0.9% | $19,710 +20.3% |
| 2021 | $1,199 +7.8% | $16,380 +15.2% |
| 2020 | $1,112 +4.8% | $14,220 +10.5% |
| 2019 | $1,061 | $12,870 +9.1% |
| 2018 | $1,061 +3.2% | $11,800 +7.2% |
| 2017 | $1,028 +8.1% | $11,010 +4.3% |
| 2016 | $951 +4.4% | $10,560 +13.5% |
| 2015 | $911 | $9,300 +11.1% |
| 2014 | -- | $8,370 +11.5% |
| 2013 | -- | $7,510 -5.2% |
| 2012 | -- | $7,920 -14.5% |
| 2011 | -- | $9,260 -5.6% |
| 2010 | -- | $9,810 -16.5% |
| 2009 | -- | $11,750 -16.4% |
| 2008 | -- | $14,050 +20.6% |
| 2007 | -- | $11,650 +42.1% |
| 2006 | -- | $8,200 |
| 2005 | -- | $8,200 +16.3% |
| 2004 | -- | $7,050 |
| 2003 | -- | $7,050 +2.9% |
| 2002 | -- | $6,850 |
Find assessor info on the county website
Monthly payment
Est. payment
Payment breakdown
Explore the cost of this home by adjusting the details. Changes won't be saved.Climate risks
Neighborhood: Sunland Village
Nearby schools
GreatSchools rating
- 4/10Wilson Elementary SchoolGrades: PK-6Distance: 2 mi
- 2/10Taylor Junior High SchoolGrades: 7-9Distance: 1.1 mi
- 6/10Mesa High SchoolGrades: 9-12Distance: 3.1 mi
- $309,4002 bd2 ba1.3k sqft4036 E Clovis Ave, Mesa, AZ 85206Off Market

- $341,100-- bd1 ba1.1k sqft4028 E Clovis Cir, Mesa, AZ 85206Off Market
- $350,2002 bd1 ba1.5k sqft4046 E Clovis Cir, Mesa, AZ 85206Off Market

- $352,4002 bd2 ba1.8k sqft4037 E Carol Ave, Mesa, AZ 85206Off Market
- $370,9002 bd2 ba1.7k sqft4037 E Carol Cir, Mesa, AZ 85206Off Market
- $350,600-- bd2 ba1.5k sqft4029 E Carol Cir, Mesa, AZ 85206Off Market
- $337,1002 bd2 ba1.3k sqft4043 E Carol Cir, Mesa, AZ 85206Off Market
- $365,0002 bd2 ba1.5k sqft4054 E Clovis Cir, Mesa, AZ 85206Sold
A local agent can set up tours, give advice and negotiate with sellers.
Similar homes
- $410,0003 bd2 ba1.4k sqft441 S MAPLE -- #16, Mesa, AZ 85206For Sale
 MLS ID #7048210, Nadya Piazzisi, HomeSmart. ARMLS
 - $449,9003 bd2 ba1.6k sqft646 S 37TH Street, Mesa, AZ 85206For Sale
 MLS ID #7039749, Reymundo A Gonzalez, eXp Realty. ARMLS
 - $419,0002 bd2 ba1.4k sqft1036 S 78TH Street, Mesa, AZ 85208For Sale
 MLS ID #7055846, Rhonda Paine, West USA Realty. ARMLS
 - $320,0002 bd2 ba1.1k sqft5446 E Dallas Street, Mesa, AZ 85205For Sale
 MLS ID #7031628, Michelle A Boone, Coldwell Banker Realty. ARMLS
 - $355,0002 bd2 ba1.1k sqft630 E JENSEN Street #157, Mesa, AZ 85203For SaleMLS ID #7017510, Michael Kent, RE/MAX Fine Properties. ARMLS
- $389,5003 bd2 ba1.3k sqft429 S Labelle --, Mesa, AZ 85208For SaleMLS ID #7003020, Becky Donaldson, K & R Realty, LLC. ARMLS
- $460,0004 bd2 ba1.5k sqft2958 E CONTESSA Street, Mesa, AZ 85213For SaleMLS ID #7053530, Rachael Richards, RHouse Realty. ARMLS
- $309,0002 bd2 ba1k sqft1930 S Westwood -- #22, Mesa, AZ 85210For SaleMLS ID #7053039, Erin Dugan, Berkshire Hathaway HomeServices Arizona Properties. ARMLS
- $419,9004 bd2 ba1.7k sqft901 N 95TH Place, Mesa, AZ 85207For SaleMLS ID #7045524, Josh Hintzen, Real Broker. ARMLS
- $437,0003 bd2 ba1.6k sqft836 S SARANAC Avenue, Mesa, AZ 85208For SaleMLS ID #6992840, Michelle D Wolfley, Presidential Realty, LLC. ARMLS
- $350,0004 bd2 ba1.3k sqft1467 S LAZONA Drive, Mesa, AZ 85204For SaleMLS ID #7052033, Rob Hale, My Home Group Real Estate. ARMLS
- $289,0002 bd2 ba1.2k sqft5437 E BUTTE Street, Mesa, AZ 85205For SaleMLS ID #7000426, Tracy Zanardo, We Keep Rising Realty LLC. ARMLS
- $474,0003 bd2 ba1.6k sqft1741 S CLEARVIEW Avenue #25, Mesa, AZ 85209For SaleMLS ID #7040836, Sonia S Heo, Century 21 Arizona Foothills. ARMLS
- $355,0002 bd2 ba1.5k sqft2524 S EL PARADISO -- #67, Mesa, AZ 85202For SaleMLS ID #7045101, Gabrielle Bruner, The Ave Collective. ARMLS
- $405,0003 bd2 ba1.7k sqft1360 E BROWN Road #28, Mesa, AZ 85203For SaleMLS ID #7020541, Karl Freund, Kenneth James Realty. ARMLS
- $455,0003 bd2 ba1.2k sqft728 N PINE Street, Gilbert, AZ 85233For SaleMLS ID #7054356, Blake E Williams, Balboa Realty, LLC. ARMLS
- $475,0004 bd2 ba1.6k sqft1854 E DOWNING Street, Mesa, AZ 85203For SaleMLS ID #7035638, Alex Fisher, RE/MAX Desert Showcase. ARMLS
- $269,9992 bd1 ba884 sqft5502 E COLBY Street, Mesa, AZ 85205For SaleMLS ID #7030423, Luke Careccia, My Home Group Real Estate. ARMLS
- $439,0004 bd3 ba1.8k sqft860 W McLellan Road, Mesa, AZ 85201For SaleMLS ID #7029589, Yoko Naylor, Realty Executives Arizona Territory. ARMLS
- $448,0003 bd2 ba1.4k sqft213 W STANFORD Avenue, Gilbert, AZ 85233For SaleMLS ID #7042291, Michael Miller, Dave Johnson Realty. ARMLS
