Beautifully renovated bungalow offering a stylish, functional layout with thoughtful updates throughout. The main level features a modern open-concept kitchen and dining area, highlighted by granite countertops, a convenient breakfast bar, built-in cooktop and wall oven. Warm hardwood flooring flows throughout the main floor, while the inviting living room features a wood-burning fireplace that creates a comfortable focal point. A main-floor study with inside access to the garage provides a versatile space for a home office, hobby room or quiet retreat. The updated main bathroom adds to the home's modern appeal, while the exceptional access to the lower level creates excellent flexibility for a growing family, teenagers or potential in-law/income-suite living. The professionally renovated lower level is a standout feature, offering a fourth bedroom, spacious family room, den and beautifully finished bathroom with a walk-in glass shower. New ductwork and a Dricore subfloor provide added comfort and functionality. The bright, well-organized laundry area offers plenty of practical space and storage. Step outside to enjoy the fenced backyard and interlock patio. Beautifully updated, exceptionally versatile and ready to enjoy - this is a home where thoughtful renovations, comfortable living and everyday functionality come together beautifully.
Under contract
C$824,900
2045 Saville Row, Ottawa, ON K2A 1A4
4beds
2baths
Single Family Residence
Built in ----
4,900 Square Feet Lot
$-- Zestimate®
C$--/sqft
C$-- HOA
What's special
Stylish functional layoutGranite countertopsConvenient breakfast barWarm hardwood flooringWood-burning fireplaceUpdated main bathroomProfessionally renovated lower level
- 29 days
- 33
- 0
Zillow last checked:
Listing updated:
Listed by:
RIGHT AT HOME REALTY
Source: TRREB,MLS®#: X13860894 Originating MLS®#: Ottawa Real Estate Board
Facts & features
Interior
Bedrooms & bathrooms
- Bedrooms: 4
- Bathrooms: 2
Primary bedroom
- Level: Main
- Dimensions: 3.65 x 2.94
Bedroom 2
- Level: Main
- Dimensions: 2.94 x 2.51
Bedroom 3
- Level: Main
- Dimensions: 3.2 x 2.74
Bedroom 4
- Level: Lower
- Dimensions: 4.19 x 2.54
Den
- Level: Main
- Dimensions: 3.74 x 3.04
Den
- Level: Lower
- Dimensions: 2.54 x 2.18
Dining room
- Level: Main
- Dimensions: 3.63 x 2.98
Kitchen
- Level: Main
- Dimensions: 3.47 x 3.42
Laundry
- Level: Lower
- Dimensions: 2.51 x 2.43
Living room
- Level: Main
- Dimensions: 5.84 x 3.4
Recreation
- Level: Lower
- Dimensions: 6.85 x 4.11
Heating
- Forced Air, Gas
Cooling
- Central Air
Features
- None
- Basement: Finished,Full
- Has fireplace: Yes
- Fireplace features: Wood Burning
Interior area
- Living area range: 700-1100 null
Property
Parking
- Total spaces: 3
- Parking features: Garage
- Has garage: Yes
Features
- Pool features: None
Lot
- Size: 4,900 Square Feet
Details
- Parcel number: 039800031
Construction
Type & style
- Home type: SingleFamily
- Architectural style: Bungalow
- Property subtype: Single Family Residence
Materials
- Brick
- Foundation: Poured Concrete
- Roof: Asphalt Shingle
Utilities & green energy
- Sewer: Sewer
Community & HOA
Location
- Region: Ottawa
Financial & listing details
- Annual tax amount: C$6,831
- Date on market: 10/5/2026
Price history
Price history is unavailable.
Public tax history
Tax history is unavailable.
Climate risks
Neighborhood: Laurentian
Nearby schools
GreatSchools rating
No schools nearby
We couldn't find any schools near this home.



Similar homes
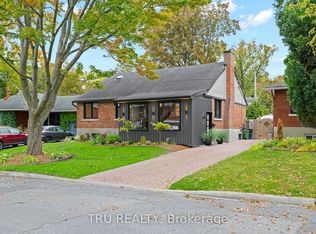
- C$869,0003 bd2 ba-- sqft811 Iroquois Rd, Ottawa, ON K2A 3N3For Sale
 MLS ID #X13839506, RE/MAX HALLMARK REALTY GROUP. TRREB
- C$810,0004 bd2 ba-- sqft21 Pulford Cres, Ottawa, ON K2B 6L6For Sale
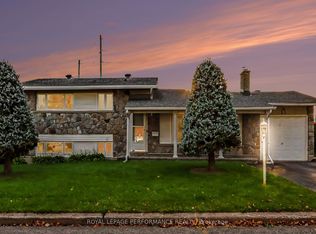 MLS ID #X13867072, ROYAL LEPAGE PERFORMANCE REALTY. TRREB
- C$899,9005 bd3 ba-- sqft2149 Dublin Ave, Ottawa, ON K2C 0X7For Sale
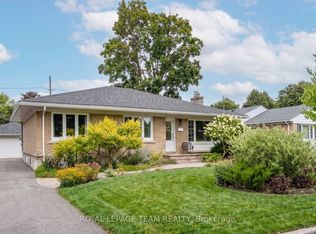 MLS ID #X13804658, ROYAL LEPAGE TEAM REALTY. TRREB
- C$775,0004 bd2 ba-- sqft987 Neville St, Ottawa, ON K2B 5W1For Sale
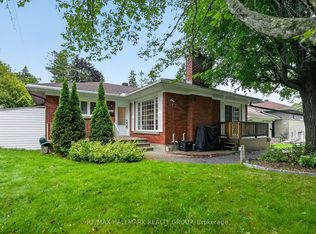 MLS ID #X13739854, RE/MAX HALLMARK REALTY GROUP. TRREB
