This 3-bedroom, 2-bath bi-level home features an open-concept floor plan designed for comfortable everyday living. The main level offers luxury vinyl plank flooring throughout the living room, dining area, and kitchen. The kitchen features white cabinetry, stainless steel appliances, a stylish tile backsplash, and center island. The generous primary bedroom includes a walk-in closet and convenient Hollywood-style access to the full bath. The finished lower level offers a large family room, two additional bedrooms, a full bath, and a dedicated laundry room. Step outside to the deck overlooking the backyard, a great place to relax or entertain. With its functional layout and desirable features, this home offers a wonderful opportunity to make it your own.
Pending
$310,000
2046 11th St W, West Fargo, ND 58078
3beds
1,834sqft
:
Get pre-qualified$2,043/mo
Single Family
Built in 2021
4,312 Square Feet Lot
$-- Zestimate®
$169/sqft
$-- HOA
What's special
Dedicated laundry roomLarge family roomStylish tile backsplashWhite cabinetryCenter islandFinished lower levelOpen-concept floor plan
- 18 days |
- 905 |
- 62 |
Likely to sell faster than
Zillow last checked:
Listing updated:
Listed by:
Lindsey Gunderson 701-200-0707,
Dakota Plains Realty 701-566-7080,
LuAnn White 701-729-3167
Source: NorthstarMLS as distributed by MLS GRID,MLS#: 7101356
Facts & features
Interior
Bedrooms & bathrooms
- Bedrooms: 3
- Bathrooms: 2
- Full bathrooms: 2
Bedroom
- Level: Upper
Bedroom 2
- Level: Lower
Bedroom 3
- Level: Lower
Bathroom
- Level: Upper
Bathroom
- Level: Lower
Deck
- Level: Upper
Dining room
- Level: Upper
Family room
- Level: Lower
Foyer
- Level: Main
Kitchen
- Level: Upper
Laundry
- Level: Lower
Living room
- Level: Upper
Utility room
- Level: Upper
Heating
- Forced Air
Cooling
- Central Air
Appliances
- Included: Dishwasher, Disposal, Dryer, Electric Water Heater, Microwave, Range, Refrigerator, Stainless Steel Appliance(s), Washer
- Laundry: Lower Level, Laundry Room
Features
- Basement: Finished
- Has fireplace: No
Interior area
- Total structure area: 1,834
- Total interior livable area: 1,834 sqft
- Finished area above ground: 917
- Finished area below ground: 917
Property
Parking
- Total spaces: 2
- Parking features: Attached
- Attached garage spaces: 2
- Details: Garage Dimensions (20.6X23.2)
Accessibility
- Accessibility features: None
Features
- Levels: Multi/Split
- Patio & porch: Deck
- Fencing: None
Lot
- Size: 4,312 Square Feet
- Dimensions: 36 x 120
Details
- Foundation area: 917
- Parcel number: 02410400330000
- Zoning description: Residential-Single Family
Construction
Type & style
- Home type: SingleFamily
- Property subtype: Single Family
Materials
- Frame
- Roof: Asphalt
Condition
- New construction: No
- Year built: 2021
Utilities & green energy
- Electric: Circuit Breakers
- Gas: Natural Gas
- Sewer: City Sewer/Connected
- Water: City Water/Connected
Community & HOA
Community
- Subdivision: Highland Meadows 5th To West Fargo
HOA
- Has HOA: No
Location
- Region: West Fargo
Financial & listing details
- Price per square foot: $169/sqft
- Tax assessed value: $288,400
- Annual tax amount: $2,510
- Date on market: 7/6/2026
- Cumulative days on market: 18 days
Estimated market value
Not available
Estimated sales range
Not available
Not available
Price history
| Date | Event | Price |
|---|---|---|
| 7/23/2026 | Pending sale | $310,000$169/sqft |
Source:  NorthstarMLS as distributed by MLS GRID #7101356 Report a problem NorthstarMLS as distributed by MLS GRID #7101356 Report a problem | ||
| 7/6/2026 | Listed for sale | $310,000+34.8%$169/sqft |
Source: NorthstarMLS as distributed by MLS GRID #7101356 Report a problem | ||
| 10/13/2021 | Sold | -- |
Source: Public Record Report a problem | ||
| 4/14/2021 | Listing removed | -- |
Source: Brookstone Companies Report a problem | ||
| 3/25/2021 | Listed for sale | $229,900$125/sqft |
Source: Brookstone Companies #21-1257 Report a problem | ||
Public tax history
| Year | Property taxes | Tax assessment |
|---|---|---|
| 2024 | $5,017 +43.3% | $288,400 +126% |
| 2023 | $3,501 +11% | $127,600 +25.7% |
| 2022 | $3,154 +53.4% | $101,500 +361.4% |
| 2021 | $2,056 -15.2% | $22,000 |
| 2020 | $2,424 -5.8% | $22,000 -17% |
| 2019 | $2,572 | $26,500 |
Find assessor info on the county website
Monthly payment
Est. payment
Payment breakdown
Explore the cost of this home by adjusting the details. Changes won't be saved.Climate risks
Neighborhood: 58078
Nearby schools
GreatSchools rating
- 6/10Brooks Harbor Elementary SchoolGrades: K-5Distance: 0.4 mi
- 6/10Liberty Middle SchoolGrades: 6-8Distance: 2.3 mi
- 5/10West Fargo Sheyenne High SchoolGrades: 9-12Distance: 2.5 mi
Schools provided by the listing agent
- High: West Fargo Sheyenne
Source: NorthstarMLS as distributed by MLS GRID. This data may not be complete. We recommend contacting the local school district to confirm school assignments for this home.
- $307,7003 bd2 ba1.8k sqft2048 11th St W, West Fargo, ND 58078Off Market
- $--3 bd2 ba1.8k sqft2044 11th St W, West Fargo, ND 58078Sold

- $63,000-- bd-- ba-- sqft2052 11th St W, West Fargo, ND 58078Off Market
- $260,700-- bd-- ba-- sqft2054 11th St W, West Fargo, ND 58078Off Market
- $338,9003 bd2 ba2.1k sqft2040 11th St W, West Fargo, ND 58078Off Market
- $62,600-- bd-- ba-- sqft2060 11th St W, West Fargo, ND 58078Off Market
- $287,900-- bd-- ba-- sqft2058 11th St W, West Fargo, ND 58078Off Market
- $297,8003 bd2 ba1.7k sqft2053 12th St W, West Fargo, ND 58078Off Market
A local agent can set up tours, give advice and negotiate with sellers.
A local lender can help you make sure your offer is ready when you are.
Similar homes
- $339,0004 bd3 ba2.1k sqft1210 30th Ave W, West Fargo, ND 58078For Sale
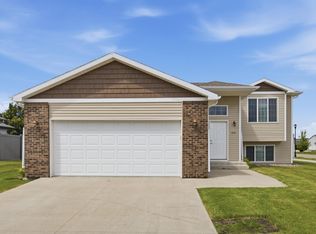
 MLS ID #7108445, Ryan Collins, Property Resources Group. NorthstarMLS as distributed by MLS GRID
 - $284,0003 bd2 ba1.8k sqft1023 29th Ave W, West Fargo, ND 58078For Sale
 MLS ID #7096881, Ellington Norwood, Raboin Realty. NorthstarMLS as distributed by MLS GRID
 - $325,0004 bd3 ba2.6k sqft825 12th Ave W, West Fargo, ND 58078For Sale
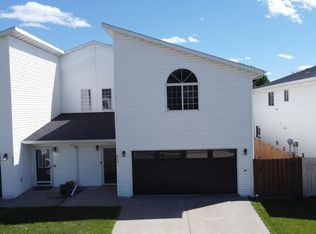 MLS ID #7101892, Troy Krabbenhoft, Krabbenhoft Real Estate Team. NorthstarMLS as distributed by MLS GRID
 - $334,9003 bd2 ba1.7k sqft1282 Rachel Dr W, West Fargo, ND 58078For Sale
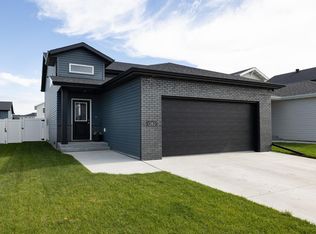 MLS ID #7106008, Jeanine Rosenthal, RE/MAX Legacy Realty. NorthstarMLS as distributed by MLS GRID
 - $335,0003 bd2 ba1.8k sqft1125 60th Ave W, West Fargo, ND 58078For SaleMLS ID #7104466, Brandon Raboin, Raboin Realty. NorthstarMLS as distributed by MLS GRID
- $454,0004 bd3 ba2.2k sqft1154 60th Ave W, West Fargo, ND 58078For SaleMLS ID #7112993, Rachel Rogen, eXp Realty (3240 WF). NorthstarMLS as distributed by MLS GRID
- $389,9003 bd3 ba2.3k sqft701 Albert Dr W, West Fargo, ND 58078For SaleMLS ID #7076982, Mike Gillund, Beyond Realty. NorthstarMLS as distributed by MLS GRID
- $339,5003 bd2 ba2k sqft1105 Jill Dr W, West Fargo, ND 58078New ConstructionMLS ID #7082391, Adam Runde, Raboin Realty. NorthstarMLS as distributed by MLS GRID
- $389,0003 bd3 ba1.7k sqft5555 Lori Ln W, West Fargo, ND 58078For SaleMLS ID #7087745, Ryan Collins, Property Resources Group. NorthstarMLS as distributed by MLS GRID
- $345,0003 bd2 ba1.5k sqft6058 Martin Ln W, West Fargo, ND 58078For SaleMLS ID #7092835, Aruna G Hagen, Better Homes and Gardens Real Estate Advantage One. NorthstarMLS as distributed by MLS GRID
- $393,9004 bd3 ba2.1k sqft1178 Albert Ct W, West Fargo, ND 58078For SaleMLS ID #7068853, Steve Hicks, Town & Country Realty. NorthstarMLS as distributed by MLS GRID
- $359,0004 bd2 ba1.9k sqft5796 Deb Dr W, Horace, ND 58047For SaleMLS ID #7086823, Ryan Collins, Property Resources Group. NorthstarMLS as distributed by MLS GRID
- $299,9003 bd2 ba1.7k sqft6769 70th Ave S, Horace, ND 58047For SaleMLS ID #7037527, Abby Runck, Beyond Realty. NorthstarMLS as distributed by MLS GRID
- $320,0003 bd3 ba2k sqft3034 38th Ave S, Moorhead, MN 56560For SaleMLS ID #7100870, Joseph Haj, REAL (1531 FGO). NorthstarMLS as distributed by MLS GRID
- $329,9004 bd2 ba2k sqft4513 17th St S, Moorhead, MN 56560For SaleMLS ID #7102755, Nate Anderson, Thomsen Homes. NorthstarMLS as distributed by MLS GRID
- $400,0003 bd2 ba2.1k sqft4334 45th Ave S, Fargo, ND 58104For SaleMLS ID #7113032, Karena Carlson, Berkshire Hathaway HomeServices Premier Properties. NorthstarMLS as distributed by MLS GRID
- $310,0003 bd2 ba2k sqft1219 Magnolia Ct SW, Glyndon, MN 56547For SaleMLS ID #7104945, Sheyenne Johnson, Prime Realty. NorthstarMLS as distributed by MLS GRID
- $317,0003 bd2 ba2.2k sqft3831 32nd St S, Moorhead, MN 56560For SaleMLS ID #7080430, Emily Christofferson-Zarak, NextHome Legendary Properties. NorthstarMLS as distributed by MLS GRID
- $310,0003 bd2 ba1.3k sqft6861 67th St S, Horace, ND 58047For SaleMLS ID #7031254, Simon R Irish, Prime Realty. NorthstarMLS as distributed by MLS GRID
- $350,0004 bd3 ba2.1k sqft4514 13th St S, Moorhead, MN 56560For SaleMLS ID #7092461, Emily Duma, REALTY XPERTS. NorthstarMLS as distributed by MLS GRID
