Exceptional Energy Savings! Realize the Benefits of Owned Solar with this premium NEM 2.0 System. Producing appoximately 25,000 KWh annually (roughly 125% of the current energy ussage), the current owner has had ZERO PG&E electric bill and has even generated an annual true-up credit. Enjoy your backyard oasis without worrying about the pool's impact on your electric bill. Designed for Outdoor Living and Everyday Comfort. Set on a spacious lot in an established Sonora neighborhood, this 3-bedroom, 2-bath home offers a welcoming setting with a layout that balances comfort, functionality, and connection to the outdoors. The backyard is the true highlight—thoughtfully designed for both relaxation and entertaining. A sparkling pool, expansive patio space, and multiple covered seating areas create a setting that feels like your own personal retreat. Whether it’s hosting gatherings, enjoying warm summer days by the pool, or unwinding in the evening, this space is designed to be enjoyed year-round. A detached structure adds flexibility for storage, hobbies, or additional use. Inside, the home features a bright and functional layout. The living room is filled with natural light and anchored by a fireplace, flowing seamlessly into the dining area with direct access to the backyard—creating an easy indoor-outdoor connection. The kitchen is clean and well laid out with ample cabinetry and workspace, making everyday living feel simple and efficient. The primary suite offers a comfortable retreat, highlighted by a beautifully updated walk-in shower. Two additional bedrooms are well-sized and provide flexibility for guests, or perhaps a home office. Additional features include a tankless water heater, solar for energy efficiency, 2 Tesla batteries for backup power, and a two-car garage. Positioned at an ideal elevation, the property enjoys a balanced foothill climate, often avoiding heavier snowfall while still experiencing the seasonal charm of the area. The neighborhood is known for its strong sense of community, especially during the holidays.
Pending
Price cut: $40K (6/9)
$499,000
20460 W Walnut Dr, Sonora, CA 95370
3beds
1,488sqft
:
Get pre-qualified$3,172/mo
Single Family Residence
Built in 1972
0.31 Acres Lot
$-- Zestimate®
$335/sqft
$-- HOA
What's special
Sparkling poolTwo-car garageBackyard oasisExpansive patio spaceMultiple covered seating areasEasy indoor-outdoor connectionBright and functional layout
- 93 days |
- 461 |
- 19 |
Zillow last checked:
Listing updated:
Listed by:
Robin Rowland DRE #01378613 209-563-3000,
RE/MAX GOLD
Source: bridgeMLS/CCAR/Bay East AOR,MLS#: 41131201
Facts & features
Interior
Bedrooms & bathrooms
- Bedrooms: 3
- Bathrooms: 2
- Full bathrooms: 2
Kitchen
- Features: Dishwasher, Range/Oven Free Standing
Heating
- Central, Propane, Wood Stove
Cooling
- Ceiling Fan(s), Central Air
Appliances
- Included: Dishwasher, Free-Standing Range
- Laundry: Cabinets, Inside Room
Features
- Flooring: Laminate
- Number of fireplaces: 1
- Fireplace features: Living Room
Interior area
- Total structure area: 1,488
- Total interior livable area: 1,488 sqft
Video & virtual tour
Property
Parking
- Total spaces: 2
- Parking features: Attached, RV/Boat Parking, Side Yard Access, Garage Door Opener
- Garage spaces: 2
Features
- Levels: One Story
- Stories: 1
- Exterior features: Back Yard, Front Yard, Garden/Play, Storage, Garden
- Has private pool: Yes
- Pool features: In Ground, Outdoor Pool
- Fencing: Fenced,Wood
Lot
- Size: 0.31 Acres
- Features: Level, Rectangular Lot, Back Yard, Front Yard, Landscaped, Private
Details
- Additional structures: Shed(s)
- Parcel number: 033401012000
- Special conditions: Standard
Construction
Type & style
- Home type: SingleFamily
- Architectural style: Ranch
- Property subtype: Single Family Residence
Materials
- Stucco
- Foundation: Slab
- Roof: Shingle
Condition
- Existing
- New construction: No
- Year built: 1972
Utilities & green energy
- Electric: Other Solar
- Sewer: Public Sewer
- Water: Public
Green energy
- Energy generation: Solar
Community & HOA
HOA
- Has HOA: No
Location
- Region: Sonora
Financial & listing details
- Price per square foot: $335/sqft
- Tax assessed value: $187,238
- Annual tax amount: $2,020
- Date on market: 4/24/2026
- Listing terms: Cash,Conventional
Estimated market value
Not available
Estimated sales range
Not available
$2,202/mo
Price history
| Date | Event | Price |
|---|---|---|
| 7/10/2026 | Pending sale | $499,000$335/sqft |
Source:  bridgeMLS/CCAR/Bay East AOR #41131201 Report a problem bridgeMLS/CCAR/Bay East AOR #41131201 Report a problem | ||
| 6/9/2026 | Price change | $499,000-7.4%$335/sqft |
Source: bridgeMLS/CCAR/Bay East AOR #41131201 Report a problem | ||
| 4/24/2026 | Listed for sale | $539,000+63.3%$362/sqft |
Source: bridgeMLS/CCAR/Bay East AOR #41131201 Report a problem | ||
| 11/8/2017 | Sold | $330,000+3.1%$222/sqft |
Source: bridgeMLS/CCAR/Bay East AOR #20171777 Report a problem | ||
| 9/25/2017 | Listed for sale | $320,000$215/sqft |
Source: CENTURY 21 Wildwood Properties, Inc. #20171777 Report a problem | ||
| 9/25/2017 | Pending sale | $320,000$215/sqft |
Source: CENTURY 21 Wildwood Properties, Inc. #20171777 Report a problem | ||
| 9/21/2017 | Listed for sale | $320,000+77.8%$215/sqft |
Source: Century 21 Wildwood Properties #20171777 Report a problem | ||
| 12/3/2012 | Sold | $180,000$121/sqft |
Source: Agent Provided Report a problem | ||
Public tax history
| Year | Property taxes | Tax assessment |
|---|---|---|
| 2016 | $2,020 +1.3% | $187,238 +1.5% |
| 2015 | $1,995 +2.5% | $184,427 +2% |
| 2014 | $1,947 +0.2% | $180,816 +0.5% |
| 2013 | $1,943 | $180,000 +119.7% |
| 2012 | -- | $81,938 +2% |
| 2011 | -- | $80,332 +0.8% |
| 2010 | -- | $79,733 -0.2% |
| 2009 | -- | $79,924 +2% |
| 2008 | -- | $78,358 +2% |
| 2007 | -- | $76,822 +2% |
| 2006 | -- | $75,317 +2% |
| 2005 | -- | $73,841 +2% |
| 2004 | -- | $72,394 +1.9% |
| 2003 | -- | $71,068 +2% |
| 2002 | -- | $69,676 +2% |
| 2001 | -- | $68,311 +2% |
| 2000 | -- | $66,972 +2% |
| 1999 | -- | $65,660 |
Find assessor info on the county website
Monthly payment
Est. payment
Payment breakdown
Explore the cost of this home by adjusting the details. Changes won't be saved.Climate risks
Neighborhood: 95370
Nearby schools
GreatSchools rating
- 7/10Columbia Elementary SchoolGrades: K-8Distance: 2.6 mi
- 7/10Sonora High SchoolGrades: 9-12Distance: 1.1 mi
- $454,1003 bd2 ba1.4k sqft20460 W Walnut Dr, Sonora, CA 95370Off Market
- $210,8723 bd2 ba1.5k sqft20470 W Walnut Dr, Sonora, CA 95370Off Market
- $394,4003 bd2 ba1.5k sqft20470 W Walnut Dr, Sonora, CA 95370Off Market
- $192,9554 bd3 ba1.6k sqft20450 W Walnut Dr, Sonora, CA 95370Off Market
- $409,0003 bd2 ba1.7k sqft20450 W Walnut Dr, Sonora, CA 95370Off Market
- $148,9643 bd2 ba1.2k sqft20471 Nashua Rd, Sonora, CA 95370Off Market
- $348,5003 bd2 ba1.2k sqft20471 Nashua Rd, Sonora, CA 95370Off Market
- $181,5463 bd2 ba1.2k sqft20483 Nashua Rd, Sonora, CA 95370Off Market
A local agent can set up tours, give advice and negotiate with sellers.
A local lender can help you make sure your offer is ready when you are.
Similar homes
- $449,9993 bd2 ba1.3k sqft20475 Eureka Dr, Sonora, CA 95370For Sale
 MLS ID #226065094, Baljit Singh. MetroList Services of CA
 - $479,0003 bd2 ba2k sqft20530 Deerfield Dr, Sonora, CA 95370For Sale
 MLS ID #41138034, Kristin Frankhauser. bridgeMLS/CCAR/Bay East AOR
 - $489,9003 bd2 ba1.6k sqft20365 Phoenix Lake Rd, Sonora, CA 95370For Sale
 MLS ID #41140899, Stacy Siville. bridgeMLS/CCAR/Bay East AOR
 - $499,0003 bd2 ba1.8k sqft138 Steffen Ln, Sonora, CA 95370For Sale
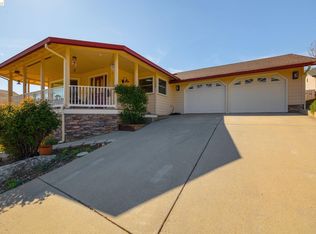 MLS ID #41127541, Jeffrey Massey. bridgeMLS/CCAR/Bay East AOR
 - $435,0003 bd2 ba1.6k sqft488 E Jackson St, Sonora, CA 95370For SaleMLS ID #41140476, Kayla Njirich-Weldon. bridgeMLS/CCAR/Bay East AOR
- $589,0004 bd2 ba2k sqft11460 Racetrack Rd, Sonora, CA 95370For SaleMLS ID #226075732, Hector Reyna. MetroList Services of CA
- $470,0004 bd2 ba1.8k sqft12933 Chaparral Rd, Sonora, CA 95370For SaleMLS ID #41126871, Jolene Meyer. bridgeMLS/CCAR/Bay East AOR
- $469,9993 bd2 ba1.8k sqft21916 Phoenix Lake Rd, Sonora, CA 95370For SaleMLS ID #41135082, Liliana Vass. bridgeMLS/CCAR/Bay East AOR
- $414,0003 bd2 ba1.9k sqft585 E Jackson St, Sonora, CA 95370For SaleMLS ID #41138049, Danelle Rodgers. bridgeMLS/CCAR/Bay East AOR
- $520,0003 bd2 ba1.8k sqft23245 Isabella Ct, Columbia, CA 95310For SaleMLS ID #41136659, Ursula Pestano-Bahamondes. bridgeMLS/CCAR/Bay East AOR
- $439,0004 bd2 ba1.7k sqft15449 Camino Del Parque S, Sonora, CA 95370For SaleMLS ID #41128934, Stacy Siville. bridgeMLS/CCAR/Bay East AOR
- $729,0003 bd4 ba2k sqft20021 Gibbs Dr, Sonora, CA 95370For SaleMLS ID #41136107, Kristin Frankhauser. bridgeMLS/CCAR/Bay East AOR
- $469,0003 bd2 ba1.5k sqft10677 Oak Leaf Ct, Jamestown, CA 95327For SaleMLS ID #41142001, Tatum Estes. bridgeMLS/CCAR/Bay East AOR
- $415,0003 bd2 ba1.2k sqft21781 Paseo De Los Portales Rd, Sonora, CA 95370For SaleMLS ID #41135171, Kristin Frankhauser. bridgeMLS/CCAR/Bay East AOR
- $619,0003 bd2 ba1.9k sqft19015 Apple Valley Dr, Sonora, CA 95370For SaleMLS ID #41140302, Kayla Njirich-Weldon. bridgeMLS/CCAR/Bay East AOR
- $489,0003 bd2 ba1.5k sqft10597 River Oak Ct, Jamestown, CA 95327For SaleMLS ID #41140508, Anaiah Kirk. bridgeMLS/CCAR/Bay East AOR
- $555,0004 bd3 ba2k sqft20575 Lori Ln, Sonora, CA 95370For SaleMLS ID #41129274, Kristin Frankhauser. bridgeMLS/CCAR/Bay East AOR
- $399,9503 bd2 ba1.5k sqft21410 Green Meadow Ln, Sonora, CA 95370For SaleMLS ID #41125373, Susan Mills. bridgeMLS/CCAR/Bay East AOR
- $399,0003 bd2 ba1.8k sqft21478 Paseo De Los Portales Rd, Sonora, CA 95370For SaleMLS ID #41139938, Alexandria Brooks. bridgeMLS/CCAR/Bay East AOR
- $424,5003 bd2 ba1.5k sqft23984 Oxbow Ln S, Sonora, CA 95370For SaleMLS ID #41139900, Michelle Adair. bridgeMLS/CCAR/Bay East AOR
Local buyer's agents are ready to help
