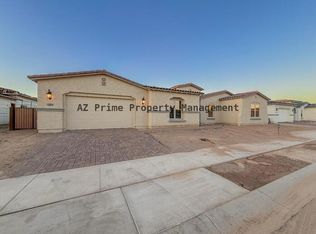
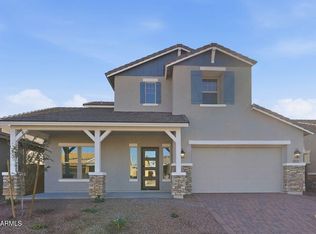
What's Special: Cul-de-Sac Lot | Dedicated Home Office | Multi-Gen Suite | Bonus Room | Gourmet Kitchen. New Construction - Ready Now! Built by America's Most Trusted Homebuilder. Welcome to the Telluride at 20479 E Calle De Flores in Ellsworth Ranch. This floorplan is a spacious one-story home with 4,020 square feet, four bedrooms, four and a half bathrooms, a five and a half car garage, two dining areas, a flex room, and a game room. The secondary bedrooms are tucked away from the primary suite, offering a peaceful retreat and added privacy. At the heart of the home, the open kitchen, dining, and gathering room create a warm and welcoming space to relax, celebrate, and connect. MLS#6902642 Additional Highlights Include: 5th garage, extended closet in primary suite, shower at bathroom 3, and multi - gen suite.
Pending
Price cut: $25K (6/20)
$1,134,990
20479 E CALLE DE FLORES --, Queen Creek, AZ 85142
4beds
4,020sqft
Single Family Residence
Built in 2025
0.37 Acres Lot
$-- Zestimate®
$282/sqft
$184/mo HOA
What's special
Two dining areasMulti-gen suiteBonus roomFlex roomDedicated home officeCul-de-sac lotGame room
- 355 days
- 72
- 1
Zillow last checked:
Listing updated:
Listed by:
Tara M Talley 480-346-1738,
Taylor Morrison (MLS Only)
Source: ARMLS,MLS#: 6902642
Facts & features
Interior
Bedrooms & bathrooms
- Bedrooms: 4
- Bathrooms: 5
- Full bathrooms: 4
- 1/2 bathrooms: 1
Primary bedroom
- Level: Main
- Area: 285
- Dimensions: 19.00 x 15.00
Bedroom 2
- Level: Main
- Area: 132
- Dimensions: 11.00 x 12.00
Bedroom 3
- Level: Main
- Area: 143
- Dimensions: 11.00 x 13.00
Bedroom 4
- Level: Main
- Area: 110
- Dimensions: 11.00 x 10.00
Breakfast room
- Level: Main
- Area: 121
- Dimensions: 11.00 x 11.00
Den
- Description: Flex room
- Level: Main
- Area: 168
- Dimensions: 14.00 x 12.00
Dining room
- Level: Main
- Area: 192
- Dimensions: 16.00 x 12.00
Great room
- Level: Main
- Area: 304
- Dimensions: 19.00 x 16.00
Media room
- Level: Main
- Area: 270
- Dimensions: 15.00 x 18.00
Heating
- Natural Gas
Cooling
- Central Air, Programmable Thmstat
Appliances
- Included: Gas Stub for Range, Built-in Microwave, Dishwasher, Gas Cooktop
- Laundry: Inside
Features
- Pantry, Granite Counters, Double Vanity, Eat-in Kitchen, Breakfast Bar, Kitchen Island
- Flooring: Carpet, Tile
- Has basement: No
- Has fireplace: No
Interior area
- Total structure area: 4,020
- Total interior livable area: 4,020 sqft
Video & virtual tour
Property
Parking
- Total spaces: 5.5
- Parking features: Garage Door Opener, Extended Length Garage, Direct Access
- Garage spaces: 5.5
Features
- Stories: 1
- Patio & porch: Covered
- Exterior features: Private Yard
- Spa features: None
- Fencing: Block
- Has view: Yes
- View description: Mountain(s)
Lot
- Size: 0.37 Acres
- Features: North/South Exposure, Cul-De-Sac, Dirt Front, Dirt Back
Details
- Parcel number: 31416983
Construction
Type & style
- Home type: SingleFamily
- Architectural style: Spanish
- Property subtype: Single Family Residence
Materials
- Stucco, Wood Frame, Blown Cellulose
- Roof: Tile
Condition
- Complete Spec Home
- New construction: No
- Year built: 2025
Details
- Builder name: Taylor Morrison
- Warranty included: Yes
Utilities & green energy
- Electric: 220 Volts in Kitchen
- Sewer: Public Sewer
- Water: City Water
Community & HOA
Community
- Features: Pool, Pickleball, Biking/Walking Path, Fitness Center
- Subdivision: Ellsworth Ranch Capstone
HOA
- Has HOA: Yes
- Services included: Maintenance Grounds
- HOA fee: $184 monthly
- HOA name: Ellsworth Ranch Comm
- HOA phone: 602-957-9191
Location
- Region: Queen Creek
Financial & listing details
- Price per square foot: $282/sqft
- Annual tax amount: $6,000
- Date on market: 9/13/2025
- Cumulative days on market: 355 days
- Listing terms: Cash,Conventional,FHA,VA Loan
- Ownership: Fee Simple
- Electric utility on property: Yes
Estimated market value
Not available
Estimated sales range
Not available
Not available
Price history
| Date | Event | Price |
|---|---|---|
| 7/6/2026 | Pending sale | $1,134,990$282/sqft |
Source:  ARMLS #6902642 Report a problem ARMLS #6902642 Report a problem | ||
| 6/20/2026 | Price change | $1,134,990-2.2%$282/sqft |
Source: ARMLS #6902642 Report a problem | ||
| 4/29/2026 | Price change | $1,159,9900%$289/sqft |
Source: ARMLS #6902642 Report a problem | ||
| 4/26/2026 | Price change | $1,160,125-0.1%$289/sqft |
Source: ARMLS #6902642 Report a problem | ||
| 4/9/2026 | Price change | $1,160,990-0.1%$289/sqft |
Source: ARMLS #6902642 Report a problem | ||
| 3/11/2026 | Price change | $1,162,310-1.7%$289/sqft |
Source: ARMLS #6902642 Report a problem | ||
| 2/15/2026 | Price change | $1,182,310-1.5%$294/sqft |
Source: ARMLS #6902642 Report a problem | ||
| 1/24/2026 | Price change | $1,199,810-2%$298/sqft |
Source: ARMLS #6902642 Report a problem | ||
| 12/21/2025 | Price change | $1,224,810-0.4%$305/sqft |
Source: ARMLS #6902642 Report a problem | ||
| 12/14/2025 | Price change | $1,229,810-0.7%$306/sqft |
Source: ARMLS #6902642 Report a problem | ||
| 10/8/2025 | Price change | $1,238,870-1.8%$308/sqft |
Source: ARMLS #6902642 Report a problem | ||
| 9/4/2025 | Price change | $1,261,090+1.3%$314/sqft |
Source: ARMLS #6902642 Report a problem | ||
| 8/23/2025 | Price change | $1,244,565-1.4%$310/sqft |
Source: ARMLS #6902642 Report a problem | ||
| 8/7/2025 | Listed for sale | $1,262,065$314/sqft |
Source:  Taylor Morrison Report a problem Taylor Morrison Report a problem | ||
Public tax history
Tax history is unavailable.
Monthly payment
Est. payment
Payment breakdown
Explore the cost of this home by adjusting the details. Changes won't be saved.Climate risks
Neighborhood: Ellsworth Ranch
Nearby schools
Schools provided by the listing agent
- Elementary: Queen Creek Elementary School
- Middle: Newell Barney College Preparatory School
- High: Crismon High School
- District: Queen Creek Unified District
Source: ARMLS. This data may not be complete. We recommend contacting the local school district to confirm school assignments for this home.
Similar homes
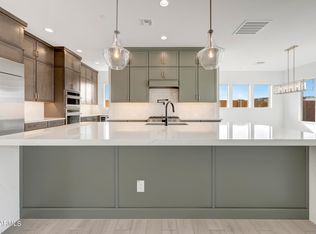
- $1,254,6424 bd5 ba3.4k sqft18122 E CREOSOTE Drive, Queen Creek, AZ 85142New Construction
 ARMLS
ARMLS - $925,0004 bd4 ba3.2k sqft18826 E CELTIC MANOR Drive, Queen Creek, AZ 85142For Sale
 MLS ID #7074735, Brian J Cunningham, eXp Realty. ARMLS
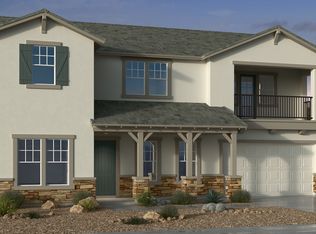
 - from $770,9904 bd3 ba3.6k sqftDenali Plan, Ellsworth Ranch Voyage Collection, Queen Creek, AZ 85142New Construction
 Taylor Morrison
 - $773,9904 bd3 ba3.3k sqft20721 E VIA DEL ORO --, Queen Creek, AZ 85142New Construction
 ARMLS
ARMLS
