Welcome to 2049 Delaware Avenue in North Charleston's growing Union Heights neighborhood, just minutes from downtown Charleston and near the planned Magnolia Landing waterfront development..This 3-bedroom, 2.5-bath home combines striking curb appeal with thoughtfully designed living spaces. An inviting entry with closets and a built-in storage bench leads to an open living, dining, and kitchen layout filled with natural light. The kitchen features white shaker cabinetry, veined countertops, a tile backsplash, pendant lighting, a breakfast bar, and a walk-in pantry with extensive shelving. A half bath and attached single-car garage complete the first floor. Wood-look flooring, crown molding, and decorative wall paneling add character throughout.Upstairs, the primary bedroom offers a walk-in closet with built-in storage and a spa-inspired ensuit featuring a freestanding soaking tub within a glass-enclosed wet room, gold-tone rainfall and handheld shower fixtures, marble-look tile, dual sinks, and illuminated mirrors. Two additional bedrooms, a full bath with dual sinks and a tub/shower combination, and washer/dryer hookups complete the second floor. Relax on the covered rear porch with a ceiling fan overlooking the fenced, grassy backyard. A concrete driveway provides additional parking in this fast-growing neighborhood with continued new construction and redevelopment.
Active
$575,000
2049 Delaware Ave, North Charleston, SC 29405
3beds
2,129sqft
Single Family Residence
Built in 2026
3,484 Square Feet Lot
$-- Zestimate®
$270/sqft
$-- HOA
What's special
Attached single-car garageStriking curb appealBreakfast barTile backsplashWhite shaker cabinetryCrown moldingDecorative wall paneling
- 7 days
- 352
- 27
Zillow last checked:
Listing updated:
Listed by:
MDM Realty Group
Source: CTMLS,MLS#: 26028079
Facts & features
Interior
Bedrooms & bathrooms
- Bedrooms: 3
- Bathrooms: 3
- Full bathrooms: 2
- 1/2 bathrooms: 1
Heating
- Central
Cooling
- Central Air
Appliances
- Laundry: Washer Hookup, Electric Dryer Hookup
Features
- High Ceilings, Kitchen Island, Ceiling - Smooth, Walk-In Closet(s), Ceiling Fan(s)
- Flooring: Luxury Vinyl
- Has fireplace: No
Interior area
- Total structure area: 2,129
- Total interior livable area: 2,129 sqft
Property
Parking
- Total spaces: 1
- Parking features: Garage
- Garage spaces: 1
Features
- Levels: Two
- Stories: 2
- Fencing: Wood
Lot
- Size: 3,484 Square Feet
- Features: 0 - .5 Acre
Construction
Type & style
- Home type: SingleFamily
- Architectural style: Contemporary
- Property subtype: Single Family Residence
Materials
- Cement Siding
- Foundation: Raised
- Roof: Architectural
Condition
- New construction: Yes
- Year built: 2026
Utilities & green energy
- Sewer: Public Sewer
- Water: Public
- Utilities for property: Charleston Water Service, N Chas Sewer District, Dominion Energy
Community & HOA
Community
- Subdivision: Union Heights
Location
- Region: North Charleston
Financial & listing details
- Price per square foot: $270/sqft
- Date on market: 10/11/2026
- Listing terms: Any,Cash,Conventional,FHA,VA Loan
Estimated market value
Not available
Estimated sales range
Not available
Not available
Price history
| Date | Event | Price |
|---|---|---|
| 10/11/2026 | Listed for sale | $575,000$270/sqft |
Source:  CTMLS #26028079 Report a problem CTMLS #26028079 Report a problem | ||
Public tax history
Tax history is unavailable.
Monthly payment
Est. payment
Payment breakdown
Explore the cost of this home by adjusting the details. Changes won't be saved.Climate risks
Neighborhood: 29405
Nearby schools
Schools provided by the listing agent
- Elementary: Chicora
- Middle: Morningside
- High: North Charleston
Source: CTMLS. This data may not be complete. We recommend contacting the local school district to confirm school assignments for this home.
- $75,000-- bd-- ba528 sqft2051 Delaware Ave, North Charleston, SC 29405Off Market
- $575,0004 bd4 ba2.1k sqft2047 Delaware Ave, North Charleston, SC 29405New Construction

- $159,2002 bd1 ba1k sqft2045 Delaware Ave, North Charleston, SC 29405Off Market
- $190,9002 bd1 ba640 sqft2048 Echo Ave, North Charleston, SC 29405Off Market
Similar homes
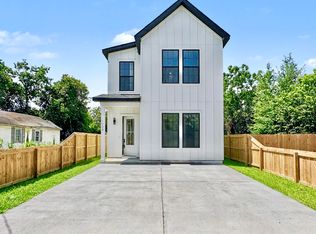
- $575,0004 bd4 ba2.1k sqft2047 Delaware Ave, North Charleston, SC 29405New Construction
 MLS ID #26028080, Julia Golimaz. CTMLS
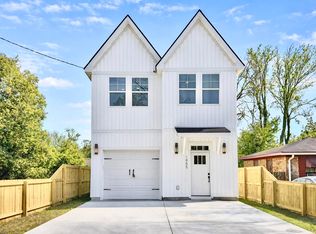
 - $550,0004 bd5 ba2.1k sqft1988 Irving Ave, North Charleston, SC 29405New Construction
 MLS ID #26019969, Julia Golimaz. CTMLS
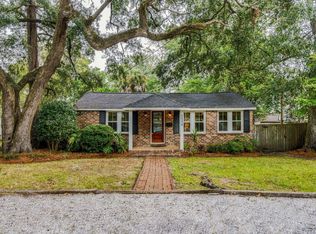
 - $515,0003 bd3 ba1.9k sqft1985 Delaware Ave, North Charleston, SC 29405New Construction
 MLS ID #26019869, Julia Golimaz. CTMLS
 - $550,0003 bd2 ba1.6k sqft1138 Leesville St, North Charleston, SC 29405For Sale
 MLS ID #26027442, Joel Mathis. CTMLS
 - $449,9004 bd3 ba1.6k sqft2067 Comstock Ave, Charleston, SC 29405New ConstructionMLS ID #26027026, John Rice. CTMLS
- $482,0003 bd4 ba1.8k sqft2016 Comstock Ave, Charleston, SC 29405New ConstructionMLS ID #26016316, Bill Smith. CTMLS
- $564,9903 bd5 ba1.9k sqft4038 Cornwell Ave, North Charleston, SC 29405New ConstructionCTMLS
- $459,0003 bd4 ba1.7k sqft2009 Arbutus Ave, Charleston, SC 29405New ConstructionMLS ID #26013215, Mclean Hooff. CTMLS
- $575,0003 bd3 ba1.9k sqft8 Latham Cir, Charleston, SC 29407For SaleMLS ID #26023261, Kris Higman. CTMLS
- $454,9003 bd3 ba1.4k sqft2002 Hugo Ave, North Charleston, SC 29405New ConstructionMLS ID #26023621, Matthew Sotiroglou. CTMLS
- $536,9904 bd4 ba1.9k sqft4079 Saint Johns Ave, North Charleston, SC 29405New ConstructionCTMLS
- $512,9903 bd4 ba1.9k sqft4081 Saint Johns Ave, North Charleston, SC 29405New ConstructionCTMLS
- $649,0003 bd2 ba1.7k sqft4615 Ohear Ave, North Charleston, SC 29405For SaleMLS ID #26025830, Stacy Smith. CTMLS
- $435,0003 bd3 ba1.4k sqft1992 Groveland Ave, North Charleston, SC 29405New ConstructionMLS ID #26026577, Bill Smith. CTMLS
- $360,0003 bd2 ba1.5k sqft2716 Leola St, North Charleston, SC 29405For SaleMLS ID #26028192, Ryan Gunn. CTMLS
- $375,0004 bd2 ba1.4k sqft1538 Bexley St, North Charleston, SC 29405For SaleMLS ID #26028263, Imogene Thomas. CTMLS
- $565,9904 bd4 ba1.8k sqft4036 Cornwell Ave, North Charleston, SC 29405New ConstructionCTMLS
- $499,0003 bd4 ba1.8k sqft2231 Clinton St, North Charleston, SC 29405New ConstructionMLS ID #26022667, Julia Golimaz. CTMLS
- $650,0004 bd3 ba1.8k sqft1116 Bexley St, North Charleston, SC 29405For SaleMLS ID #26025238, Jackie Moore. CTMLS
- $575,0003 bd2 ba1.5k sqft1616 Holton Pl, Charleston, SC 29407For SaleMLS ID #26023062, Andrew Patterson. CTMLS
