New construction by Northway Homes in popular Union Heights, located in Charleston's booming Upper Peninsula. Northway crafted this thoughtfully designed home with a focus on elevated urban living, flexibility, and an open-concept layout.Spread across three floors, the home offers 4 bedrooms, 2.5 baths, and approximately 1,600 heated square feet. High, smooth ceilings and abundant natural light make the floor plan feel spacious throughout, while the open living and dining areas provide an ideal setting for everyday living and entertaining.The first level features two-car covered parking, a functional entryway, and a versatile walkout fourth bedroom--perfect for a home office, guest room, gym, or flex space.On the main living level, a large living area flows seamlessly into anopen kitchen, complete with a full island, separate pantry, ample storage, and powder room. Upstairs, you'll find the primary suite, two additional bedrooms, and a dedicated laundry area. Nine- and ten-foot ceilings, along with generous windows, bring plenty of natural light throughout. Outside, fresh landscaping and a rear privacy fence create a functional outdoor space while maintaining the convenience of an urban Charleston setting.
Active
$449,900
2067 Comstock Ave, Charleston, SC 29405
4beds
1,600sqft
Single Family Residence
Built in 2026
1,306 Square Feet Lot
$448,500 Zestimate®
$281/sqft
$-- HOA
What's special
- 19 days
- 306
- 20
Zillow last checked:
Listing updated:
Listed by:
Bluestone Realty
Source: CTMLS,MLS#: 26027026
Facts & features
Interior
Bedrooms & bathrooms
- Bedrooms: 4
- Bathrooms: 3
- Full bathrooms: 2
- 1/2 bathrooms: 1
Rooms
- Room types: Family Room, Office, Eat-In-Kitchen, Family, Pantry
Heating
- Electric, Central
Cooling
- Central Air
Appliances
- Laundry: Washer Hookup, Electric Dryer Hookup
Features
- High Ceilings, Kitchen Island, Ceiling - Smooth, Ceiling Fan(s), Eat-in Kitchen, Pantry
- Flooring: Carpet, Luxury Vinyl
- Has fireplace: No
Interior area
- Total structure area: 1,600
- Total interior livable area: 1,600 sqft
Property
Parking
- Total spaces: 2
- Parking features: Off Street, Carport
- Carport spaces: 2
Features
- Levels: Three Or More
- Stories: 3
- Fencing: Partial,Privacy,Back Yard,Wood
Lot
- Size: 1,306 Square Feet
- Features: 0 - .5 Acre
Details
- Parcel number: 4661200004
Construction
Type & style
- Home type: SingleFamily
- Architectural style: Traditional
- Property subtype: Single Family Residence
Materials
- Vinyl Siding
- Foundation: Raised, Slab
- Roof: Architectural
Condition
- New construction: Yes
- Year built: 2026
Utilities & green energy
- Sewer: Public Sewer
- Water: Public
- Utilities for property: Charleston Water Service, N Chas Sewer District, Dominion Energy
Community & HOA
Community
- Subdivision: Union Heights
Location
- Region: Charleston
Financial & listing details
- Price per square foot: $281/sqft
- Tax assessed value: $75,800
- Annual tax amount: $96
- Date on market: 9/29/2026
- Listing terms: Any
Estimated market value
$448,500
$426,000 - $471,000
$2,985/mo
Price history
| Date | Event | Price |
|---|---|---|
| 10/2/2026 | Listed for sale | $449,900+373.6%$281/sqft |
Source:  CTMLS #26027026 Report a problem | ||
| 12/2/2025 | Sold | $95,000$59/sqft |
Source: Public Record Report a problem | ||
Public tax history
| Year | Property taxes | Tax assessment |
|---|---|---|
| 2025 | $96 +13.8% | $340 +17.2% |
| 2024 | $84 +2.7% | $290 |
| 2023 | $82 +2.3% | $290 |
| 2022 | $80 +0.8% | $290 |
| 2021 | $79 +0.9% | $290 |
| 2020 | $79 | $290 +11.5% |
| 2019 | $79 | $260 |
| 2017 | $79 +11.9% | $260 |
| 2016 | $70 +3.2% | $260 |
| 2015 | $68 +3.6% | $260 |
| 2014 | $66 | -- |
| 2011 | $66 +39.1% | -- |
| 2010 | $47 +0.3% | $190 |
| 2009 | $47 +3.1% | $190 |
| 2008 | $46 +9.4% | $190 |
| 2006 | $42 -50.6% | $190 -50% |
| 2005 | $85 +83.5% | $380 +111.1% |
| 2004 | $46 +2.3% | $180 |
| 2003 | $45 +5.9% | $180 |
| 2002 | $43 +71.7% | $180 +80% |
| 2000 | $25 | $100 |
Find assessor info on the county website
Monthly payment
Est. payment
Payment breakdown
Explore the cost of this home by adjusting the details. Changes won't be saved.Climate risks
Neighborhood: 29405
Nearby schools
Schools provided by the listing agent
- Elementary: Chicora
- Middle: Morningside
- High: North Charleston
Source: CTMLS. This data may not be complete. We recommend contacting the local school district to confirm school assignments for this home.
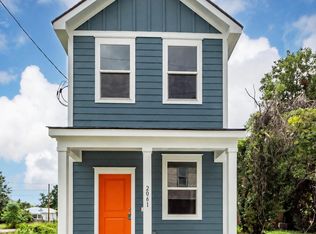
Similar homes
- $435,0003 bd3 ba1.4k sqft1992 Groveland Ave, North Charleston, SC 29405New Construction
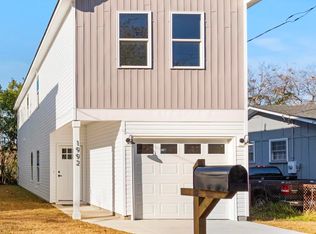
 MLS ID #26026577, Bill Smith. CTMLS
- $454,9003 bd3 ba1.4k sqft2002 Hugo Ave, North Charleston, SC 29405New Construction
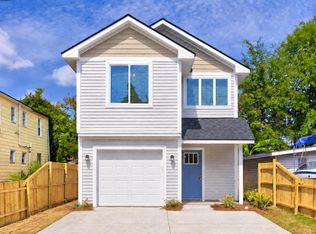 MLS ID #26023621, Matthew Sotiroglou. CTMLS
- $459,0003 bd4 ba1.7k sqft2009 Arbutus Ave, Charleston, SC 29405New Construction
 MLS ID #26013215, Mclean Hooff. CTMLS
- $375,0004 bd2 ba1.4k sqft1538 Bexley St, North Charleston, SC 29405For Sale
 MLS ID #26028263, Imogene Thomas. CTMLS
- $420,0003 bd2 ba1k sqft2653 Madden Dr, North Charleston, SC 29405New ConstructionMLS ID #26028307, Yajaira Gaines. CTMLS
- $482,0003 bd4 ba1.8k sqft2016 Comstock Ave, Charleston, SC 29405New ConstructionMLS ID #26016316, Bill Smith. CTMLS
- $475,0004 bd2 ba1.7k sqft3860 Chestnut St #A & B, North Charleston, SC 29405For SaleMLS ID #26025636, Sarah Henderson. CTMLS
- $575,0004 bd4 ba2.1k sqft2047 Delaware Ave, North Charleston, SC 29405New ConstructionMLS ID #26028080, Julia Golimaz. CTMLS
- $450,0003 bd4 ba1.7k sqft1924 Redwood St, North Charleston, SC 29405New ConstructionMLS ID #26013213, Mclean Hooff. CTMLS
- $360,0003 bd2 ba1.5k sqft2716 Leola St, North Charleston, SC 29405For SaleMLS ID #26028192, Ryan Gunn. CTMLS
- $575,0003 bd3 ba2.1k sqft2049 Delaware Ave, North Charleston, SC 29405New ConstructionMLS ID #26028079, Julia Golimaz. CTMLS
- $465,0004 bd3 ba1.7k sqft2855 Alabama Dr, North Charleston, SC 29405New ConstructionMLS ID #26026101, Daniel Carabus. CTMLS
- $375,0004 bd2 ba1.6k sqft1938 English St, North Charleston, SC 29405For SaleMLS ID #26013232, Sarah Marion. CTMLS
- $475,0003 bd2 ba1k sqft4549 S Rhett Ave, North Charleston, SC 29405For SaleMLS ID #26027694, Christina Sineath. CTMLS
- $475,0005 bd2 ba2.2k sqft2679 Olympia Ave Units A & B, North Charleston, SC 29405For SaleMLS ID #26020813, Chelsea Heidt. CTMLS
- $374,9003 bd1 ba1.1k sqft4435 Old Park Rd, North Charleston, SC 29405For SaleMLS ID #26028343, Sean Mcmullen. CTMLS
- $515,0003 bd3 ba1.9k sqft1985 Delaware Ave, North Charleston, SC 29405New ConstructionMLS ID #26019869, Julia Golimaz. CTMLS
- $235,0003 bd2 ba1.1k sqft2237 Garfield St, Charleston, SC 29405For SaleMLS ID #26028498, Shakeima Chatman. CTMLS
- $550,0004 bd5 ba2.1k sqft1988 Irving Ave, North Charleston, SC 29405New ConstructionMLS ID #26019969, Julia Golimaz. CTMLS
- $369,0003 bd1 ba967 sqft1089 Buist Ave, North Charleston, SC 29405For SaleMLS ID #26028295, Lynnette Duby. CTMLS
