$10K in closing! NEW CONSTRUCTION!!! Prepare to be impressed by this wonderful ONE STORY/4 bedrooms, 3 bathrooms (DUAL PRIMARY SUITE) NEW HOME with NO HOA. The builder didn't spare any expenses: OPEN FLOOR PLAN with dinning-living combo; 10 ft ceilings, impressive entrance; beautiful cabinetry and BUTLER PANTRY; GORGEOUS FLOORING THROUGHOUT THE HOUSE (including the bedrooms); NEW UPGRADED STAINLESS STEEL APPLIANCES; CEILING FANS; GLASS SHOWER in the PRIMARY & dual vanities; CROWN MOLDING THROUGHOUT THE ENTIRE house; PRIVATE BACKYARD, perfect FOR play and entertainment. This home feels warm and offers a nice and cozy feeling. GREAT LOCATION within less than 5 minutes to I526 and I26, which is a tremendous advantage for easy access to DOWNTOWN, AIRPORT, PARK CIRCLE, Charleston Beaches; MALLSas well as stores, schools etc. NO FLOOD REQUIRED! Lender credits and special incentives are available. Seller credit costs may be available with acceptable offer. This ONE story NEW HOME is one of a kind, don't hesitate to see it!!!
Active
Price cut: $10K (10/20)
$455,000
2855 Alabama Dr, North Charleston, SC 29405
4beds
1,700sqft
Single Family Residence
Built in 2026
6,534 Square Feet Lot
$454,500 Zestimate®
$268/sqft
$-- HOA
What's special
Beautiful cabinetryImpressive entranceButler pantryDual primary suiteOne storyCeiling fans
- 33 days
- 283
- 21
Zillow last checked:
Listing updated:
Listed by:
The Boulevard Company
Source: CTMLS,MLS#: 26026101
Facts & features
Interior
Bedrooms & bathrooms
- Bedrooms: 4
- Bathrooms: 3
- Full bathrooms: 3
Rooms
- Room types: Bonus Room, Family Room, Living/Dining Combo, Bonus, Eat-In-Kitchen, Family, Formal Living, Laundry, Pantry
Heating
- Heat Pump, Central
Cooling
- Central Air
Appliances
- Laundry: Washer Hookup, Laundry Room
Features
- High Ceilings, Ceiling - Smooth, Walk-In Closet(s), Wet Bar, Ceiling Fan(s), Eat-in Kitchen, Formal Living, Pantry
- Flooring: Ceramic Tile
- Has fireplace: No
Interior area
- Total structure area: 1,700
- Total interior livable area: 1,700 sqft
Property
Parking
- Parking features: Off Street
Features
- Levels: One
- Stories: 1
- Patio & porch: Patio
- Exterior features: Rain Gutters
- Fencing: Wood,Privacy
Lot
- Size: 6,534 Square Feet
- Features: High, 0 - .5 Acre
Details
- Parcel number: 4111100161
Construction
Type & style
- Home type: SingleFamily
- Architectural style: Charleston Single,Ranch
- Property subtype: Single Family Residence
Materials
- Vinyl Siding
- Foundation: Slab
- Roof: Architectural,Asphalt
Condition
- New construction: Yes
- Year built: 2026
Utilities & green energy
- Sewer: Public Sewer
- Water: Public
- Utilities for property: Charleston Water Service, Dominion Energy
Green energy
- Energy efficient items: HVAC
Community & HOA
Community
- Features: Trash, Walk/Jog Trails
- Subdivision: Waylyn
Location
- Region: North Charleston
Financial & listing details
- Price per square foot: $268/sqft
- Tax assessed value: $60,000
- Annual tax amount: $1,014
- Date on market: 9/18/2026
- Listing terms: Any,Cash,Conventional,FHA,VA Loan
Estimated market value
$454,500
$432,000 - $477,000
$3,453/mo
Price history
| Date | Event | Price |
|---|---|---|
| 10/20/2026 | Price change | $455,000-2.2%$268/sqft |
Source:  CTMLS #26026101 Report a problem | ||
| 9/18/2026 | Listed for sale | $465,000+447.1%$274/sqft |
Source: CTMLS #26026101 Report a problem | ||
| 5/26/2026 | Sold | $85,000+41.7%$50/sqft |
Source: Public Record Report a problem | ||
| 2/23/2024 | Sold | $60,000-7.7%$35/sqft |
Source: CTMLS #23028159 Report a problem | ||
| 2/4/2024 | Pending sale | $65,000$38/sqft |
Source: CTMLS #23028159 Report a problem | ||
| 1/9/2024 | Price change | $65,000-7.1%$38/sqft |
Source: CTMLS #23028159 Report a problem | ||
| 12/19/2023 | Listed for sale | $70,000$41/sqft |
Source: CTMLS #23028159 Report a problem | ||
Public tax history
| Year | Property taxes | Tax assessment |
|---|---|---|
| 2025 | $1,014 +490.9% | $3,600 +510.2% |
| 2024 | $172 +2.7% | $590 |
| 2023 | $167 +2.3% | $590 |
| 2022 | $163 +0.9% | $590 |
| 2021 | $162 +0.9% | $590 |
| 2020 | $160 | $590 +15.7% |
| 2019 | $160 | $510 |
| 2017 | $160 +16.5% | $510 |
| 2016 | $138 +3.2% | $510 |
| 2015 | $133 +3.6% | $510 |
| 2014 | $129 | -- |
| 2011 | $129 -24% | -- |
| 2010 | $170 +0.3% | $680 |
| 2009 | $169 +3% | $680 |
| 2008 | $164 +9.4% | $680 |
| 2006 | $150 -1.3% | $680 |
| 2005 | $152 +169.9% | $680 +240% |
| 2004 | $56 +12.6% | $200 |
| 2003 | $50 +6% | $200 |
| 2002 | $47 -42.6% | $200 -39.4% |
| 2000 | $82 | $330 |
Find assessor info on the county website
Monthly payment
Est. payment
Payment breakdown
Explore the cost of this home by adjusting the details. Changes won't be saved.Climate risks
Neighborhood: 29405
Nearby schools
Schools provided by the listing agent
- Elementary: Meeting Street Elementary at Brentwood
- Middle: Brentwood
- High: North Charleston
Source: CTMLS. This data may not be complete. We recommend contacting the local school district to confirm school assignments for this home.
- $181,2002 bd1 ba1k sqft2857 Alabama Dr, North Charleston, SC 29405Off Market

- $308,1003 bd1 ba1k sqft2968 Alabama Dr, North Charleston, SC 29405Off Market

- $181,7004 bd1 ba1.2k sqft2969 Alabama Dr, North Charleston, SC 29405Off Market
- $162,2002 bd1 ba676 sqft2859 Alabama Dr, North Charleston, SC 29405Off Market
Similar homes
- $420,0003 bd3 ba1.4k sqft2709 Henry St, North Charleston, SC 29405New Construction
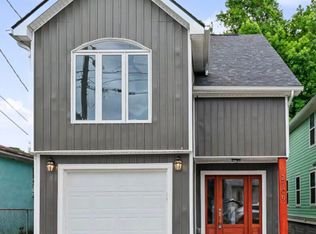
 MLS ID #26026291, Nadia Roper. CTMLS
- $369,0004 bd2 ba1.2k sqft2646 Dellwood Ave, North Charleston, SC 29405For Sale
 MLS ID #26022781, Bill Smith. CTMLS
- $342,0003 bd2 ba1.2k sqft2697 Louise Dr, North Charleston, SC 29405For Sale
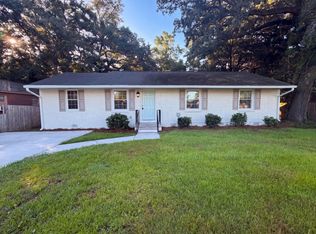 MLS ID #26025602, Thomas Shoupe. CTMLS
- $435,0003 bd3 ba1.9k sqft4950 Nesbit Ave, North Charleston, SC 29405New Construction
 MLS ID #26023522, Julia Golimaz. CTMLS
- $529,0003 bd2 ba1.6k sqft4764 Holbird St, North Charleston, SC 29405For SaleMLS ID #26016643, Nicholas Huscroft. CTMLS
- $499,9993 bd2 ba1.2k sqft5150 Monterey St, North Charleston, SC 29405For SaleMLS ID #26017927, Samuel Hill. CTMLS
- $515,0004 bd5 ba1.9k sqft2233 Clinton St, North Charleston, SC 29405New ConstructionMLS ID #26022652, Julia Golimaz. CTMLS
- $394,9904 bd2 ba1.7k sqft5452 E Lakeland Dr, North Charleston, SC 29406For SaleMLS ID #26022186, Randal Longo. CTMLS
- $449,0003 bd3 ba1.9k sqft1922 Clifton St, Charleston, SC 29406New ConstructionMLS ID #26011473, Julia Golimaz. CTMLS
- $499,0003 bd4 ba1.8k sqft2231 Clinton St, North Charleston, SC 29405New ConstructionMLS ID #26022667, Julia Golimaz. CTMLS
- $500,0003 bd4 ba1.8k sqft4841 Lecque St, North Charleston, SC 29405New ConstructionMLS ID #26015386, Julia Golimaz. CTMLS
- $379,9004 bd2 ba1.5k sqft4228 Oakridge Dr, North Charleston, SC 29418For SaleMLS ID #26026234, Tabitha Craven. CTMLS
- $389,0004 bd3 ba1.7k sqft5171 Eastway St, North Charleston, SC 29418For SaleMLS ID #26024077, Jouel Duarte. CTMLS
- $449,9003 bd2 ba1.1k sqft1023 Nottingham Dr, Charleston, SC 29407For SaleMLS ID #26024860, Bri Lewandowski. CTMLS
- $480,0004 bd3 ba1.7k sqft2446 Cherokee Hall Ln, Charleston, SC 29414For SaleMLS ID #26019437, Jennifer Cumbee-hobson. CTMLS
- $375,0004 bd2 ba1.1k sqft1429 Alma St, Charleston, SC 29407For SaleMLS ID #26026098, Chip Warley. CTMLS
- $469,0004 bd3 ba1.7k sqft6030 Mellard St, Ravenel, SC 29470New ConstructionMLS ID #26028580, David Wertan. CTMLS
- $414,9003 bd2 ba1.1k sqft2156 Wood Ave, Charleston, SC 29414For SaleMLS ID #26024126, Brian Modansky. CTMLS
- $550,0004 bd5 ba2.1k sqft1914 Clifton St, Charleston, SC 29406New ConstructionMLS ID #26025731, Julia Golimaz. CTMLS
- $485,0004 bd2 ba1.6k sqft2526 Longbranch Dr, Charleston, SC 29414For SaleMLS ID #26021257, Lissa Myers. CTMLS
