**LIMITED TIME OFFER** 8K closing costs, PLUS fridge PLUS washer and dryer and garage door opener with Lending Partner, Silverton Mortgage.
The Balsa 25 is a beautifully designed home featuring three bedrooms, two and a half baths, and a one-car garage. The first level offers an open and inviting layout where family and friends can gather with ease. The impressive kitchen is just steps from the dining and living areas and includes stainless steel appliances, sparkling granite countertops, a spacious corner pantry, and a large island with a sink and counter seating--perfect for casual meals and entertaining. Upstairs, three generously sized bedrooms and two full baths provide comfort and privacy. The primary suite boasts a deluxe bath with a double vanity, a walk-in shower, and a spacious walk-in closet. A conveniently located second-floor laundry room adds to the home's thoughtful design. With luxury carpet, granite countertops in the baths, blinds on all windows, and ample storage throughout, the Balsa offers both style and practicality for modern living.
New construction
Price cut: $4K (8/21)
$217,900
2049 Prospect Street, Hephzibah, GA 30815
3beds
1,720sqft
Townhouse
Built in 2026
4,356 Square Feet Lot
$217,800 Zestimate®
$127/sqft
$125/mo HOA
What's special
One-car garageOpen and inviting layoutStainless steel appliancesSpacious corner pantryLuxury carpetSpacious walk-in closetWalk-in shower
- 56 days
- 15
- 2
Zillow last checked:
Listing updated:
Listed by:
Rachel Hill 706-830-9481,
Century 21 Magnolia,
Noah McBride 706-701-5940,
Century 21 Magnolia
Source: Hive MLS,MLS#: 100590949 Originating MLS: REALTORS® of Greater Augusta
Originating MLS: REALTORS® of Greater AugustaFacts & features
Interior
Bedrooms & bathrooms
- Bedrooms: 3
- Bathrooms: 3
- Full bathrooms: 2
- 1/2 bathrooms: 1
Rooms
- Room types: Master Bedroom, Bedroom 2, Bedroom 3, Dining Room, Family Room, Laundry
Primary bedroom
- Level: Upper
- Dimensions: 15 x 13
Bedroom 2
- Level: Upper
- Dimensions: 11 x 10
Bedroom 3
- Level: Upper
- Dimensions: 11 x 10
Dining room
- Level: Main
- Dimensions: 10 x 12
Family room
- Level: Main
- Dimensions: 14 x 14
Kitchen
- Level: Main
- Dimensions: 13 x 11
Laundry
- Level: Upper
- Dimensions: 8 x 6
Heating
- Forced Air, Natural Gas
Cooling
- Central Air
Appliances
- Included: Built-In Microwave, Dishwasher, Electric Range
Features
- Walk-in Closet(s), Walk-in Shower, Blinds/Shades, Walk-In Closet(s)
- Attic: Pull Down Stairs
- Has fireplace: No
Interior area
- Total structure area: 1,720
- Total interior livable area: 1,720 sqft
Property
Parking
- Total spaces: 1
- Parking features: Garage
- Attached garage spaces: 1
Features
- Levels: Two
- Patio & porch: Patio
- Fencing: None
- Has view: Yes
- View description: See Remarks
- Frontage type: See Remarks
Lot
- Size: 4,356 Square Feet
Details
- Parcel number: No Tax Id
- Zoning: R
- Special conditions: Standard
Construction
Type & style
- Home type: Townhouse
- Property subtype: Townhouse
Materials
- Vinyl Siding, Wood Frame
- Foundation: Slab
- Roof: Composition
Condition
- New construction: Yes
- Year built: 2026
Utilities & green energy
- Sewer: Public Sewer
- Water: Public
- Utilities for property: Natural Gas Available, Sewer Connected, Water Connected
Community & HOA
Community
- Subdivision: Knox Place
HOA
- Has HOA: Yes
- Amenities included: Playground
- HOA fee: $1,500 annually
- HOA name: Knox Place - Association Link
- HOA phone: 922-0903
Location
- Region: Hephzibah
Financial & listing details
- Price per square foot: $127/sqft
- Date on market: 7/23/2026
- Cumulative days on market: 56 days
- Listing agreement: Exclusive Right To Sell
- Listing terms: Cash,Conventional,FHA,VA Loan
Estimated market value
$217,800
$207,000 - $229,000
$1,858/mo
Price history
| Date | Event | Price |
|---|---|---|
| 8/21/2026 | Price change | $217,900-1.8%$127/sqft |
Source:  Hive MLS #100590949 Report a problem Hive MLS #100590949 Report a problem | ||
| 7/23/2026 | Listed for sale | $221,879$129/sqft |
Source: Hive MLS #100590949 Report a problem | ||
Public tax history
Tax history is unavailable.
Monthly payment
Est. payment
Payment breakdown
Explore the cost of this home by adjusting the details. Changes won't be saved.Climate risks
Neighborhood: Richmond Factory
Nearby schools
Schools provided by the listing agent
- Elementary: Willis Foreman
- Middle: Spirit Creek
- High: Hephzibah Comp.
Source: Hive MLS. This data may not be complete. We recommend contacting the local school district to confirm school assignments for this home.
- $204,9003 bd3 ba1.7k sqft2051 Prospect St, Hephzibah, GA 30815New Construction
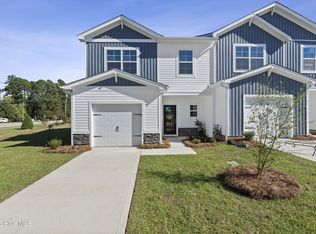
- $212,9003 bd3 ba1.7k sqft2053 Prospect St, Hephzibah, GA 30815New Construction
- $204,9003 bd3 ba1.7k sqft2055 Prospect St, Hephzibah, GA 30815New Construction
- $212,9003 bd3 ba1.7k sqft2057 Prospect St, Hephzibah, GA 30815New Construction
Similar homes
- $217,9003 bd3 ba1.7k sqft2049 Prospect St #78, Hephzibah, GA 30815New Construction
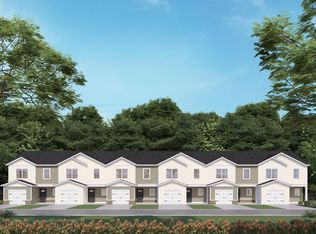 McGuinn Homes
 - $217,9003 bd3 ba1.7k sqft2059 Prospect St #73, Hephzibah, GA 30815New ConstructionMcGuinn Homes
- from $215,4903 bd3 ba1.7k sqftBalsa 25 Plan, Knox Place, Hephzibah, GA 30815New Construction
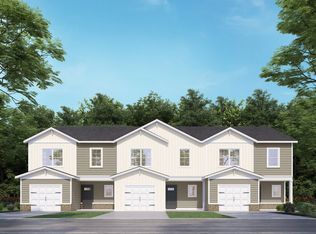 McGuinn Homes
 - $204,9003 bd3 ba1.7k sqft2055 Prospect Street, Hephzibah, GA 30815New Construction
 MLS ID #100591026, Rachel Hill, Century 21 Magnolia. Hive MLS
 - $219,0003 bd3 ba1.4k sqft5418 Thrasher Lane #46, Hephzibah, GA 30815New ConstructionMLS ID #100592059, Vinesha Brown, D.R. Horton Realty of Georgia, Inc.. Hive MLS
- $222,0003 bd3 ba1.4k sqft5420 Thrasher Lane #47, Hephzibah, GA 30815New ConstructionMLS ID #100587229, Vinesha Brown, D.R. Horton Realty of Georgia, Inc.. Hive MLS
- $219,0003 bd3 ba1.4k sqft5412 Thrasher Lane #43, Hephzibah, GA 30815New ConstructionHive MLS
- $235,0003 bd3 ba1.8k sqft3538 Firestone Drive, Hephzibah, GA 30815For SaleMLS ID #98252337, Teresa McArthur, Meybohm Real Estate - Evans. Hive MLS
- $268,0003 bd3 ba1.8k sqft5432 Thrasher Lane, Hephzibah, GA 30815For SaleMLS ID #98252953, Daniel Adams, Berkshire Hathaway HomeServices Beazley Realtors. Hive MLS
- $299,9004 bd2 ba2k sqft2714 Ardwick Drive, Hephzibah, GA 30815For SaleMLS ID #98252005, Daniel Adams, Berkshire Hathaway HomeServices Beazley Realtors. Hive MLS
- $184,9002 bd2 ba1.1k sqft2138 Julius Drive, Augusta, GA 30906New ConstructionHive MLS
- $184,9002 bd2 ba1.1k sqft2136 Julius Drive, Augusta, GA 30906New ConstructionHive MLS
- $179,9002 bd2 ba1.1k sqft2217 Archer Lane, Augusta, GA 30906New ConstructionMLS ID #100603653, Justin Bolin, Meybohm Real Estate - Wheeler. Hive MLS
- $239,9003 bd3 ba1.6k sqft3403 Wisteria Lane, Augusta, GA 30906For SaleMLS ID #100585432, Lauren Hodge, The Realty Studio. Hive MLS
