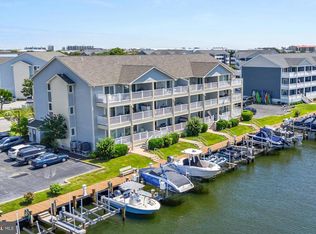
ISLAND AT HIDDEN HARBOUR, 331 H - HAWAII BUILDING, 3RD FLOOR, HIGH CEILINGS, FANTASTIC SOUTH WEST VIEW TOWARD THE CANAL AND BAY, FULLY FURNISHED, NEW COUCHES, NEW CARPET ON THE BALCONY, NEW BLINDS IN THE BR'S, NEW LUXURY VINYL WOOD LIKE FLOORING THROUGH OUT THE CONDO, NEW RECESSS LIGHTING IN THE KITCHEN AND DINING AREA, NEW COUNTER TOP IN THE KITCHEN, NEW TV'S, NEW REFRIGERATOR, STOVE, MICROWAVE, DISHWASHER, KITCHEN FAUCET, GARBAGE DISPOSAL, ALL NEW HVAC SYSTEM, INSIDE AND OUT, HOT WATER HEATER, NEVER RENTED, 2 OUTDOOR POOLS, 2 TOT LOTS, 1 VOLLEYBALL & COURT AND 1 TENNIS & PICKLE BALL COURT, JUST A SHORT WALK TO THE NORTHSIDE PARK, TO ENTERTAIN THE KIDS, PETS OR WALK FOR EXERCISE, EASY ACCESS AT 123RD ST OR 127TH ST, VERY CLOSE TO FOOD STORE, DRUG STORE AND RESTAURANTS, BOAT SLIPS CAN POSSIBLY BE RENTED FROM OTHER OWNERS, THIS PROPERTY IS IN IMMACULATE CONDITION AND READY FOR YOUR FAMILY TO ENJOY!!
For sale
Price cut: $25K (5/8)
$550,000
205 125th St Unit 331H, Ocean City, MD 21842
2beds
988sqft
:
Get pre-qualified$4,353/mo
Condominium
Built in 1996
-- sqft lot
$531,400 Zestimate®
$557/sqft
$540/mo HOA
What's special
Fully furnishedNew couchesNew refrigeratorHigh ceilingsHot water heater
- 138 days |
- 495 |
- 16 |
Zillow last checked:
Listing updated:
Listed by:
Wayne Phillips 410-726-9200,
Coastal Life Realty Group LLC (443) 235-8382
Source: Bright MLS,MLS#: MDWO2036980
Facts & features
Interior
Bedrooms & bathrooms
- Bedrooms: 2
- Bathrooms: 2
- Full bathrooms: 2
- Main level bathrooms: 2
- Main level bedrooms: 2
Basement
- Area: 0
Heating
- Central, Heat Pump, Electric
Cooling
- Ceiling Fan(s), Heat Pump, Electric
Appliances
- Included: Microwave, Dishwasher, Disposal, Dryer, Exhaust Fan, Oven/Range - Electric, Range Hood, Refrigerator, Washer, Water Heater
- Laundry: In Unit
Features
- Breakfast Area, Ceiling Fan(s), Combination Dining/Living, Combination Kitchen/Dining, Dining Area, Entry Level Bedroom, Flat, Open Floorplan, Primary Bath(s), Walk-In Closet(s), 9'+ Ceilings, Dry Wall
- Flooring: Ceramic Tile, Laminate
- Windows: Window Treatments
- Has basement: No
- Number of fireplaces: 1
- Fireplace features: Glass Doors, Gas/Propane
Interior area
- Total structure area: 988
- Total interior livable area: 988 sqft
- Finished area above ground: 988
- Finished area below ground: 0
Video & virtual tour
Property
Parking
- Parking features: Paved, Unassigned, Parking Lot
Accessibility
- Accessibility features: None
Features
- Levels: One
- Stories: 1
- Exterior features: Barbecue, Lighting, Lawn Sprinkler, Outdoor Shower, Play Area, Storage, Sidewalks, Street Lights, Tennis Court(s), Balcony
- Pool features: Community
- Has view: Yes
- View description: Bay
- Has water view: Yes
- Water view: Bay
- Waterfront features: Bayfront, Canal
- Frontage length: Water Frontage Ft: 30
Lot
- Features: Bulkheaded, Cleared, Corner Lot, Front Yard, Interior Lot, Landscaped, Level, No Thru Street, Open Lot
Details
- Additional structures: Above Grade, Below Grade
- Parcel number: 2410361028
- Zoning: R-2
- Special conditions: Standard
Construction
Type & style
- Home type: Condo
- Architectural style: Coastal
- Property subtype: Condominium
- Attached to another structure: Yes
Materials
- Cedar, Frame, Stick Built, Vinyl Siding
- Roof: Architectural Shingle
Condition
- New construction: No
- Year built: 1996
Utilities & green energy
- Electric: Other
- Sewer: Public Sewer
- Water: Public
Community & HOA
Community
- Features: Pool
- Security: Fire Alarm, Fire Sprinkler System
- Condo and coop fee: $540 monthly
- Subdivision: None Available
HOA
- Has HOA: No
- Amenities included: Pool, Tennis Court(s), Tot Lots/Playground
- Services included: Common Area Maintenance, Maintenance Structure, Insurance, Maintenance Grounds, Management, Pier/Dock Maintenance, Pool(s), Reserve Funds, Road Maintenance, Snow Removal, Water
Location
- Region: Ocean City
- Municipality: Ocean City
Financial & listing details
- Price per square foot: $557/sqft
- Tax assessed value: $474,200
- Annual tax amount: $5,818
- Date on market: 3/13/2026
- Listing agreement: Exclusive Right To Sell
- Listing terms: Cash,Conventional
- Inclusions: Fully Furnished
- Exclusions: See Exclusion List
- Ownership: Condominium
Estimated market value
$531,400
$505,000 - $558,000
$5,103/mo
Price history
| Date | Event | Price |
|---|---|---|
| 5/8/2026 | Price change | $550,000-4.3%$557/sqft |
Source:  Bright MLS #MDWO2036980 Report a problem Bright MLS #MDWO2036980 Report a problem | ||
| 3/13/2026 | Listed for sale | $575,000+92.6%$582/sqft |
Source: Bright MLS #MDWO2036980 Report a problem | ||
| 10/31/2011 | Listing removed | $298,500$302/sqft |
Source: Coldwell Banker Residential Brokerage - Ocean City-104th #470158 Report a problem | ||
| 7/21/2011 | Price change | $298,500-6.1%$302/sqft |
Source: Coldwell Banker Residential Brokerage - Ocean City-104th #470158 Report a problem | ||
| 3/19/2011 | Price change | $318,000-2.2%$322/sqft |
Source: Coldwell Banker Residential Brokerage - Ocean City-104th #470158 Report a problem | ||
| 2/5/2011 | Listed for sale | $325,000$329/sqft |
Source: NRT MidAtlantic #470158 Report a problem | ||
Public tax history
Tax history is unavailable.
Monthly payment
Est. payment
Payment breakdown
Explore the cost of this home by adjusting the details. Changes won't be saved.Climate risks
Neighborhood: 21842
Nearby schools
GreatSchools rating
- 10/10Ocean City Elementary SchoolGrades: PK-4Distance: 6.3 mi
- 10/10Stephen Decatur Middle SchoolGrades: 7-8Distance: 9.6 mi
- 7/10Stephen Decatur High SchoolGrades: 9-12Distance: 9.3 mi
Schools provided by the listing agent
- District: Worcester County Public Schools
Source: Bright MLS. This data may not be complete. We recommend contacting the local school district to confirm school assignments for this home.
- $460,0002 bd2 ba1k sqft205 125th St UNIT 202A1, Ocean City, MD 21842Sold

- $517,5002 bd2 ba1k sqft205 125th St UNIT 111B2, Ocean City, MD 21842Sold

- $700,0003 bd2 ba1.2k sqft205 125th St UNIT 319C3, Ocean City, MD 21842Sold

- $589,9502 bd2 ba1.3k sqft205 125th St UNIT 326D4, Ocean City, MD 21842Sold

- $509,0002 bd2 ba988 sqft205 125th St #264JJ9, Ocean City, MD 21842For Sale
- $540,0002 bd2 ba988 sqft205 125th St #M253H8, Ocean City, MD 21842Sold
- $550,0002 bd2 ba1.3k sqft205 125th St UNIT 226D, Ocean City, MD 21842Sold
- $565,0002 bd2 ba1k sqft205 125th St UNIT 114C, Ocean City, MD 21842For Sale
A local agent can set up tours, give advice and negotiate with sellers.
A local lender can help you make sure your offer is ready when you are.
Similar homes
- $569,9002 bd2 ba888 sqftSea Watch, Ocean City, MD 21842For Sale

 MLS ID #MDWO2039888, Ryan Haley, Atlantic Shores Sotheby's International Realty. Bright MLS
 - $499,9002 bd2 ba915 sqftHidden Harbour Iii, Ocean City, MD 21842For Sale
 MLS ID #MDWO2039360, Nancy Reither, Coldwell Banker Realty. Bright MLS
 - $539,9002 bd2 ba1k sqftCapri, Ocean City, MD 21842For Sale
 MLS ID #MDWO2038010, Karen Oass, Long & Foster Real Estate, Inc.. Bright MLS
 - $489,9002 bd2 ba1k sqftBaywatch Iii, Ocean City, MD 21842For Sale
 MLS ID #MDWO2037054, Nanette Pavier, Holiday Real Estate. Bright MLS
 - $579,9003 bd2 ba1.3k sqftIsland Cabana, Ocean City, MD 21842For SaleMLS ID #MDWO2040140, Joe Hawkins, Hawkins Real Estate Company. Bright MLS
- $520,0002 bd2 ba1k sqftCapri, Ocean City, MD 21842For SaleMLS ID #MDWO2037430, Melanie Shoff, Coastal Life Realty Group LLC. Bright MLS
- $529,9002 bd2 ba888 sqftSea Watch, Ocean City, MD 21842For SaleMLS ID #MDWO2036180, Jamie Caine, Coldwell Banker Realty. Bright MLS
- $499,9002 bd2 ba1.1k sqftQuay, Ocean City, MD 21842For SaleMLS ID #MDWO2036600, Bernie Alvey, Atlantic Sands Realty. Bright MLS
- $554,0003 bd3 ba1.4k sqftHarbor Place, Ocean City, MD 21842For SaleMLS ID #MDWO2037164, Veronica Sniscak, Compass. Bright MLS
- $565,0003 bd2 ba1.3k sqftMaresol, Ocean City, MD 21842For SaleMLS ID #MDWO2039452, Joe Buffington, RE/MAX Realty Centre, Inc.. Bright MLS
- $550,0003 bd3 ba1.2k sqftAtlantis, Ocean City, MD 21842For SaleMLS ID #MDWO2035290, Karen Oass, Long & Foster Real Estate, Inc.. Bright MLS
- $525,0003 bd3 ba1.3k sqftTimberloft, Ocean City, MD 21842For SaleMLS ID #MDWO2038956, Katie Quinn, Berkshire Hathaway HomeServices PenFed Realty-WOC. Bright MLS
- $469,9002 bd2 ba936 sqftWatergate (jamestown), Ocean City, MD 21842For SaleMLS ID #MDWO2039262, Phillip Knight, Northrop Realty. Bright MLS
- $635,9003 bd2 ba1k sqftDune Mist Iii, Ocean City, MD 21842For SaleMLS ID #MDWO2037098, Jeremy McDonough, Mr. Lister Realty. Bright MLS
- $575,0002 bd2 ba1.1k sqftMariner Ii, Ocean City, MD 21842For SaleMLS ID #MDWO2038156, Mitchell David, Sheppard Realty Inc. Bright MLS
- $699,9003 bd2 ba1.3k sqftOcean Break, Ocean City, MD 21842For SaleMLS ID #MDWO2038772, ASHLEY BROSNAHAN, Long & Foster Real Estate, Inc.. Bright MLS
- $450,0002 bd2 ba944 sqftAtlantis, Ocean City, MD 21842For SaleMLS ID #MDWO2036250, Karen Oass, Long & Foster Real Estate, Inc.. Bright MLS
- $535,0002 bd2 ba888 sqftAssateague House, Ocean City, MD 21842For SaleMLS ID #MDWO2037006, Jenny Sheppard, Sheppard Realty Inc. Bright MLS
- $425,0002 bd1 ba640 sqftHobo Ocean, Ocean City, MD 21842For SaleMLS ID #MDWO2038084, Kevin E Decker, Coastal Life Realty Group LLC. Bright MLS
- $649,0002 bd2 ba1.1k sqftSun Gate I, Ocean City, MD 21842For SaleMLS ID #MDWO2037116, Christopher DiGristine, Berkshire Hathaway HomeServices PenFed Realty-WOC. Bright MLS
