Welcome to the coveted and private enclave at The Island at Hidden Harbour. This former model unit is nestled in a prime location, offering tranquility and unobstructed views of Assawoman Bay. The updated and well-appointed space features a spacious primary bedroom complete with an en suite bath that includes a stylish walk-in shower. You'll also find a generous walk-in closet and plantation shutters for added privacy. The second bedroom is similarly spacious with plantation shutters and accessible to a remodeled hall bathroom, making it perfect for family or guests. For your convenience, a full-sized washer and dryer are included in the unit. The main living area boasts an open-concept design, featuring a bright white kitchen with granite countertops and a breakfast bar that overlooks the dining area. The cozy living room is enhanced by a fireplace and a built-in TV cabinet, creating a warm and inviting atmosphere. One of the standout features is the large private and covered rear patio, offering unobstructed and serene views of the Bay—perfect for enjoying morning coffee, relaxing in the afternoon, or hosting memorable alfresco dinners with family and friends. Residents also enjoy access to community amenities, including pools, tennis court, pickleball, and a volleyball court. Ample parking is available, and the convenient north Ocean City location provides easy access to local shops, outstanding restaurants, community parks, and the beautiful beaches of Ocean City. Your beach getaway awaits! For more information, please contact Jay Kramer.
Under contract
$509,000
205 125th St #264JJ9, Ocean City, MD 21842
2beds
988sqft
:
Get pre-qualified$4,104/mo
Condominium
Built in 1998
-- sqft lot
$-- Zestimate®
$515/sqft
$540/mo HOA
What's special
Generous walk-in closetUpdated and well-appointed spaceRemodeled hall bathroomBuilt-in tv cabinetSpacious primary bedroom
- 17 days |
- 848 |
- 30 |
Likely to sell faster than
Zillow last checked:
Listing updated:
Listed by:
Jay Kramer 410-984-2692,
Coldwell Banker Realty 410-327-2200
Source: Bright MLS,MLS#: MDWO2039124
Facts & features
Interior
Bedrooms & bathrooms
- Bedrooms: 2
- Bathrooms: 2
- Full bathrooms: 2
- Main level bathrooms: 2
- Main level bedrooms: 2
Basement
- Area: 0
Heating
- Heat Pump, Electric
Cooling
- Central Air, Electric
Appliances
- Included: Dishwasher, Disposal, Dryer, Washer, Exhaust Fan, Refrigerator, Ice Maker, Microwave, Cooktop, Water Heater, Electric Water Heater
- Laundry: Dryer In Unit, Washer In Unit, In Unit
Features
- Bathroom - Stall Shower, Bathroom - Tub Shower, Built-in Features, Ceiling Fan(s), Dining Area, Entry Level Bedroom, Open Floorplan, Primary Bath(s), Walk-In Closet(s)
- Doors: Sliding Glass
- Windows: Window Treatments
- Has basement: No
- Has fireplace: No
Interior area
- Total structure area: 988
- Total interior livable area: 988 sqft
- Finished area above ground: 988
- Finished area below ground: 0
Property
Parking
- Parking features: Unassigned, Off Street, Parking Lot
Accessibility
- Accessibility features: None
Features
- Levels: Three
- Stories: 3
- Exterior features: Storage, Balcony
- Pool features: Community
- Has view: Yes
- View description: Bay
- Has water view: Yes
- Water view: Bay
- Waterfront features: Bayfront, Bay
- Body of water: Assawoman Bay
Details
- Additional structures: Above Grade, Below Grade
- Parcel number: 2410368855
- Zoning: R-2
- Special conditions: Standard
Construction
Type & style
- Home type: Condo
- Property subtype: Condominium
- Attached to another structure: Yes
Materials
- Shake Siding
Condition
- Excellent
- New construction: No
- Year built: 1998
Utilities & green energy
- Sewer: Public Sewer
- Water: Public
Community & HOA
Community
- Condo and coop fee: $540 monthly
- Subdivision: None Available
HOA
- Has HOA: No
- Amenities included: Common Grounds, Pool, Tot Lots/Playground, Tennis Court(s), Volleyball Courts
- Services included: Common Area Maintenance, Maintenance Structure, Insurance, Maintenance Grounds, Management, Pier/Dock Maintenance, Reserve Funds, Snow Removal, Water, Pool(s)
- HOA name: The Island At Hidden Harbour
Location
- Region: Ocean City
- Municipality: Ocean City
Financial & listing details
- Price per square foot: $515/sqft
- Tax assessed value: $474,200
- Annual tax amount: $5,818
- Date on market: 7/17/2026
- Listing agreement: Exclusive Right To Sell
- Listing terms: Cash,Conventional
- Inclusions: Retractable Awning, 1 Tv
- Exclusions: 2 Pieces Of Wall Art
- Ownership: Condominium
Estimated market value
Not available
Estimated sales range
Not available
Not available
Price history
| Date | Event | Price |
|---|---|---|
| 7/26/2026 | Contingent | $509,000$515/sqft |
Source:  Bright MLS #MDWO2039124 Report a problem Bright MLS #MDWO2039124 Report a problem | ||
| 7/17/2026 | Listed for sale | $509,000+199.6%$515/sqft |
Source: Bright MLS #MDWO2039124 Report a problem | ||
| 3/11/1999 | Sold | $169,900$172/sqft |
Source: Public Record Report a problem | ||
Public tax history
| Year | Property taxes | Tax assessment |
|---|---|---|
| 2025 | $5,818 +10.7% | $424,800 +13.2% |
| 2024 | $5,254 +14.3% | $375,400 +15.2% |
| 2023 | $4,595 +3.1% | $326,000 |
| 2022 | $4,456 +3% | $326,000 +6.4% |
| 2021 | $4,327 +3.3% | $306,267 +3.3% |
| 2020 | $4,188 +1% | $296,400 |
| 2019 | $4,146 +2.5% | $296,400 +3.5% |
| 2018 | $4,047 +1.8% | $286,467 +1.8% |
| 2017 | $3,975 -14.9% | $281,500 +2.8% |
| 2016 | $4,671 | $273,933 +2.8% |
| 2015 | $4,671 | $266,367 +2.9% |
| 2014 | $4,671 | $258,800 |
| 2013 | -- | $258,800 |
| 2012 | -- | $258,800 -33.5% |
| 2011 | -- | $389,270 |
| 2010 | -- | $389,270 |
| 2009 | -- | $389,270 -12.4% |
| 2008 | -- | $444,600 +16.9% |
| 2007 | -- | $380,380 +20.3% |
| 2006 | -- | $316,160 +25.5% |
| 2005 | -- | $251,940 +13% |
| 2004 | -- | $222,960 +14.9% |
| 2003 | -- | $193,980 +17.6% |
| 2002 | -- | $165,000 +10.5% |
| 2001 | -- | $149,332 |
Find assessor info on the county website
Monthly payment
Est. payment
Payment breakdown
Explore the cost of this home by adjusting the details. Changes won't be saved.Climate risks
Neighborhood: 21842
Nearby schools
GreatSchools rating
- 10/10Ocean City Elementary SchoolGrades: PK-4Distance: 6.3 mi
- 10/10Stephen Decatur Middle SchoolGrades: 7-8Distance: 9.6 mi
- 7/10Stephen Decatur High SchoolGrades: 9-12Distance: 9.3 mi
Schools provided by the listing agent
- District: Worcester County Public Schools
Source: Bright MLS. This data may not be complete. We recommend contacting the local school district to confirm school assignments for this home.
- $460,0002 bd2 ba1k sqft205 125th St UNIT 202A1, Ocean City, MD 21842Sold

- $517,5002 bd2 ba1k sqft205 125th St UNIT 111B2, Ocean City, MD 21842Sold

- $700,0003 bd2 ba1.2k sqft205 125th St UNIT 319C3, Ocean City, MD 21842Sold

- $589,9502 bd2 ba1.3k sqft205 125th St UNIT 326D4, Ocean City, MD 21842Sold

- $540,0002 bd2 ba988 sqft205 125th St #M253H8, Ocean City, MD 21842Sold
- $550,0002 bd2 ba1.3k sqft205 125th St UNIT 226D, Ocean City, MD 21842Sold
- $550,0002 bd2 ba988 sqft205 125th St UNIT 331H, Ocean City, MD 21842For Sale
- $565,0002 bd2 ba1k sqft205 125th St UNIT 114C, Ocean City, MD 21842For Sale
A local agent can set up tours, give advice and negotiate with sellers.
A local lender can help you make sure your offer is ready when you are.
Similar homes
- $499,9002 bd2 ba915 sqftHidden Harbour Iii, Ocean City, MD 21842For Sale

 MLS ID #MDWO2039360, Nancy Reither, Coldwell Banker Realty. Bright MLS
 - $489,9002 bd2 ba1k sqftBaywatch Iii, Ocean City, MD 21842For Sale
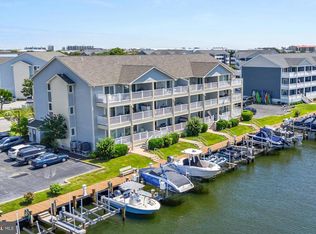 MLS ID #MDWO2037054, Nanette Pavier, Holiday Real Estate. Bright MLS
 - $475,0002 bd2 ba1.2k sqftLorelei Ii, Ocean City, MD 21842For Sale
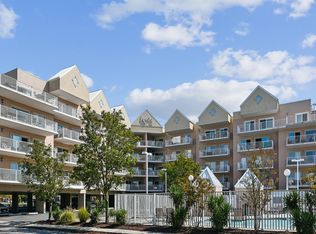 MLS ID #MDWO2033322, Donna Harrington, Coldwell Banker Realty. Bright MLS
 - $475,0002 bd2 ba1k sqftWight Bay North, Ocean City, MD 21842For Sale
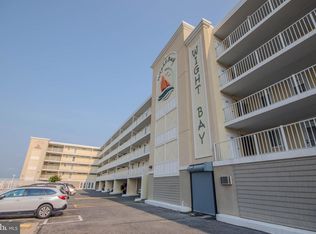 MLS ID #MDWO2040172, Judy M. Taylor, ERA Martin Associates. Bright MLS
 - $569,9002 bd2 ba888 sqftSea Watch, Ocean City, MD 21842For SaleMLS ID #MDWO2039888, Ryan Haley, Atlantic Shores Sotheby's International Realty. Bright MLS
- $499,9002 bd2 ba1k sqftBraemar Towers, Ocean City, MD 21842For SaleMLS ID #MDWO2036658, Kenny Amereihn, Century 21 New Horizon. Bright MLS
- $469,9002 bd2 ba936 sqftWatergate (jamestown), Ocean City, MD 21842For SaleMLS ID #MDWO2039262, Phillip Knight, Northrop Realty. Bright MLS
- $539,9002 bd2 ba1k sqftCapri, Ocean City, MD 21842For SaleMLS ID #MDWO2038010, Karen Oass, Long & Foster Real Estate, Inc.. Bright MLS
- $520,0002 bd2 ba1k sqftCapri, Ocean City, MD 21842For SaleMLS ID #MDWO2037430, Melanie Shoff, Coastal Life Realty Group LLC. Bright MLS
- $499,9002 bd3 ba1.3k sqftJetty's Break, Ocean City, MD 21842For SaleMLS ID #MDWO2036514, Sam Kahl, Samson Properties. Bright MLS
- $529,9002 bd2 ba1k sqftGolden Sands, Ocean City, MD 21842For SaleMLS ID #MDWO2036178, Jamie Caine, Coldwell Banker Realty. Bright MLS
- $445,0002 bd2 ba966 sqftAtlantis, Ocean City, MD 21842For SaleMLS ID #MDWO2039958, Sharon Daugherty, Keller Williams Realty Delmarva. Bright MLS
- $529,9002 bd2 ba888 sqftSea Watch, Ocean City, MD 21842For SaleMLS ID #MDWO2036180, Jamie Caine, Coldwell Banker Realty. Bright MLS
- $508,5002 bd2 ba983 sqft9400 Coastal Hwy Unit 501, Ocean City, MD 21842For SaleMLS ID #MDWO2036174, ASHLEY BROSNAHAN, Long & Foster Real Estate, Inc.. Bright MLS
- $639,0002 bd2 ba1k sqftSandpiper Dunes, Ocean City, MD 21842For SaleMLS ID #MDWO2040260, Nicholas Bobenko, Coastal Life Realty Group LLC. Bright MLS
- $489,0002 bd2 ba1k sqft9400 Coastal Hwy Unit 1903, Ocean City, MD 21842For SaleMLS ID #MDWO2036910, Bill Burke, Burke Real Estate. Bright MLS
- $585,0002 bd2 ba888 sqftSea Watch, Ocean City, MD 21842For SaleMLS ID #MDWO2038718, Ryan Haley, Atlantic Shores Sotheby's International Realty. Bright MLS
- $469,9002 bd2 ba1.1k sqftQuay, Ocean City, MD 21842For SaleMLS ID #MDWO2026754, Jamie Caine, Coldwell Banker Realty. Bright MLS
- $315,0002 bd2 ba864 sqftClub Ocean Villas Ii, Ocean City, MD 21842For SaleMLS ID #MDWO2039302, RJ Magnaye, Cummings & Co. Realtors. Bright MLS
- $535,9002 bd2 ba1.1k sqftCentury 1, Ocean City, MD 21842For SaleMLS ID #MDWO2032488, Shawn Kotwica, Coldwell Banker Realty. Bright MLS
