This charming Cape Cod-style home is affordable and functional. The first floor boasts original hardwood flooring throughout while the spacious eat-in kitchen includes ceramic tile flooring and a newer 5 burner stove. The living room & primary bedroom are located on the main floor. The first floor also includes a bonus room that provides direct access to the backyard & newly refinished deck. The yard is completely fenced in with gates on both sides of the house. The entire second floor serves as a spacious second bedroom. This house has a full unfinished basement with a high ceiling, giving you the option to finish it for even more living space. The roof is only 5 years old and was installed by DJK Roofing, a local and reputable roofing company. The heater is also only 5 years old and was installed by S&M Mechanicals, another local and reputable company. There is an attached 1 car garage, driveway parking, and street parking. This home is solid, affordable and of excellent value in any real estate market. Check it out today!
Pending
$279,900
205 4th Ave, Mount Ephraim, NJ 08059
2beds
933sqft
Single Family Residence
Built in 1952
6,251 Square Feet Lot
$-- Zestimate®
$300/sqft
$-- HOA
What's special
Spacious eat-in kitchenDriveway parkingStreet parkingNewly refinished deckCeramic tile flooring
- 18 days
- 693
- 19
Likely to sell faster than
Zillow last checked:
Listing updated:
Listed by:
TammyLee Kennedy 856-931-1200,
KingsGate Realty LLC
Source: Bright MLS,MLS#: NJCD2126916
Facts & features
Interior
Bedrooms & bathrooms
- Bedrooms: 2
- Bathrooms: 1
- Full bathrooms: 1
- Main level bathrooms: 1
- Main level bedrooms: 1
Rooms
- Room types: Living Room, Bedroom 2, Kitchen, Bedroom 1, Bonus Room
Bedroom 1
- Level: Main
- Area: 108 Square Feet
- Dimensions: 9 X 12
Bedroom 2
- Level: Upper
- Area: 322 Square Feet
- Dimensions: 14 X 23
Bonus room
- Level: Main
- Area: 99 Square Feet
- Dimensions: 11 X 9
Kitchen
- Level: Main
- Area: 117 Square Feet
- Dimensions: 9 X 13
Living room
- Level: Main
- Area: 168 Square Feet
- Dimensions: 12 X 14
Heating
- Forced Air, Natural Gas
Cooling
- Central Air, Electric
Appliances
- Included: Built-In Range, Disposal, Self Cleaning Oven, Six Burner Stove, Refrigerator, Gas Water Heater
- Laundry: In Basement
Features
- Attic, Attic/House Fan, Eat-in Kitchen, Dry Wall
- Flooring: Tile/Brick, Vinyl, Wood, Carpet
- Doors: Storm Door(s), Insulated
- Windows: Energy Efficient, Vinyl Clad
- Basement: Full,Unfinished
- Has fireplace: No
Interior area
- Total structure area: 933
- Total interior livable area: 933 sqft
- Finished area above ground: 933
- Finished area below ground: 0
Property
Parking
- Total spaces: 3
- Parking features: Garage Faces Front, Garage Faces Side, Concrete, Attached, Driveway, On Street
- Attached garage spaces: 1
- Uncovered spaces: 2
Accessibility
- Accessibility features: 2+ Access Exits
Features
- Levels: One and One Half
- Stories: 1.5
- Patio & porch: Deck, Porch
- Exterior features: Sidewalks, Street Lights
- Pool features: None
- Fencing: Cyclone
- Has view: Yes
- View description: Street
- Frontage length: Road Frontage: 50
Lot
- Size: 6,251 Square Feet
- Dimensions: 50 x 125
- Features: Front Yard, Rear Yard, SideYard(s), Level, Middle Of Block
Details
- Additional structures: Above Grade, Below Grade
- Parcel number: 250001600012
- Zoning: RESIDENTIAL
- Special conditions: Standard
Construction
Type & style
- Home type: SingleFamily
- Architectural style: Cape Cod
- Property subtype: Single Family Residence
Materials
- Aluminum Siding, Stick Built
- Foundation: Block
- Roof: Architectural Shingle,Pitched
Condition
- Average,Good
- New construction: No
- Year built: 1952
Utilities & green energy
- Electric: 100 Amp Service
- Sewer: Public Sewer
- Water: Public
- Utilities for property: Above Ground, Cable Connected, Phone, Cable, DSL, Fiber Optic
Community & HOA
Community
- Security: Smoke Detector(s), Carbon Monoxide Detector(s)
- Subdivision: None Available
HOA
- Has HOA: No
Location
- Region: Mount Ephraim
- Municipality: MT EPHRAIM BORO
Financial & listing details
- Price per square foot: $300/sqft
- Tax assessed value: $123,000
- Annual tax amount: $6,579
- Date on market: 9/22/2026
- Listing agreement: Exclusive Right To Sell
- Listing terms: Conventional,FHA 203(b),VA Loan,Cash
- Inclusions: Washer & Dryer (negotiable), Refrigerator Included
- Exclusions: Washer & Dryer Negotiable
- Ownership: Fee Simple
- Road surface type: Black Top
Estimated market value
Not available
Estimated sales range
Not available
Not available
Price history
| Date | Event | Price |
|---|---|---|
| 10/6/2026 | Pending sale | $279,900$300/sqft |
Source:  Bright MLS #NJCD2126916 Report a problem Bright MLS #NJCD2126916 Report a problem | ||
| 9/29/2026 | Contingent | $279,900$300/sqft |
Source: Bright MLS #NJCD2126916 Report a problem | ||
| 9/22/2026 | Listed for sale | $279,900+80.7%$300/sqft |
Source: Bright MLS #NJCD2126916 Report a problem | ||
| 1/13/2021 | Listing removed | -- |
Source:  Bright MLS Report a problem Bright MLS Report a problem | ||
| 1/7/2021 | Pending sale | $154,900$166/sqft |
Source: Bright MLS #NJCD409956 Report a problem | ||
| 1/2/2021 | Contingent | $154,900$166/sqft |
Source: Bright MLS #NJCD409956 Report a problem | ||
| 1/2/2021 | Pending sale | $154,900$166/sqft |
Source: KingsGate Realty LLC #NJCD409956 Report a problem | ||
| 12/16/2020 | Listed for sale | $154,900-8.7%$166/sqft |
Source: KingsGate Realty LLC #NJCD409956 Report a problem | ||
| 4/19/2007 | Sold | $169,600+82.4%$182/sqft |
Source: Public Record Report a problem | ||
| 11/26/2002 | Sold | $93,000$100/sqft |
Source: Public Record Report a problem | ||
Public tax history
| Year | Property taxes | Tax assessment |
|---|---|---|
| 2026 | $6,579 | $123,000 |
| 2025 | $6,579 +2.4% | $123,000 |
| 2024 | $6,427 -12.3% | $123,000 |
| 2023 | $7,327 +3.3% | $123,000 |
| 2022 | $7,094 +21.5% | $123,000 |
| 2021 | $5,836 +1.8% | $123,000 |
| 2020 | $5,731 +39.4% | $123,000 |
| 2019 | $4,112 | $123,000 |
| 2018 | $4,112 -24.1% | $123,000 |
| 2017 | $5,421 +3.6% | $123,000 |
| 2016 | $5,234 +1.9% | $123,000 |
| 2015 | $5,138 +2.2% | $123,000 +61.4% |
| 2014 | $5,026 +1.3% | $76,200 |
| 2013 | $4,962 +4.6% | $76,200 |
| 2012 | $4,745 +2.8% | $76,200 |
| 2011 | $4,614 +3.7% | $76,200 |
| 2010 | $4,448 +4% | $76,200 |
| 2009 | $4,275 | $76,200 |
| 2008 | -- | $76,200 |
| 2007 | -- | $76,200 |
| 2006 | -- | $76,200 |
| 2005 | -- | $76,200 |
| 2004 | -- | $76,200 |
| 2003 | -- | $76,200 |
| 2002 | -- | $76,200 |
| 2001 | -- | $76,200 |
Find assessor info on the county website
Monthly payment
Est. payment
Payment breakdown
Explore the cost of this home by adjusting the details. Changes won't be saved.Climate risks
Neighborhood: 08059
Nearby schools
Schools provided by the listing agent
- Elementary: Mary Bray E.s.
- Middle: R. W. Kershaw School
- High: Audubon Jr-sr
- District: Mount Ephraim Borough Public Schools
Source: Bright MLS. This data may not be complete. We recommend contacting the local school district to confirm school assignments for this home.
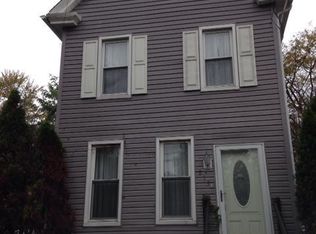
Similar homes
- $310,0003 bd1 ba1k sqft202 5th Ave, Mount Ephraim, NJ 08059For Sale
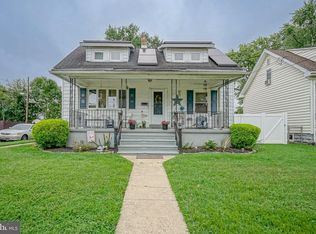
 MLS ID #NJCD2125710, Sarah Bangle, EXP Realty, LLC. Bright MLS
 - $315,0003 bd1 ba1.2k sqft27 5th Ave, Mount Ephraim, NJ 08059For Sale
 MLS ID #NJCD2125654, Rosemary Colamesta, Weichert Realtors-Medford. Bright MLS
 - $--3 bd1 ba1.2k sqft323 Lake St, Mount Ephraim, NJ 08059Auction
 Auction.com 2
 - $285,0002 bd1 ba1k sqft123 Barnaby Ave, Gloucester City, NJ 08030For Sale
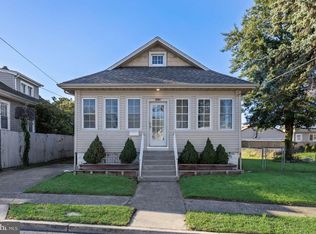 MLS ID #NJCD2128490, Jack Yao, Realmart Realty, LLC. Bright MLS
 - $275,0003 bd1 ba1.1k sqft17 Bergen Ave, Bellmawr, NJ 08031For SaleMLS ID #NJCD2128156, Meghan Brown, Keller Williams Realty - Cherry Hill. Bright MLS
- $300,0003 bd1 ba1.1k sqft540 Hirsch Ave, Runnemede, NJ 08078For SaleMLS ID #NJCD2128466, Ron Bruce, BHHS Fox & Roach-Mullica Hill South. Bright MLS
- $285,0003 bd1 ba1k sqft354 Greenwood Ave, Gloucester City, NJ 08030For SaleMLS ID #NJCD2128062, Stephaun Perkins, Better Homes and Gardens Real Estate Realty Connect. Bright MLS
- $280,0003 bd1 ba912 sqft443 Flanders Rd, Bellmawr, NJ 08031For SaleMLS ID #NJCD2126126, Daniel Yasenchak, BHHS Fox & Roach-Cherry Hill. Bright MLS
- $290,0003 bd2 ba1.2k sqft505 Morris St, Gloucester City, NJ 08030For SaleMLS ID #NJCD2128360, KJ Sachs, Lamb Realty. Bright MLS
- $289,0003 bd1 ba1k sqft215 Horton Ave, Gloucester City, NJ 08030For SaleMLS ID #NJCD2125898, Michelle Greco, Real Broker, LLC. Bright MLS
- $279,7773 bd1 ba1k sqft149 Cedar Ave, Westville, NJ 08093For SaleMLS ID #NJGL2078884, Gregory Ringenary, Keller Williams Realty - Moorestown. Bright MLS
- $225,0002 bd1 ba1.1k sqft17 W Maple Ave, Bellmawr, NJ 08031For SaleMLS ID #NJCD2128312, Tracy Aslanian, Long & Foster Real Estate, Inc.. Bright MLS
- $259,0002 bd1 ba709 sqft908 Cherry St, Gloucester City, NJ 08030For SaleMLS ID #NJCD2128120, Leah Straub, HomeSmart First Advantage Realty. Bright MLS
- $319,0003 bd1 ba1.1k sqft420 Windsor Dr, Bellmawr, NJ 08031For SaleMLS ID #NJCD2127866, Johnson Z Yerkes III, Century 21 Rauh & Johns. Bright MLS
- $369,9003 bd2 ba1k sqft208 Cedar Ave, Woodlynne, NJ 08107For SaleMLS ID #NJCD2128538, Yalcin Kucuk, HomeSmart First Advantage Realty. Bright MLS
- $349,9003 bd2 ba1k sqft88 Manor Ave, Oaklyn, NJ 08107For SaleMLS ID #NJCD2128362, Donna Halgas, Weichert Realtors - Moorestown. Bright MLS
