This 3 bedroom home is conveniently located. Two bedrooms are on the main floor and the third is in the basement. With some vision and updates, it offers great potential.
Active
$140,000
205 Belden St, Michigan City, IN 46360
3beds
1,589sqft
Single Family Residence
Built in 1923
5,501 Square Feet Lot
$-- Zestimate®
$88/sqft
$-- HOA
What's special
- 101 days
- 685
- 30
Zillow last checked:
Listing updated:
Listed by:
Carol Vieceli,
New Chapter Real Estate 219-227-8454
Source: NIRA as distributed by MLS GRID,MLS#: 841716
Facts & features
Interior
Bedrooms & bathrooms
- Bedrooms: 3
- Bathrooms: 2
- Full bathrooms: 1
- 3/4 bathrooms: 1
Rooms
- Room types: Bedroom 2, Primary Bedroom, Living Room, Kitchen, Great Room, Dining Room, Bedroom 3
Primary bedroom
- Level: Main
- Area: 143
- Dimensions: 13.0 x 11.0
Bedroom 2
- Level: Main
- Area: 130
- Dimensions: 13.0 x 10.0
Bedroom 3
- Level: Basement
- Area: 137.5
- Dimensions: 12.5 x 11.0
Dining room
- Level: Main
- Area: 138
- Dimensions: 12.0 x 11.5
Great room
- Level: Basement
- Area: 269.5
- Dimensions: 24.5 x 11.0
Kitchen
- Level: Main
- Area: 178.25
- Dimensions: 15.5 x 11.5
Living room
- Level: Main
- Area: 180
- Dimensions: 15.0 x 12.0
Sunroom
- Level: Main
- Area: 88
- Dimensions: 8.0 x 11.0
Heating
- Natural Gas
Appliances
- Included: Refrigerator
Features
- None
- Basement: Partially Finished
- Has fireplace: No
Interior area
- Total structure area: 1,589
- Total interior livable area: 1,589 sqft
- Finished area above ground: 1,182
Property
Parking
- Parking features: On Street
Features
- Levels: One
- Pool features: None
- Fencing: Partial
- Has view: Yes
- View description: Neighborhood
Lot
- Size: 5,501 Square Feet
- Features: Back Yard, Front Yard
Details
- Parcel number: 460133114002000022
- Special conditions: Standard
Construction
Type & style
- Home type: SingleFamily
- Property subtype: Single Family Residence
Condition
- Fixer
- New construction: No
- Year built: 1923
Utilities & green energy
- Sewer: Public Sewer
- Water: Public
- Utilities for property: Cable Available, Water Connected, Sewer Connected, Natural Gas Connected, Electricity Connected
Community & HOA
Community
- Subdivision: Marshs
HOA
- Has HOA: No
Location
- Region: Michigan City
Financial & listing details
- Price per square foot: $88/sqft
- Tax assessed value: $134,500
- Annual tax amount: $2,786
- Date on market: 7/4/2026
- Listing agreement: Exclusive Right To Sell
- Listing terms: Cash,Conventional
Estimated market value
Not available
Estimated sales range
Not available
$1,685/mo
Price history
| Date | Event | Price |
|---|---|---|
| 7/4/2026 | Listed for sale | $140,000+57.3%$88/sqft |
Source:  NIRA as distributed by MLS GRID #841716 Report a problem NIRA as distributed by MLS GRID #841716 Report a problem | ||
| 4/16/2007 | Sold | $89,000+11.3%$56/sqft |
Source: NIRA as distributed by MLS GRID #177632 Report a problem | ||
| 6/21/2002 | Sold | $80,000$50/sqft |
Source: NIRA as distributed by MLS GRID #62344 Report a problem | ||
Public tax history
| Year | Property taxes | Tax assessment |
|---|---|---|
| 2025 | $2,786 +3.3% | $134,500 -3.4% |
| 2024 | $2,698 +0.6% | $139,300 +3.3% |
| 2023 | $2,682 +29.6% | $134,900 +0.6% |
| 2022 | $2,070 +10.8% | $134,100 +29.6% |
| 2021 | $1,868 | $103,500 +10.8% |
| 2020 | $1,868 +10.9% | $93,400 |
| 2019 | $1,684 +15.9% | $93,400 +14.2% |
| 2018 | $1,453 -3.3% | $81,800 +16.7% |
| 2017 | $1,502 +2.3% | $70,100 -3.3% |
| 2016 | $1,468 -1.3% | $72,500 -2.3% |
| 2014 | $1,488 +3% | $74,200 +2.9% |
| 2013 | $1,445 | $72,100 -15.5% |
| 2010 | -- | $85,300 +14.5% |
| 2006 | $643 | $74,500 +60.6% |
| 2005 | -- | $46,400 |
Find assessor info on the county website
Monthly payment
Est. payment
Payment breakdown
Explore the cost of this home by adjusting the details. Changes won't be saved.Climate risks
Neighborhood: 46360
Nearby schools
Schools provided by the listing agent
- High: Michigan City High School
Source: NIRA as distributed by MLS GRID. This data may not be complete. We recommend contacting the local school district to confirm school assignments for this home.
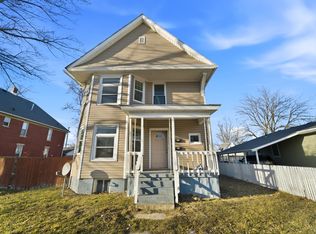
Similar homes
- $139,0003 bd2 ba2.3k sqft4931 Hillcrest Rd, Michigan City, IN 46360For Sale
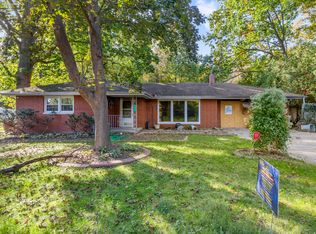
 MLS ID #846740, Ashlan Siford, MTM Realty Group. NIRA as distributed by MLS GRID
 - $--3 bd2 ba1k sqft320 Southwood Dr, Michigan City, IN 46360Auction
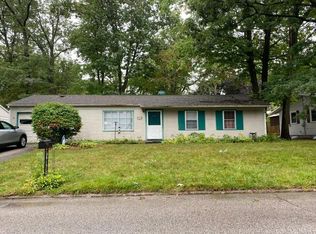 Auction.com 2
 - $164,9003 bd1 ba1.5k sqft412 Vail St, Michigan City, IN 46360For Sale
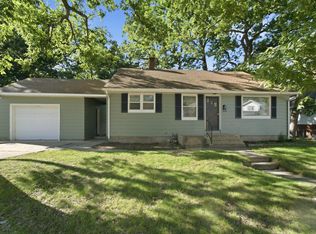 MLS ID #846110, Gabriel Solis-Corral, Realty Executives Premier. NIRA as distributed by MLS GRID
 - $145,0002 bd1 ba864 sqft128 Grace St, Michigan City, IN 46360For Sale
 MLS ID #841763, Judith Rooney-Davis, Century 21 Affiliated. NIRA as distributed by MLS GRID
 - $129,0002 bd1 ba1.7k sqft715 Fairfield Ave, Michigan City, IN 46360For SaleMLS ID #845835, Erica Miller, @properties/Christie's Intl RE. NIRA as distributed by MLS GRID
- $155,0003 bd1 ba1.7k sqft117 N Calumet Ave, Michigan City, IN 46360For SaleMLS ID #840267, Heather Conley, @properties/Christie's Intl RE. NIRA as distributed by MLS GRID
- $159,9503 bd1 ba864 sqft214 N Pleasant Ave, Michigan City, IN 46360For SaleMLS ID #846288, Adrien Chabot, Prestige Real Estate LLC. NIRA as distributed by MLS GRID
- $155,0002 bd1 ba1.3k sqft320 Fairfield Ave, Michigan City, IN 46360For SaleMLS ID #846133, Brent Stegenga, Complete Asset Protection Serv. NIRA as distributed by MLS GRID
- $175,0003 bd1 ba1.4k sqft137 E Fulton St, Michigan City, IN 46360For SaleMLS ID #841827, Jasica Twardus, Blackrock Real Estate Services. NIRA as distributed by MLS GRID
- $169,9005 bd2 ba1.3k sqft626 Gladys St, Michigan City, IN 46360For SaleMLS ID #844207, Eric Frageman, Century 21 Circle. NIRA as distributed by MLS GRID
- $164,9002 bd2 ba1.3k sqft316 W 11th St, Michigan City, IN 46360For SaleMLS ID #841151, Sabine Miller, BS Realty Services Indiana LLC. NIRA as distributed by MLS GRID
- $180,0004 bd1 ba1.2k sqft326 Ramion Ave, Michigan City, IN 46360For SaleMLS ID #844973, Brittany Kribs, @properties/Christie's Intl RE. NIRA as distributed by MLS GRID
- $184,0003 bd2 ba1.5k sqft118 Dewey St, Michigan City, IN 46360For SaleMLS ID #837225, Heather Conley, @properties/Christie's Intl RE. NIRA as distributed by MLS GRID
- $79,9003 bd2 ba1.2k sqft618 Dupage St, Michigan City, IN 46360For SaleMLS ID #842116, Rebecca Tyler, BHHS Indiana Realty. NIRA as distributed by MLS GRID
- $184,9993 bd1 ba1.7k sqft724 Dupage St, Michigan City, IN 46360For SaleMLS ID #837343, Joshua Vida, Paradigm Realty Solutions, LLC. NIRA as distributed by MLS GRID
- $180,0003 bd1 ba1.2k sqft108 Jefferson St, Michigan City, IN 46360For SaleMLS ID #845775, Karen Maynard, McColly Real Estate. NIRA as distributed by MLS GRID
- $124,9002 bd1 ba984 sqft627 Donnelly St, Michigan City, IN 46360For SaleMLS ID #839952, Liliana Guzman, RE/MAX Diamond Properties. NIRA as distributed by MLS GRID
- $99,0003 bd1 ba988 sqft905 W 7th St, Michigan City, IN 46360For SaleMLS ID #845427, Randall Novak, Century 21 Circle. NIRA as distributed by MLS GRID
- $198,0004 bd2 ba1.6k sqft401 Oak St, Michigan City, IN 46360For SaleMLS ID #843031, Erica Miller, @properties/Christie's Intl RE. NIRA as distributed by MLS GRID
- $189,9994 bd3 ba2.1k sqft209 Roberta Ave, Michigan City, IN 46360For SaleMLS ID #845441, C. Allen Watkins, McColly Real Estate. NIRA as distributed by MLS GRID
