Perfectly positioned just steps from the Atlanta BeltLine Eastside Trail, this exceptional contemporary residence blends sophisticated design, curated finishes, and an unmatched Intown lifestyle in the heart of Old Fourth Ward, all with no HOA. Complete with a private elevator servicing every level and sweeping Atlanta skyline views, the home was thoughtfully designed for effortless everyday living and entertaining. Filled with natural light, the open-concept main level showcases 10-foot ceilings, wide-plank hardwood floors, and expansive living and dining spaces centered around a chef's kitchen featuring an oversized waterfall quartz island, custom cabinetry, walk-in pantry, and a premium Miele, Wolf, and Sub-Zero appliance suite. The owner's suite offers a peaceful retreat with a fireplace, sitting area, Juliet balcony, custom California Closets, and a spa-inspired bath. Above, an exceptional top-floor entertaining lounge with a wet bar, beverage refrigerator, and ice maker opens seamlessly to a private rooftop terrace with an outdoor fireplace and panoramic Atlanta skyline views, creating an unforgettable indoor-outdoor living experience. Additional highlights include a private turfed side yard ideal for pets, an attached two-car garage, and thoughtfully curated owner upgrades throughout. Surrounded by the very best of Intown Atlanta, you'll enjoy walkable access to the Atlanta BeltLine, Ponce City Market, Krog Street Market, Inman Park, Piedmont Park, acclaimed restaurants, neighborhood cafés, boutiques, and everyday conveniences, placing the city's most vibrant lifestyle just beyond your front door.
Active
$1,375,000
205 Corley St, Atlanta, GA 30312
3beds
2,792sqft
Single Family Residence, Residential, Townhouse
Built in 2018
3,833 Square Feet Lot
$1,341,300 Zestimate®
$492/sqft
$-- HOA
What's special
Outdoor fireplaceFilled with natural lightPanoramic atlanta skyline viewsSweeping atlanta skyline viewsAttached two-car garageJuliet balconyOversized waterfall quartz island
- 4 days |
- 257 |
- 15 |
Likely to sell faster than
Zillow last checked:
Listing updated:
Listed by:
Chase Horner,
Atlanta Fine Homes Sotheby's International 404-754-4133
Source: FMLS GA,MLS#: 7824448
Facts & features
Interior
Bedrooms & bathrooms
- Bedrooms: 3
- Bathrooms: 4
- Full bathrooms: 3
- 1/2 bathrooms: 1
Rooms
- Room types: Family Room, Other
Primary bedroom
- Features: Oversized Master, Roommate Floor Plan
- Level: Oversized Master, Roommate Floor Plan
Bedroom
- Features: Oversized Master, Roommate Floor Plan
Primary bathroom
- Features: Double Vanity, Shower Only
Dining room
- Features: Open Concept
Kitchen
- Features: Cabinets White, Eat-in Kitchen, Kitchen Island, Pantry, Stone Counters, View to Family Room
Heating
- Forced Air, Natural Gas
Cooling
- Ceiling Fan(s), Central Air, Electric, Zoned
Appliances
- Included: Dishwasher, Disposal, Dryer, Gas Range, Microwave, Range Hood, Refrigerator, Washer
- Laundry: In Hall, Upper Level
Features
- Double Vanity, Elevator, High Ceilings 9 ft Main, High Ceilings 9 ft Upper, High Speed Internet, Walk-In Closet(s), Wet Bar
- Flooring: Hardwood, Tile
- Windows: Insulated Windows, Window Treatments
- Basement: None
- Number of fireplaces: 3
- Fireplace features: Family Room, Master Bedroom, Outside
- Common walls with other units/homes: No One Above,No One Below
Interior area
- Total structure area: 2,792
- Total interior livable area: 2,792 sqft
- Finished area above ground: 2,792
Video & virtual tour
Property
Parking
- Total spaces: 2
- Parking features: Attached, Garage Door Opener, Storage
- Has attached garage: Yes
Accessibility
- Accessibility features: Accessible Elevator Installed
Features
- Levels: Three Or More
- Patio & porch: Patio, Rooftop
- Exterior features: Balcony
- Pool features: None
- Spa features: None
- Fencing: Fenced,Front Yard
- Has view: Yes
- View description: City
- Waterfront features: None
- Body of water: None
Lot
- Size: 3,833 Square Feet
- Features: Front Yard, Landscaped, Level
Details
- Additional structures: None
- Parcel number: 14 001900051094
- Other equipment: None
- Horse amenities: None
Construction
Type & style
- Home type: Townhouse
- Architectural style: Townhouse,Traditional
- Property subtype: Single Family Residence, Residential, Townhouse
Materials
- Brick 4 Sides
- Foundation: Concrete Perimeter
- Roof: Other
Condition
- Resale
- New construction: No
- Year built: 2018
Utilities & green energy
- Electric: 220 Volts
- Sewer: Public Sewer
- Water: Public
- Utilities for property: Cable Available, Electricity Available, Natural Gas Available, Phone Available, Sewer Available, Water Available
Green energy
- Energy efficient items: Thermostat, Windows
- Energy generation: None
Community & HOA
Community
- Features: Near Beltline, Near Shopping, Near Trails/Greenway, Park, Restaurant, Sidewalks, Street Lights
- Security: Carbon Monoxide Detector(s), Security System Owned, Smoke Detector(s)
- Subdivision: Old Fourth Ward
HOA
- Has HOA: No
Location
- Region: Atlanta
Financial & listing details
- Price per square foot: $492/sqft
- Annual tax amount: $16,478
- Date on market: 8/20/2026
- Cumulative days on market: 4 days
- Ownership: Fee Simple
- Electric utility on property: Yes
- Road surface type: Paved
Estimated market value
$1,341,300
$1.27M - $1.41M
$5,709/mo
Price history
| Date | Event | Price |
|---|---|---|
| 8/20/2026 | Listed for sale | $1,375,000$492/sqft |
Source:  FMLS GA #7824448 Report a problem FMLS GA #7824448 Report a problem | ||
Public tax history
Tax history is unavailable.
Monthly payment
Est. payment
Payment breakdown
Explore the cost of this home by adjusting the details. Changes won't be saved.Climate risks
Neighborhood: Old Fourth Ward
Nearby schools
GreatSchools rating
- 5/10Hope Hill Elementary SchoolGrades: PK-5Distance: 0.4 mi
- 9/10David T Howard Middle SchoolGrades: 6-8Distance: 0.2 mi
- 9/10Midtown High SchoolGrades: 9-12Distance: 1.5 mi
Schools provided by the listing agent
- Elementary: John Hope-Charles Walter Hill
- Middle: David T Howard
- High: Midtown
Source: FMLS GA. This data may not be complete. We recommend contacting the local school district to confirm school assignments for this home.
- $1,375,0003 bd4 ba2.7k sqft205 Corley St NE, Atlanta, GA 30312For Sale

- $1,262,7003 bd3 ba2.9k sqft646 John Wesley Dobbs Ave NE, Atlanta, GA 30312Off Market
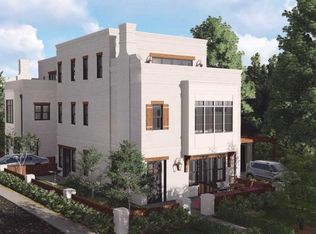
- $668,4003 bd1 ba1.1k sqft209 Corley St NE, Atlanta, GA 30312Off Market
- $546,9003 bd1 ba1.4k sqft652 John Wesley Dobbs Ave NE, Atlanta, GA 30312Off Market
- $874,8003 bd1 ba575 sqft638 John Wesley Dobbs Ave NE, Atlanta, GA 30312Off Market
- $848,8004 bd3 ba2.8k sqft213 Corley St NE, Atlanta, GA 30312Off Market
- $--2 bd1 ba750 sqft658 John Wesley Dobbs Ave NE #NE658-01, Atlanta, GA 30312Off Market
- $--2 bd1 ba750 sqft658 John Wesley Dobbs Ave NE #NE658-05, Atlanta, GA 30312Off Market
A local agent can set up tours, give advice and negotiate with sellers.
Similar homes
- $1,375,0003 bd4 ba2.7k sqft205 Corley St NE, Atlanta, GA 30312Active
 MLS ID #10819099, Chase Y Horner, Atlanta Fine Homes - Sotheby's Int'l. GAMLS
 - $1,295,0004 bd3 ba2.5k sqft616 Fortune Pl NE, Atlanta, GA 30312Active
 MLS ID #10825327, Jon Effron, Compass. GAMLS
 - $1,276,0003 bd4 ba2.2k sqft206 Montag Cir NE, Atlanta, GA 30307Active
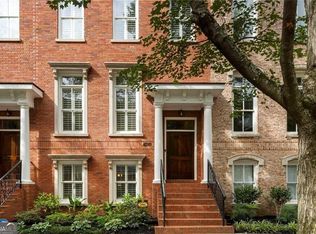 MLS ID #10824833, Amanda Rose, BHHS Georgia Properties. GAMLS
 - $1,325,0005 bd3 ba3.6k sqft570 East Ave NE, Atlanta, GA 30312Active
 MLS ID #10755160, Level Up Real Estate Team, BHHS Georgia Properties. GAMLS
 - $849,0003 bd4 ba2.7k sqft347 Brownstones Cir NE, Atlanta, GA 30312ActiveMLS ID #10822473, Hyunah Lee, BHHS Georgia Properties. GAMLS
- $1,204,0006 bd5 ba3.2k sqft508 Ralph McGill Blvd NE, Atlanta, GA 30312For Sale By Owner
- $1,245,0004 bd4 ba2.7k sqft829 North Ave NE #2, Atlanta, GA 30306ActiveMLS ID #10813520, Jose A Alencar, Ansley RE|Christie's Int'l RE. GAMLS
- $1,275,0005 bd4 ba3.3k sqft855 Saint Charles Ave NE #B, Atlanta, GA 30306ActiveMLS ID #10831258, ASRE Real Estate, BHHS Georgia Properties. GAMLS
- $739,0002 bd2 ba1.4k sqft90 Bradley St NE, Atlanta, GA 30312For Sale
 MLS ID #7824835, Wilmot Irvin, Atlanta Fine Homes Sotheby's International. FMLS GA
 - $874,9993 bd5 ba1.9k sqft176 Sampson St NE, Atlanta, GA 30312ActiveMLS ID #10715126, W. Forrest Coley Jr., Keller Williams Realty. GAMLS
- $1,085,0004 bd4 ba2.3k sqft930 Ives Ln SE, Atlanta, GA 30316ActiveMLS ID #10829571, Alexandra Covett Pickett, Bolst, Inc.. GAMLS
- $1,490,0004 bd5 ba3.3k sqft726 Edgewood Ave, Atlanta, GA 30307ActiveMLS ID #10775476, Sam Stowell, Ansley RE|Christie's Int'l RE. GAMLS
- $935,0003 bd4 ba2.3k sqft550 N Highland Ave NE #9, Atlanta, GA 30307ActiveMLS ID #10829583, Paula Kellam, Keller Williams Realty First Atlanta. GAMLS
- $--4 bd3 ba2.8k sqft848 Mentelle Dr NE, Atlanta, GA 30308AuctionAuction.com 2
- $717,0004 bd2 ba1.4k sqft107 Howell St NE, Atlanta, GA 30312For SaleMLS ID #7815911, Cary Lyle, Dorsey Alston Realtors. FMLS GA
- $950,0003 bd4 ba2k sqft616 Angier Ave NE Unit 5, Atlanta, GA 30308For SaleMLS ID #7816317, Jennifer Waddy, Atlanta Fine Homes Sotheby's International. FMLS GA
- $749,9003 bd2 ba1.4k sqft574 Wabash Ave NE, Atlanta, GA 30312ActiveMLS ID #10822558, Zac Pasmanick, RE/MAX Metro Atlanta Cityside. GAMLS
- $1,399,0003 bd3 ba2.7k sqft867 Peachtree St #702, Atlanta, GA 30308ActiveMLS ID #10793896, Scott Hamilton, Keller Williams Realty Atl. Partners. GAMLS
- $1,000,0003 bd4 ba2.8k sqft574 Boulevard Pl NE #16, Atlanta, GA 30308ActiveMLS ID #10811188, Curtis Kelliher, Ansley RE | Christie's Int'l RE. GAMLS
- $975,0004 bd3 ba2.8k sqft42 Walthall St NE #B, Atlanta, GA 30307For SaleMLS ID #7817045, Matthew Ashman, Ashman Associates, Inc.. FMLS GA
