This newer duplex home is the essence of move-in ready and easy living! All amenities are on one level and no steps on the interior or exterior of the home. This home features 2 bedrooms, and 2 bathrooms, laundry room, and an open concept kitchen/dining/living room. The attached 2-stall garage makes getting home especially in the winter an easy transition from outdoors to indoors. The in-ground sprinkler system is an added little bonus to ensure your lawn keeps lush and green from spring all the way into the fall. Whether you are looking for your 1st home, looking to down-size, or just looking for a change, this home could have just what you are looking for! Call today for a viewing of the property!
Active
Price cut: $21K (9/22)
$299,000
205 Custer Ave N, Canby, MN 56220
2beds
1,350sqft
Twin Home
Built in 2020
7,666 Square Feet Lot
$294,700 Zestimate®
$221/sqft
$-- HOA
What's special
In-ground sprinkler systemLaundry room
- 69 days
- 104
- 1
Zillow last checked:
Listing updated:
Listed by:
Carrie Cleveland 320-305-0084,
Wilson O'Brien REALTORS
Source: NorthstarMLS as distributed by MLS GRID,MLS#: 7120148
Facts & features
Interior
Bedrooms & bathrooms
- Bedrooms: 2
- Bathrooms: 2
- 3/4 bathrooms: 2
Bedroom
- Level: Main
- Area: 154 Square Feet
- Dimensions: 11x14
Bedroom 2
- Level: Main
- Area: 192 Square Feet
- Dimensions: 12x16
Bathroom
- Level: Main
- Area: 49.5 Square Feet
- Dimensions: 5.5x9
Bathroom
- Level: Main
- Area: 84 Square Feet
- Dimensions: 6x14
Kitchen
- Level: Main
- Area: 225 Square Feet
- Dimensions: 15x15
Laundry
- Level: Main
- Area: 59.5 Square Feet
- Dimensions: 7x8.5
Living room
- Level: Main
- Area: 272 Square Feet
- Dimensions: 16x17
Walk in closet
- Level: Main
- Area: 48.75 Square Feet
- Dimensions: 6.5x7.5
Heating
- Forced Air
Cooling
- Central Air
Appliances
- Included: Dishwasher, Microwave, Range, Refrigerator
- Laundry: Main Level
Features
- Basement: None
- Has fireplace: No
Interior area
- Total structure area: 1,350
- Total interior livable area: 1,350 sqft
- Finished area above ground: 1,350
- Finished area below ground: 0
Property
Parking
- Total spaces: 2
- Parking features: Attached, Concrete
- Attached garage spaces: 2
- Details: Garage Dimensions (21x24), Garage Door Width (16)
Accessibility
- Accessibility features: Customized Wheelchair Accessible, No Stairs External, No Stairs Internal
Features
- Levels: One
- Stories: 1
- Patio & porch: Covered, Patio
- Pool features: None
- Fencing: None
Lot
- Size: 7,666 Square Feet
- Dimensions: 24 x 165 & 29 x 131
- Features: Tree Coverage - Light
Details
- Foundation area: 1989
- Parcel number: 314164700
- Zoning description: Residential-Single Family
Construction
Type & style
- Home type: SingleFamily
- Property subtype: Twin Home
- Attached to another structure: Yes
Materials
- Frame
- Roof: Age 8 Years or Less,Asphalt
Condition
- New construction: No
- Year built: 2020
Utilities & green energy
- Electric: 150 Amp Service, Power Company: Ottertail Power
- Gas: Natural Gas
- Sewer: City Sewer/Connected
- Water: City Water/Connected
Community & HOA
Community
- Subdivision: 6th Railroad Add
HOA
- Has HOA: No
Location
- Region: Canby
Financial & listing details
- Price per square foot: $221/sqft
- Tax assessed value: $251,300
- Annual tax amount: $4,806
- Date on market: 8/3/2026
Estimated market value
$294,700
$280,000 - $309,000
$1,771/mo
Price history
| Date | Event | Price |
|---|---|---|
| 9/22/2026 | Price change | $299,000-6.6%$221/sqft |
Source:  NorthstarMLS as distributed by MLS GRID #7120148 Report a problem NorthstarMLS as distributed by MLS GRID #7120148 Report a problem | ||
| 8/3/2026 | Listed for sale | $320,000$237/sqft |
Source: NorthstarMLS as distributed by MLS GRID #7120148 Report a problem | ||
Public tax history
| Year | Property taxes | Tax assessment |
|---|---|---|
| 2025 | $4,338 +2% | $251,300 +1% |
| 2024 | $4,254 -4.3% | $248,800 +9.9% |
| 2023 | $4,446 +15.4% | $226,400 |
| 2022 | $3,854 +16.9% | $226,400 +12.7% |
| 2021 | $3,296 | $200,800 |
Find assessor info on the county website
Monthly payment
Est. payment
Payment breakdown
Explore the cost of this home by adjusting the details. Changes won't be saved.Climate risks
Neighborhood: 56220

Similar homes
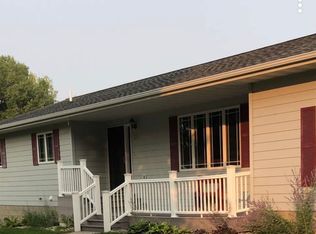
- $236,9003 bd2 ba1.5k sqft111 7th St E, Canby, MN 56220For Sale By Owner
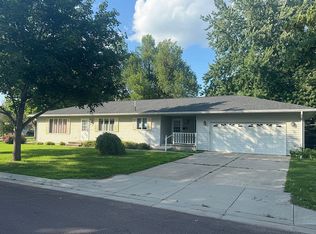
- $160,0003 bd3 ba1.4k sqft413 Oscar Ave N, Canby, MN 56220For Sale

 MLS ID #7127844, Carrie Cleveland, Wilson O'Brien REALTORS. NorthstarMLS as distributed by MLS GRID
 - $160,0002 bd2 ba1.2k sqft312 7th St W, Canby, MN 56220For Sale
 MLS ID #7150918, Cynthia Rogers– The Deutz Group, Edina Realty, Inc.. NorthstarMLS as distributed by MLS GRID
 - $194,9004 bd3 ba1.8k sqft714 Saint Olaf Ave N, Canby, MN 56220For Sale
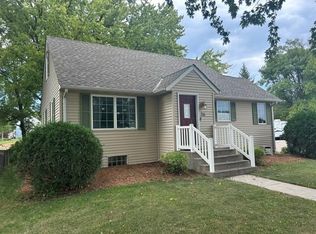 MLS ID #7135770, Jon Gorder, Full Circle Realty Group. NorthstarMLS as distributed by MLS GRID
 - $299,9004 bd2 ba1.9k sqft311 S Park St, Hendricks, MN 56136For SaleMLS ID #7089323, Brett Behrends, Real Broker, LLC. NorthstarMLS as distributed by MLS GRID
- $225,0002 bd3 ba1.5k sqft411 Chavis Dr, Hendricks, MN 56136For SaleMLS ID #7150931, Joleen Marczak, Weichert REALTORS Tower Properties. NorthstarMLS as distributed by MLS GRID
- $233,8002 bd2 ba1.8k sqft602 N Madison St, Minneota, MN 56264For SaleMLS ID #7121808, DuWayne Johnson, Marshall Area Homes. NorthstarMLS as distributed by MLS GRID
- $249,9004 bd3 ba1.7k sqft1333 Walnut St, Dawson, MN 56232For SaleMLS ID #7142564, Janell Welling, Hughes Real Estate and Auction. NorthstarMLS as distributed by MLS GRID
- $180,0005 bd2 ba1.6k sqft111 E Lyon St, Minneota, MN 56264For SaleMLS ID #7100486, Jana Reilly Home Team, Keller Williams Preferred Realty. NorthstarMLS as distributed by MLS GRID
- $149,9002 bd2 ba1.7k sqft628 12th St, Dawson, MN 56232For SaleMLS ID #7139190, Benjamin Bothun, Schlenner Realty. NorthstarMLS as distributed by MLS GRID
- $150,0001 bd1 ba1.6k sqft200 N Park St, Hendricks, MN 56136For SaleMLS ID #7139065, KaLea Swenson – The Deutz Group, Edina Realty, Inc.. NorthstarMLS as distributed by MLS GRID
